There's a moment when you walk into a home, and your whole body just exhales. That's Kingsgate.
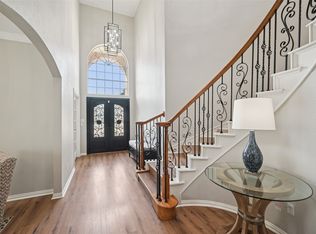
The brick-and-stone exterior gives you curb appeal that holds up — no trends, just timeless. Inside, the open kitchen flows right into the main living area, anchored by a wood-burning fireplace that makes every evening feel intentional. Two dining areas mean you have room for Tuesday night tacos and Thanksgiving dinner without rearranging your life. A first-floor bedroom with a full bath is one of those quiet gifts — perfect for guests, in-laws, or a home office that doesn't require climbing stairs.
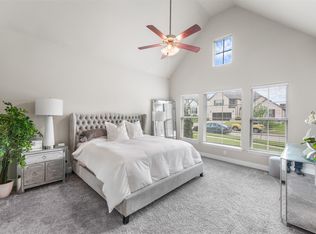
Upstairs, the primary suite is your exhale at the end of the day — separate vanities, a walk-in shower, and a walk-in closet that actually fits your life. Three more bedrooms give you flexibility for kids, a second office, or that workout room you keep promising yourself. And then there are the two spaces that make families choose this home over everything else they've seen: an oversized game room and a dedicated media room. Not a converted bedroom with a projector. An actual media room built for movie nights done right. Everyone in this house gets their own version of a great evening.
Outside, a covered patio and fully fenced backyard on a 0.141-acre lot. Tankless water heater. 2-car garage. Community pool, jogging trails, parks, and a playground. Lewisville Lake is minutes from your front door — the beach, the marina, live music at The Cove, and summer energy that never gets old.
Zoned to Robertson Elementary, Stafford Middle, and Lone Star High — all Frisco ISD. Easy access to DNT, shopping, and everything North Texas has to offer.
Some homes have check boxes. This one checks boxes you didn't even know you had.
Pending
Price cut: $29K (6/10)
$600,000
2461 Kingsgate Dr, Little Elm, TX 75068
5beds
3,246sqft
:
Get pre-qualified$4,528/mo
Single Family Residence
Built in 2015
6,141 Square Feet Lot
$-- Zestimate®
$185/sqft
$55/mo HOA
What's special
Wood-burning fireplaceBrick-and-stone exteriorThree more bedroomsCovered patioTwo dining areasOversized game roomSeparate vanities
- 100 days |
- 346 |
- 15 |
Zillow last checked:
Listing updated:
Listed by:
Affi Moosa 0667200 214-724-0632,
Coldwell Banker Realty Frisco 972-712-8500
Source: NTREIS,MLS#: 21240857
Facts & features
Interior
Bedrooms & bathrooms
- Bedrooms: 5
- Bathrooms: 3
- Full bathrooms: 3
Primary bedroom
- Features: Double Vanity, Separate Shower, Walk-In Closet(s)
- Level: First
- Dimensions: 15 x 14
Bedroom
- Level: Second
- Dimensions: 12 x 12
Bedroom
- Level: Second
- Dimensions: 12 x 11
Dining room
- Level: First
- Dimensions: 11 x 12
Kitchen
- Level: First
- Dimensions: 16 x 12
Living room
- Level: First
- Dimensions: 15 x 15
Media room
- Level: Second
- Dimensions: 16 x 13
Heating
- Central, Natural Gas
Cooling
- Attic Fan, Central Air, Ceiling Fan(s), Electric
Appliances
- Included: Dishwasher, Disposal, Tankless Water Heater
Features
- High Speed Internet, Cable TV
- Flooring: Carpet, Other
- Has basement: No
- Number of fireplaces: 1
- Fireplace features: Wood Burning
Interior area
- Total interior livable area: 3,246 sqft
Video & virtual tour
Property
Parking
- Total spaces: 2
- Parking features: Garage Faces Front, Garage
- Attached garage spaces: 2
Features
- Levels: Two
- Stories: 2
- Pool features: None, Community
Lot
- Size: 6,141 Square Feet
Details
- Parcel number: R648095
Construction
Type & style
- Home type: SingleFamily
- Architectural style: Detached
- Property subtype: Single Family Residence
Materials
- Brick, Rock, Stone
- Roof: Composition
Condition
- Year built: 2015
Utilities & green energy
- Sewer: Public Sewer
- Water: Public
- Utilities for property: Sewer Available, Water Available, Cable Available
Community & HOA
Community
- Features: Lake, Playground, Park, Pool, Trails/Paths
- Subdivision: Enclave At Lakeview Sunset Po
HOA
- Has HOA: Yes
- Services included: Association Management
- HOA fee: $165 quarterly
- HOA name: Sbb Mgt. Company
- HOA phone: 469-362-0580
Location
- Region: Little Elm
Financial & listing details
- Price per square foot: $185/sqft
- Tax assessed value: $597,615
- Annual tax amount: $10,490
- Date on market: 4/16/2026
- Cumulative days on market: 94 days
- Listing terms: Cash,Conventional,FHA,VA Loan
Estimated market value
Not available
Estimated sales range
Not available
Not available
Price history
| Date | Event | Price |
|---|---|---|
| 7/22/2026 | Pending sale | $600,000$185/sqft |
Source: NTREIS #21240857 Report a problem | ||
| 7/17/2026 | Contingent | $600,000$185/sqft |
Source: NTREIS #21240857 Report a problem | ||
| 6/10/2026 | Price change | $600,000-4.6%$185/sqft |
Source: NTREIS #21240857 Report a problem | ||
| 5/6/2026 | Price change | $629,000-4%$194/sqft |
Source: NTREIS #21240857 Report a problem | ||
| 4/16/2026 | Listed for sale | $655,000$202/sqft |
Source: NTREIS #21240857 Report a problem | ||
| 7/13/2015 | Sold | -- |
Source: Agent Provided Report a problem | ||
Public tax history
| Year | Property taxes | Tax assessment |
|---|---|---|
| 2025 | $4,386 +4.1% | $597,615 +5.8% |
| 2024 | $4,212 +5.6% | $564,740 +10% |
| 2023 | $3,989 +1.2% | $513,400 +10% |
| 2022 | $3,943 +6.3% | $466,727 +10% |
| 2021 | $3,710 +6.8% | $424,297 +6.5% |
| 2020 | $3,472 +0.4% | $398,240 +0.8% |
| 2019 | $3,458 -0.8% | $395,170 -0.7% |
| 2018 | $3,485 -56.4% | $397,997 +4.6% |
| 2017 | $7,995 | $380,315 +7.8% |
| 2016 | $7,995 | $352,715 +803.8% |
| 2015 | -- | $39,025 |
Find assessor info on the county website
Monthly payment
Est. payment
Payment breakdown
Explore the cost of this home by adjusting the details. Changes won't be saved.Climate risks
Neighborhood: Sunset Pointe
Nearby schools
GreatSchools rating
- 9/10Boals Elementary SchoolGrades: K-5Distance: 1.1 mi
- 8/10Stafford Middle SchoolGrades: 6-8Distance: 1.4 mi
- 8/10Lone Star High SchoolGrades: 9-12Distance: 1.5 mi
Schools provided by the listing agent
- Elementary: Robertson
- Middle: Stafford
- High: Lone Star
- District: Frisco ISD
Source: NTREIS. This data may not be complete. We recommend contacting the local school district to confirm school assignments for this home.
- $570,7005 bd3 ba3.3k sqft2457 Kingsgate Dr, Little Elm, TX 75068Off Market

- $580,8005 bd3 ba3.3k sqft2453 Kingsgate Dr, Little Elm, TX 75068Off Market
- $569,9005 bd3 ba3.3k sqft2469 Kingsgate Dr, Little Elm, TX 75068Off Market
- $482,4004 bd3 ba2.8k sqft2465 Kingsgate Dr, Little Elm, TX 75068Off Market

- $654,3004 bd2 ba3.4k sqft2456 Valley Glen Dr, Little Elm, TX 75068Off Market
- $560,2005 bd3 ba3k sqft2460 Valley Glen Dr, Little Elm, TX 75068Off Market
- $620,5005 bd5 ba3.4k sqft2452 Valley Glen Dr, Little Elm, TX 75068Off Market
- $556,7004 bd2 ba3k sqft2500 Valley Glen Dr, Little Elm, TX 75068Off Market
A local agent can set up tours, give advice and negotiate with sellers.
Similar homes
- $549,9005 bd3 ba2.8k sqft14217 Signal Hill Dr, Little Elm, TX 75068For Sale
 MLS ID #21326242, Lauren Rockwell. NTREIS
 - $599,0005 bd4 ba2.8k sqft1321 Shell Beach Dr, Little Elm, TX 75068For Sale
 MLS ID #21061301, Jan Eaken. NTREIS
 - $610,0004 bd3 ba2.8k sqft1034 Frisco Ranch Rd, Frisco, TX 75033For Sale
 MLS ID #21283916, Tabby Mbeky. NTREIS
 - $565,0005 bd4 ba3.4k sqft2213 Cherrybark Trl, Little Elm, TX 75068For Sale
 MLS ID #21301368, Anila Kabeer. NTREIS
 - $676,5005 bd3 ba3.2k sqft12321 Alfa Romeo Way, Frisco, TX 75033For SaleMLS ID #21318234, Lance Taylor. NTREIS
- $629,9005 bd4 ba3.7k sqft901 Oglethorpe Ln, Aubrey, TX 76227For SaleMLS ID #21322697, Bob Smith. NTREIS
- $615,0004 bd4 ba3.2k sqft16013 Gladewater Ter, Prosper, TX 75078For SaleMLS ID #21259637, Rachael Wang. NTREIS
- $649,9004 bd4 ba3.3k sqft2373 Falcon Point Dr, Frisco, TX 75033For SaleMLS ID #21276418, Tammy Lowe. NTREIS
- $584,9004 bd4 ba3.2k sqft10940 Blackberry Ln, Frisco, TX 75033For SaleMLS ID #21313139, Kirby Chandler. NTREIS
- $599,0004 bd3 ba3k sqft5702 Brookhill Ln, Frisco, TX 75034For SaleMLS ID #21185707, Sanjay Goyal. NTREIS
- $675,0004 bd4 ba3.1k sqft2996 La Vista Ln, Frisco, TX 75033For SaleMLS ID #21299985, Jennie Block. NTREIS
- $572,5004 bd3 ba2.2k sqft2416 Campfire Ln, Frisco, TX 75033For SaleMLS ID #21257051, Kristine Crawford. NTREIS
- $575,0004 bd3 ba3k sqft5508 Thistle Hl, Denton, TX 76210For SaleMLS ID #21339005, Stephanie Martin. NTREIS
- $549,9004 bd4 ba3.4k sqft7308 Bird Cherry Ln, Aubrey, TX 76227For SaleMLS ID #21320354, Ram Gubbala. NTREIS
- $590,0005 bd4 ba3.4k sqft913 Royal Oaks Dr, McKinney, TX 75072For SaleMLS ID #21234167, Deb Wells. NTREIS
- $650,0004 bd3 ba2.9k sqft8351 Norwich, The Colony, TX 75056For SaleMLS ID #21284426, Nancy Spaans. NTREIS
- $605,0005 bd3 ba3.3k sqft7512 Powder Horn Ln, McKinney, TX 75070For SaleMLS ID #21219120, Nikki Barringer. NTREIS
- $550,0005 bd4 ba3.4k sqft5821 Hightower St, Aubrey, TX 76227For SaleMLS ID #21255010, Ashley DeLeon. NTREIS
- $650,0004 bd3 ba2.9k sqft3537 Washington Dr, Frisco, TX 75034For SaleMLS ID #21311569, Nick McCoy. NTREIS
- $549,9004 bd3 ba2k sqft15805 Canyon Rdg, Prosper, TX 75078For SaleMLS ID #21262548, Ana Ramos. NTREIS
