Located on a prime street in the Hermosa Beach Sand Section, this coastal home offers sweeping ocean views, multiple outdoor decks and a relaxed Hawaiian-inspired feel. Framed by palm trees, the home is designed to take advantage of the views and indoor-outdoor living. The living room features vaulted beamed ceilings, a stone fireplace and large windows that bring in natural light and capture the ocean views. Through sliding doors, an adjacent deck provides space for seating, outdoor dining and enjoying the view. An open formal dining area connects the living room to the kitchen and features wood floors that continue through the kitchen. The kitchen includes granite countertops, warm wood cabinetry, a breakfast bar, Viking double ovens and a six-burner cooktop. The layout offers generous counter space and storage, with easy access to both the dining area and family room. The separate family room is well suited for a TV room, home office or flexible living space and includes a wet bar and sliding doors that open to an additional outdoor deck. On the lower level, the primary suite has ocean views and a private deck overlooking the rear yard. The primary bathroom includes stone countertops, dual sinks and a soaking tub. Two additional bedrooms are also located on this level and share an updated bathroom with stone details. The rear yard is surrounded by palm trees and features a built-in barbecue and plenty of room for outdoor seating and entertaining. The home also includes a garage with ample storage and an oversized laundry room with additional space for organization. Multiple decks, ocean views and well-planned living spaces make the home comfortable for both everyday living and entertaining. Ideally located in the Sand Section, this property offers convenient access to the beach, local shops, restaurants and everything Hermosa Beach has to offer, just in time for summer.
Pending
Listed by: Vista Sotheby’s International Realty • Brittney Austin • Contact: 3109389167
$4,450,000
2461 Silverstrand Ave, Hermosa Beach, CA 90254
3beds
2,292sqft
:
Get pre-qualified$29,051/mo
Single Family Residence
Built in 1979
2,560 Square Feet Lot
$4,349,700 Zestimate®
$1,942/sqft
$-- HOA
What's special
- 46 days |
- 217 |
- 5 |
Zillow last checked:
Listing updated:
Listed by:
Brittney Austin DRE #01799654 3109389167,
Vista Sotheby’s International Realty,
Cari Corbalis DRE #00850678 310-704-4014,
Vista Sotheby’s International Realty
Source: CRMLS,MLS#: SB26139150 Originating MLS: California Regional MLS
Originating MLS: California Regional MLSFacts & features
Interior
Bedrooms & bathrooms
- Bedrooms: 3
- Bathrooms: 3
- Full bathrooms: 2
- 1/2 bathrooms: 1
- Main level bathrooms: 2
- Main level bedrooms: 3
Rooms
- Room types: Bedroom, Den, Dining Room
Bedroom
- Features: All Bedrooms Down
Bathroom
- Features: Bathtub, Separate Shower
Kitchen
- Features: Granite Counters
Heating
- Central
Cooling
- None
Appliances
- Included: Dishwasher, Gas Range
- Laundry: Inside
Features
- Wet Bar, Balcony, Separate/Formal Dining Room, All Bedrooms Down
- Flooring: Wood
- Doors: Sliding Doors
- Has fireplace: Yes
- Fireplace features: Living Room
- Common walls with other units/homes: No Common Walls
Interior area
- Total interior livable area: 2,292 sqft
Property
Parking
- Total spaces: 2
- Parking features: Driveway, Garage
- Attached garage spaces: 2
Features
- Levels: Multi/Split
- Entry location: 1
- Patio & porch: Deck
- Pool features: None
- Spa features: None
- Fencing: See Remarks
- Has view: Yes
- View description: Coastline, Ocean, Panoramic
- Has water view: Yes
- Water view: Coastline,Ocean
Lot
- Size: 2,560 Square Feet
- Features: Rectangular Lot
Details
- Parcel number: 4182014004
- Special conditions: Standard
Construction
Type & style
- Home type: SingleFamily
- Architectural style: Traditional
- Property subtype: Single Family Residence
Materials
- Wood Siding
- Foundation: See Remarks
- Roof: Tile
Condition
- New construction: No
- Year built: 1979
Utilities & green energy
- Sewer: Public Sewer
- Water: Public
- Utilities for property: See Remarks
Community & HOA
Community
- Features: Gutter(s)
Location
- Region: Hermosa Beach
Financial & listing details
- Price per square foot: $1,942/sqft
- Tax assessed value: $472,494
- Annual tax amount: $5,701
- Date on market: 6/26/2026
- Cumulative days on market: 47 days
- Listing terms: Submit
- Road surface type: Paved
Estimated market value
$4,349,700
$4.13M - $4.57M
$7,849/mo
Price history
| Date | Event | Price |
|---|---|---|
| 7/16/2026 | Pending sale | $4,450,000$1,942/sqft |
Source:  CRMLS #SB26139150 Report a problem CRMLS #SB26139150 Report a problem | ||
| 6/26/2026 | Listed for sale | $4,450,000$1,942/sqft |
Source: CRMLS #SB26139150 Report a problem | ||
Public tax history
| Year | Property taxes | Tax assessment |
|---|---|---|
| 2025 | $5,701 +5.4% | $472,494 +2% |
| 2024 | $5,408 +1.9% | $463,230 +2% |
| 2023 | $5,305 +1.8% | $454,148 +2% |
| 2022 | $5,211 +1% | $445,244 +2% |
| 2021 | $5,162 +0.6% | $436,514 +1% |
| 2020 | $5,132 | $432,039 +2% |
| 2019 | $5,132 +4.3% | $423,569 +2% |
| 2018 | $4,921 | $415,265 +2% |
| 2017 | $4,921 -7.2% | $407,124 +2% |
| 2016 | $5,300 -1.3% | $399,142 +1.5% |
| 2015 | $5,369 +4.8% | $393,148 +2% |
| 2014 | $5,121 | $385,448 +2.5% |
| 2012 | -- | $376,184 +2% |
| 2011 | -- | $368,809 +0.8% |
| 2010 | -- | $366,054 -0.2% |
| 2009 | -- | $366,925 +2% |
| 2008 | -- | $359,732 +2% |
| 2007 | -- | $352,679 +2% |
| 2006 | -- | $345,765 |
| 2005 | -- | $345,765 +4% |
| 2004 | -- | $332,340 +1.9% |
| 2003 | -- | $326,250 +2% |
| 2002 | -- | $319,854 +4% |
| 2000 | -- | $307,435 |
Find assessor info on the county website
Monthly payment
Est. payment
Payment breakdown
Explore the cost of this home by adjusting the details. Changes won't be saved.Climate risks
Neighborhood: 90254
Nearby schools
GreatSchools rating
- 10/10Hermosa Vista SchoolGrades: 2-4Distance: 0 mi
- 8/10Hermosa Valley Elementary SchoolGrades: 5-8Distance: 0.5 mi
- NAHermosa View Elementary SchoolGrades: K-1Distance: 0.7 mi
- $617,1981 bd1 ba716 sqft2457 Silverstrand Ave, Hermosa Beach, CA 90254Off Market
- $3,127,2003 bd3 ba2.5k sqft2465 Silverstrand Ave, Hermosa Beach, CA 90254Off Market
- $3,400,1004 bd3 ba2.2k sqft2473 Silverstrand Ave, Hermosa Beach, CA 90254Off Market
- $3,075,1006 bd5 ba3.4k sqft2453 Silverstrand Ave, Hermosa Beach, CA 90254Off Market
- $2,513,1004 bd1 ba1.7k sqft2466 Myrtle Ave, Hermosa Beach, CA 90254Off Market
- $3,450,8003 bd3 ba2.5k sqft2460 Myrtle Ave, Hermosa Beach, CA 90254Off Market
- $3,000,0002 bd2 ba1.2k sqft2451 Silverstrand Ave, Hermosa Beach, CA 90254Sold
- $1,802,0001 bd1 ba632 sqft2468 Myrtle Ave, Hermosa Beach, CA 90254Off Market
A local agent can set up tours, give advice and negotiate with sellers.
Similar homes
- $3,995,0006 bd4 ba2.7k sqft123 22nd St, Hermosa Beach, CA 90254For Sale
 MLS ID #SB26136938, Kyle Daniels, Strand Hill Properties. CRMLS
 - $4,759,0006 bd6 ba3.3k sqft521 24th Pl, Hermosa Beach, CA 90254For Sale
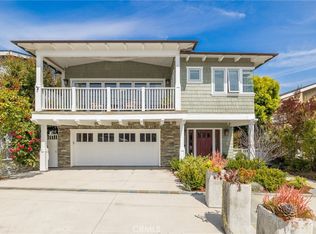 MLS ID #SB26010601, David Caskey, eXp Realty of California Inc. CRMLS
 - $4,950,0004 bd5 ba2.7k sqft626 Longfellow Ave, Hermosa Beach, CA 90254For Sale
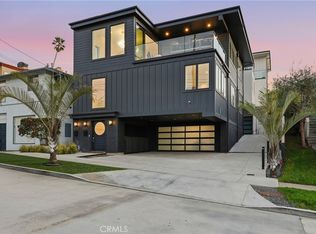 MLS ID #PV26032525, Manny Serrano, Vista Sotheby's International Realty. CRMLS
 - $2,299,0002 bd2 ba1.2k sqft428 25th St, Hermosa Beach, CA 90254For Sale
 MLS ID #SB26173303, Keith Kyle, Vista Sotheby’s International Realty. CRMLS
 - $4,295,0003 bd3 ba1.9k sqft2412 John St, Manhattan Beach, CA 90266For SaleMLS ID #SB26170005, Bryn Stroyke, Bayside. CRMLS
- $2,500,0003 bd2 ba2k sqft1136 8th St, Hermosa Beach, CA 90254For SaleMLS ID #SB26138806, Lauren Forbes, Compass. CRMLS
- $2,399,9993 bd3 ba1.4k sqft1430 Bonnie Brae St, Hermosa Beach, CA 90254For SaleMLS ID #SB26170075, Andrew Weir, Bayside. CRMLS
- $2,599,0003 bd3 ba1.9k sqft802 Bard St, Hermosa Beach, CA 90254For SaleMLS ID #SB26171899, Brook Billings, Compass. CRMLS
- $2,650,0003 bd4 ba1.9k sqft701 Manhattan Ave, Hermosa Beach, CA 90254For SaleMLS ID #SB26149972, Jennifer Caskey, Compass. CRMLS
- $3,395,0003 bd4 ba2.4k sqft1467 11th St, Manhattan Beach, CA 90266For SaleMLS ID #SB26164850, Aaron Klapper, eXp Realty of California, Inc.. CRMLS
- $2,399,0003 bd4 ba2.7k sqft867 Aubrey Ct APT 1, Hermosa Beach, CA 90254For SaleMLS ID #PV26032510, Justin Miller, Beach City Brokers. CRMLS
- $5,199,0003 bd3 ba1.7k sqft429 20th St, Manhattan Beach, CA 90266For SaleMLS ID #SB26091678, Lauren Forbes, Compass. CRMLS
- $3,995,0003 bd4 ba2k sqft321 Homer Pl, Manhattan Beach, CA 90266New ConstructionMLS ID #PV26148622, Anthony Kostelak, Shoreview Partners Real Estate. CRMLS
- $4,225,0003 bd4 ba2k sqft320 1st St, Manhattan Beach, CA 90266For SaleMLS ID #PV26111426, Anthony Kostelak, Shoreview Partners Real Estate. CRMLS
- $2,499,9903 bd2 ba1.5k sqft424 S Meadows Ave, Manhattan Beach, CA 90266For SaleMLS ID #SB26127736, John Bathurst, Compass. CRMLS
- $2,599,0003 bd3 ba1.4k sqft716 Manhattan Beach Blvd, Manhattan Beach, CA 90266For SaleMLS ID #SB26167958, Christopher Plank, Pacifica Properties Group, Inc.. CRMLS
- $2,795,0003 bd2 ba1.6k sqft1301 19th St, Manhattan Beach, CA 90266For SaleMLS ID #PV26166001, Anne St.Cyr, Vista Sotheby's International Realty. CRMLS
- $3,698,0004 bd5 ba3k sqft1320 Via Gabriel, Palos Verdes Estates, CA 90274For SaleMLS ID #PV26106620, Suzanne Dyer, Strand Hill Properties. CRMLS
- $3,590,0004 bd5 ba3.1k sqft316 Paseo De Gracia, Redondo Beach, CA 90277For SaleMLS ID #SB26142443, Steven Rime, Keller Williams Realty. CRMLS
- $3,395,0004 bd5 ba3.4k sqft30131 Matisse Dr, Rancho Palos Verdes, CA 90275For SaleMLS ID #PV26139269, Chris Adlam, Vista Sotheby's International Realty. CRMLS
Local buyer's agents are ready to help
