Enjoy the space and privacy of country living with this 4-bedroom, 31/2-bath home situated on 1.51 acres. The main level features a living room, dining room, kitchen, laundry room, and a primary suite. A standout feature of the property is the great 4-car detached garage, providing plenty of room for vehicles, hobbies, storage, or workshop space. The home also offers thoughtful energy-efficiency improvements, including spray foam insulation in the upstairs walls and along the basement foundation walls. The range, refrigerator, washer and dryer remain with the home. Water treatment equipment is currently rented from Hicks Gas.
Contingent
$199,900
24614 E 1900 North Rd, Pontiac, IL 61764
4beds
1,825sqft
Single Family Residence
Built in 1900
1.51 Acres Lot
$195,700 Zestimate®
$110/sqft
$-- HOA
What's special
Primary suiteLaundry roomDining room
- 50 days
- 301
- 32
Likely to sell faster than
Zillow last checked:
Listing updated:
Listed by:
Amy Eppel 815-844-9442,
Eppel Realty
Source: MRED as distributed by MLS GRID,MLS#: 12729307
Facts & features
Interior
Bedrooms & bathrooms
- Bedrooms: 4
- Bathrooms: 4
- Full bathrooms: 3
- 1/2 bathrooms: 1
Rooms
- Room types: No additional rooms
Primary bedroom
- Features: Bathroom (Full)
- Level: Main
- Area: 156 Square Feet
- Dimensions: 12X13
Bedroom 2
- Level: Second
- Area: 108 Square Feet
- Dimensions: 12X9
Bedroom 3
- Level: Second
- Area: 150 Square Feet
- Dimensions: 10X15
Bedroom 4
- Level: Second
- Area: 195 Square Feet
- Dimensions: 15X13
Dining room
- Level: Main
- Area: 169 Square Feet
- Dimensions: 13X13
Kitchen
- Level: Main
- Area: 255 Square Feet
- Dimensions: 15X17
Laundry
- Level: Main
- Area: 99 Square Feet
- Dimensions: 9X11
Living room
- Level: Main
- Area: 165 Square Feet
- Dimensions: 15X11
Heating
- Natural Gas
Cooling
- Central Air
Features
- Basement: Cellar,Partial
Interior area
- Total structure area: 0
- Total interior livable area: 1,825 sqft
Property
Parking
- Total spaces: 8
- Parking features: Gravel, Yes, Garage Owned, Detached, Owned, Garage
- Garage spaces: 4
Accessibility
- Accessibility features: No Disability Access
Features
- Stories: 2
Lot
- Size: 1.51 Acres
- Dimensions: 603x107x160x280x160x138
Details
- Parcel number: 171718200006
- Special conditions: None
Construction
Type & style
- Home type: SingleFamily
- Property subtype: Single Family Residence
Materials
- Vinyl Siding
Condition
- New construction: No
- Year built: 1900
- Major remodel year: 2016
Utilities & green energy
- Sewer: Septic Tank
- Water: Well
Community & HOA
HOA
- Services included: None
Location
- Region: Pontiac
Financial & listing details
- Price per square foot: $110/sqft
- Tax assessed value: $175,212
- Annual tax amount: $3,655
- Date on market: 8/13/2026
- Ownership: Fee Simple
Estimated market value
$195,700
$186,000 - $205,000
$2,250/mo
Price history
| Date | Event | Price |
|---|---|---|
| 9/11/2026 | Contingent | $199,900$110/sqft |
Source:  MRED as distributed by MLS GRID #12729307 Report a problem MRED as distributed by MLS GRID #12729307 Report a problem | ||
| 9/9/2026 | Listed for sale | $199,900$110/sqft |
Source: MRED as distributed by MLS GRID #12729307 Report a problem | ||
| 9/9/2026 | Contingent | $199,900$110/sqft |
Source: MRED as distributed by MLS GRID #12729307 Report a problem | ||
| 8/13/2026 | Listed for sale | $199,900+42.8%$110/sqft |
Source: MRED as distributed by MLS GRID #12729307 Report a problem | ||
| 9/15/2017 | Sold | $140,000-6.6%$77/sqft |
Source: Agent Provided Report a problem | ||
| 5/22/2017 | Listed for sale | $149,900+212.3%$82/sqft |
Source: Joan Bullard Realty, Inc. #107489 Report a problem | ||
| 5/16/2002 | Sold | $48,000$26/sqft |
Source: Agent Provided Report a problem | ||
Public tax history
| Year | Property taxes | Tax assessment |
|---|---|---|
| 2025 | $3,660 +4.8% | $58,404 +10% |
| 2024 | $3,494 +5.6% | $53,095 +10% |
| 2023 | $3,307 +5.8% | $48,268 +9.7% |
| 2022 | $3,127 -9.1% | $43,984 +9.1% |
| 2021 | $3,438 +0.7% | $40,304 +5% |
| 2020 | $3,413 -14.6% | $38,384 -12.3% |
| 2018 | $3,998 +17.7% | $43,764 +3% |
| 2017 | $3,398 +66.8% | $42,490 +54.4% |
| 2016 | $2,038 +4.3% | $27,527 +7.6% |
| 2015 | $1,953 -1.3% | $25,583 -2.7% |
| 2013 | $1,979 | $26,281 -5.7% |
| 2011 | -- | $27,856 -4.4% |
| 2009 | -- | $29,135 |
Find assessor info on the county website
Monthly payment
Est. payment
Payment breakdown
Explore the cost of this home by adjusting the details. Changes won't be saved.Climate risks
Neighborhood: 61764
Nearby schools
Schools provided by the listing agent
- Elementary: Saunemin Elementary School
- Middle: Saunemin Jr High
- High: Pontiac High School
- District: 438
Source: MRED as distributed by MLS GRID. This data may not be complete. We recommend contacting the local school district to confirm school assignments for this home.
Similar homes
- $149,9004 bd1 ba1.6k sqft20042 N 2500 East Rd, Pontiac, IL 61764Re-activated
 MLS ID #12708733, Kyle Delong, DeLong Homes. MRED as distributed by MLS GRID
 - $189,9004 bd2 ba2k sqft615 N Chicago St, Pontiac, IL 61764Active
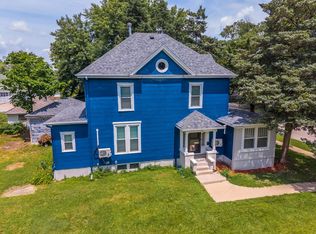 MLS ID #12700123, David Wayman, Eppel Realty. MRED as distributed by MLS GRID
 - $146,0003 bd2 ba1.4k sqft55 Maple St, Saunemin, IL 61769Price Change
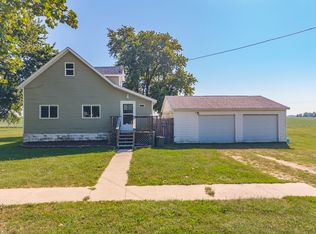 MLS ID #12733156, Shawnee Brauman, Star Grieff Realty. MRED as distributed by MLS GRID
 - $192,5003 bd2 ba1.7k sqft1223 N Locust St, Pontiac, IL 61764Active
 MLS ID #12743686, Lee LaMontagne, Coldwell Banker Realty. MRED as distributed by MLS GRID
