There are waterfront homes… and then there are places that completely change the way you live.
Welcome to this beautifully maintained 3-bedroom, 2 full-bath retreat set directly on the shores of Lake Ontario, where panoramic water views stretch for miles and, on clear days, the Toronto skyline sparkles across the horizon. Whether you’re looking for your forever home, a weekend getaway, or a high-performing vacation rental, this property delivers an opportunity that’s as rare as its setting.
Inside, the home offers spacious, light-filled living areas designed to embrace the lake, including a stunning primary suite, updated kitchen, generous living spaces, and multiple outdoor entertaining areas. Step outside and your backyard becomes your favorite destination—morning coffee overlooking the water, afternoons spent kayaking or fishing, evenings gathered around a fire beneath unforgettable sunsets, and nights watching the city lights dance across the lake.
The expansive waterfront yard, mature shade trees, decks, patios, and shoreline access create the kind of experience guests search for year-round, making this an exceptional opportunity for those looking to capitalize on the growing demand for luxury short-term rentals. Whether you’re creating lifelong family memories or generating impressive seasonal income, this property offers the flexibility to do both.
Some investments are measured by the dollars they return.
Others are measured by the memories they create.
2463 Lake Road offers both.
Pending
$389,900
2463 Lake Rd, Ransomville, NY 14131
3beds
1,759sqft
Single Family Residence
Built in 1945
0.44 Acres Lot
$373,400 Zestimate®
$222/sqft
$-- HOA
What's special
Fire beneath unforgettable sunsetsMultiple outdoor entertaining areasUpdated kitchenExpansive waterfront yardMature shade treesStunning primary suiteShoreline access
- 60 days
- 1,040
- 46
Zillow last checked:
Listing updated:
Listed by:
Iconic Real Estate 716-236-7644,
Noah Munoz 716-404-5470
Source: NYSAMLSs,MLS#: B1698858 Originating MLS: Buffalo
Originating MLS: BuffaloFacts & features
Interior
Bedrooms & bathrooms
- Bedrooms: 3
- Bathrooms: 2
- Full bathrooms: 2
- Main level bathrooms: 1
- Main level bedrooms: 2
Heating
- Propane, Forced Air
Cooling
- Central Air
Appliances
- Included: Dryer, Electric Cooktop, Exhaust Fan, Propane Water Heater, Refrigerator, Range Hood, Washer
- Laundry: Accessible Utilities or Laundry, Main Level
Features
- Ceiling Fan(s), Cathedral Ceiling(s), Entrance Foyer, Separate/Formal Living Room, Kitchen Island, Pull Down Attic Stairs, Sliding Glass Door(s), Storage, Bedroom on Main Level, Bath in Primary Bedroom
- Flooring: Carpet, Luxury Vinyl, Varies
- Doors: Sliding Doors
- Basement: Crawl Space,Full,Partial,Sump Pump
- Attic: Pull Down Stairs
- Has fireplace: No
Interior area
- Total structure area: 1,759
- Total interior livable area: 1,759 sqft
Property
Parking
- Total spaces: 1
- Parking features: Attached, Garage, Garage Door Opener
- Attached garage spaces: 1
Accessibility
- Accessibility features: Low Threshold Shower
Features
- Levels: Two
- Stories: 2
- Patio & porch: Balcony, Deck, Open, Patio, Porch
- Exterior features: Awning(s), Balcony, Deck, Fully Fenced, Patio, Private Yard, Stamped Concrete Driveway, See Remarks
- Fencing: Full
- Has view: Yes
- View description: Water
- Has water view: Yes
- Water view: Water
- Waterfront features: Beach Access, Lake
- Body of water: Lake Ontario
- Frontage length: 50
Lot
- Size: 0.44 Acres
- Dimensions: 50 x 385
- Features: Agricultural, Rectangular, Rectangular Lot
Details
- Additional structures: Shed(s), Storage
- Parcel number: 2934890210180001012000
- Special conditions: Standard
Construction
Type & style
- Home type: SingleFamily
- Architectural style: Contemporary,Historic/Antique
- Property subtype: Single Family Residence
Materials
- Aluminum Siding, Vinyl Siding
- Roof: Asphalt
Condition
- Resale
- Year built: 1945
Utilities & green energy
- Sewer: Septic Tank
- Water: Connected, Public
- Utilities for property: Water Connected
Community & HOA
Community
- Subdivision: Holland Land Companys Lan
Location
- Region: Ransomville
Financial & listing details
- Price per square foot: $222/sqft
- Tax assessed value: $166,800
- Annual tax amount: $8,102
- Date on market: 7/15/2026
- Cumulative days on market: 59 days
- Listing terms: Cash,Conventional,FHA,VA Loan
Estimated market value
$373,400
$355,000 - $392,000
$2,096/mo
Price history
| Date | Event | Price |
|---|---|---|
| 8/26/2026 | Pending sale | $389,900$222/sqft |
Source:  NYSAMLSs #B1698858 Report a problem NYSAMLSs #B1698858 Report a problem | ||
| 7/15/2026 | Listed for sale | $389,900$222/sqft |
Source: NYSAMLSs #B1698858 Report a problem | ||
Public tax history
| Year | Property taxes | Tax assessment |
|---|---|---|
| 2025 | -- | $166,800 |
| 2024 | -- | $166,800 |
| 2023 | -- | $166,800 |
| 2022 | -- | $166,800 |
| 2021 | -- | $166,800 |
| 2020 | -- | $166,800 |
| 2019 | -- | $166,800 |
| 2018 | -- | $166,800 |
| 2017 | $5,284 | $166,800 |
| 2016 | -- | $166,800 |
| 2015 | -- | $166,800 |
| 2014 | -- | $166,800 +167.7% |
| 2013 | -- | $62,300 |
| 2012 | -- | $62,300 |
| 2011 | -- | $62,300 |
| 2010 | -- | $62,300 |
| 2009 | -- | $62,300 |
| 2008 | -- | $62,300 |
| 2007 | -- | $62,300 |
| 2006 | -- | $62,300 +3.8% |
| 2005 | -- | $60,000 |
| 2004 | -- | $60,000 +9.1% |
| 2003 | -- | $55,000 |
| 2002 | -- | $55,000 |
| 2001 | -- | $55,000 |
| 2000 | -- | $55,000 |
Find assessor info on the county website
Monthly payment
Climate risks
Neighborhood: 14131
Nearby schools
Similar homes
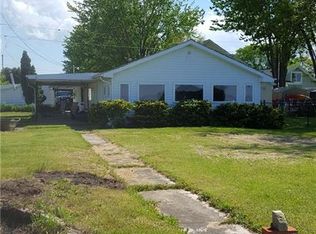
- $310,0003 bd3 ba1.7k sqft2192 Youngstown Lockport Rd, Ransomville, NY 14131For Sale
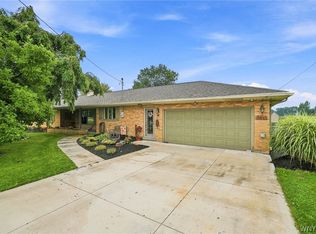
 MLS ID #B1710162, Kathryn Slaiman, Listing by: Century 21 North East. NYSAMLSs
 - $389,9003 bd2 ba2k sqft4490 Nelson Rd, Newfane, NY 14108For Sale
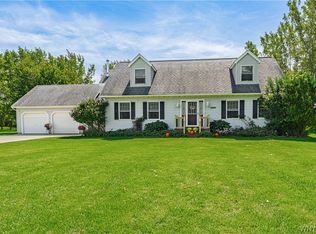 MLS ID #B1713363, William G Yaple, Listing by: HUNT Real Estate ERA. NYSAMLSs
 - $499,9993 bd3 ba1.6k sqft2655 Lake Rd, Ransomville, NY 14131For Sale
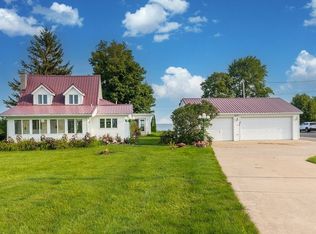 MLS ID #B1706115, Nancy Lange, Listing by: Howard Hanna WNY Inc.. NYSAMLSs
 - $319,9004 bd1 ba1.8k sqft3579 Ransomville Rd, Ransomville, NY 14131For Sale
 MLS ID #B1713146, Cheryl M Aquino, Listing by: HUNT Real Estate ERA. NYSAMLSs
 - $420,0004 bd2 ba2k sqft238 Bay St, Wilson, NY 14172For SaleMLS ID #B1713474, Chelsea Dominick, Listing by: HUNT Real Estate ERA. NYSAMLSs
- $450,0005 bd3 ba1.8k sqft2756 Moore Rd, Ransomville, NY 14131For SaleMLS ID #B1710818, Alisa M Talarico, Listing by: Century 21 North East. NYSAMLSs
- $284,0003 bd2 ba1.6k sqft3778 Ransomville Rd, Ransomville, NY 14131For SaleMLS ID #B1705494, Paula Gifford, Listing by: Coldwell Banker Integrity Real Estate. NYSAMLSs
- $389,9003 bd3 ba1.7k sqft6612 Townline Rd, North Tonawanda, NY 14120For SaleMLS ID #B1713496, Marina Kats, Listing by: Recckio R.E. & Development,Inc. NYSAMLSs
- $424,9993 bd2 ba1.5k sqft6289 Aiken Rd, Lockport, NY 14094For SaleMLS ID #B1714533, Jay Herlan, Listing by: Keller Williams Realty Lancaster. NYSAMLSs
- $369,9003 bd2 ba1.6k sqft5783 Joanne Dr, Sanborn, NY 14132For SaleMLS ID #B1708421, Asya Lombardo, Listing by: HUNT Real Estate ERA. NYSAMLSs
- $349,0003 bd2 ba1k sqft6034 Godfrey Rd, Burt, NY 14028For SaleMLS ID #B1713430, Lidia Egleston, Listing by: WNY Metro Roberts Realty. NYSAMLSs
- $249,9003 bd3 ba2.5k sqft2559 Youngstown Lockport Rd, Ransomville, NY 14131For SaleMLS ID #B1688289, Harriet U Flanagan, Listing by: Berkshire Hathaway Homeservices Zambito Realtors. NYSAMLSs
- $376,9003 bd2 ba1.6k sqft4071 Calkins Rd, Youngstown, NY 14174For SaleMLS ID #B1705661, Alisa M Talarico, Listing by: Century 21 North East. NYSAMLSs
- $244,9993 bd1 ba1.2k sqft2146 Langdon Rd, Ransomville, NY 14131For SaleMLS ID #B1711161, Brandon Iacona, Listing by: 716 Realty Group WNY LLC. NYSAMLSs
- $399,9003 bd3 ba1.9k sqft426 Hawthorne Pl, Youngstown, NY 14174For SaleMLS ID #B1702340, Cheryl Deal, Listing by: Deal Realty, Inc.. NYSAMLSs
- $388,8884 bd2 ba2k sqft563 Lockport St, Youngstown, NY 14174For SaleMLS ID #B1673810, Debbie West, Listing by: Deal Realty, Inc.. NYSAMLSs
- $370,0003 bd2 ba2k sqft4049 River Rd, Youngstown, NY 14174For SaleMLS ID #B1699149, Brenda A Brazeau, Listing by: Coldwell Banker Integrity Real Estate. NYSAMLSs
- $409,0004 bd3 ba2.1k sqft415 Andre Pl, Youngstown, NY 14174For SaleMLS ID #B1710498, Katherine J Sweeney, Listing by: Dan & Lucy Wilson Realty. NYSAMLSs
