Under contract-accepting backup offers. Amazing Townhome! This 3 bedroom 2.5 bathroom corner Townhome unit in the “ Greens At Forest Lake Townhomes “ community, with features of spacious living and comfortability along with gorgeous yard. This stunning Unit Townhome has Ceramic Tile flooring throughout t he first floor leads to a kitchen with all the upgrades including SS appliances. 42" Cabinets with crown molding, upgraded granite countertops, and an island with plenty of seating along with carpets in the second floor and all bedrooms. The master suite is outfitted with large closet, glass-enclosed shower with dual sinks, and oversized cabinets. Separated interior laundry closet provides convenience and comfort for washing and drying appliances. A nice 2 Car Garage and driveway, which will easily suit for multiple vehicles as necessary. This community comes with playground, with hassle-free lawn care, and well-maintained common areas and a BEAUTIFUL COMMUNITY POOL! and recreation area. Primely located close to Ocoee, Winter Garden all shopping destinations, restaurants, and just a short drive to world-class theme parks such as Walt Disney World… You don't need to look any further for your Dream Home! Schedule your viewing today! Note: Some of the pictures are showing the virtual staging of the unit and the furniture and decorative items are not included to the listing
Under contract
Price cut: $5K (7/18)
$339,900
2463 SWEET VIBURNUM WAY, OCOEE, FL 34761
3beds
1,808sqft
:
Get pre-qualified$2,524/mo
Townhouse
Built in 2022
2,581 Square Feet Lot
$337,800 Zestimate®
$188/sqft
$250/mo HOA
What's special
Upgraded granite countertopsSpacious livingSeparated interior laundry closetOversized cabinetsGorgeous yard
- 30 days |
- 657 |
- 38 |
Likely to sell faster than
Zillow last checked:
Listing updated:
Listed by:
Simon Colak 407-666-7686,
USCO CAPITAL GROUP 407-666-7686
Source: Stellar MLS,MLS#: O6419276 Originating MLS: Orlando Regional
Originating MLS: Orlando Regional
Facts & features
Interior
Bedrooms & bathrooms
- Bedrooms: 3
- Bathrooms: 3
- Full bathrooms: 2
- 1/2 bathrooms: 1
Primary bedroom
- Features: Walk-In Closet(s)
- Level: Second
- Area: 208 Square Feet
- Dimensions: 16x13
Bedroom 2
- Features: Built-in Closet
- Level: Second
- Area: 132 Square Feet
- Dimensions: 12x11
Bedroom 3
- Features: Built-in Closet
- Level: Second
- Area: 143 Square Feet
- Dimensions: 13x11
Great room
- Level: First
- Area: 300 Square Feet
- Dimensions: 20x15
Kitchen
- Features: Kitchen Island, Built-in Closet
- Level: First
- Area: 120 Square Feet
- Dimensions: 12x10
Heating
- Central, Electric, Heat Pump
Cooling
- Central Air
Appliances
- Included: Dishwasher, Electric Water Heater, Microwave, Range, Refrigerator
- Laundry: Laundry Closet
Features
- Living Room/Dining Room Combo, Open Floorplan, PrimaryBedroom Upstairs, Solid Surface Counters, Solid Wood Cabinets, Thermostat, Walk-In Closet(s)
- Flooring: Carpet, Ceramic Tile
- Doors: Sliding Doors
- Has fireplace: No
- Common walls with other units/homes: Corner Unit
Interior area
- Total structure area: 2,280
- Total interior livable area: 1,808 sqft
Video & virtual tour
Property
Parking
- Total spaces: 2
- Parking features: Driveway, Garage Door Opener, Guest
- Garage spaces: 2
- Has uncovered spaces: Yes
- Details: Garage Dimensions: 20x20
Features
- Levels: Two
- Stories: 2
- Patio & porch: Patio
- Exterior features: Irrigation System, Lighting, Playground, Rain Gutters, Sidewalk
- Has view: Yes
- View description: Trees/Woods
Lot
- Size: 2,581 Square Feet
Details
- Parcel number: 052228321601390
- Zoning: PUD
- Special conditions: None
Construction
Type & style
- Home type: Townhouse
- Property subtype: Townhouse
Materials
- Stucco, Vinyl Siding
- Foundation: Slab
- Roof: Shingle
Condition
- New construction: No
- Year built: 2022
Utilities & green energy
- Sewer: Public Sewer
- Water: Public
- Utilities for property: Cable Available, Electricity Available, Electricity Connected, Public, Sewer Connected, Water Connected
Community & HOA
Community
- Features: Playground, Sidewalks
- Pet fee: $0 monthly
- Subdivision: GREENS/FRST LAKE PH 2
HOA
- Has HOA: Yes
- Amenities included: Playground, Pool
- Services included: Community Pool, Maintenance Grounds
- HOA fee: $250 monthly
- HOA name: Greens at Forest Lake HOA HomeRiver Group
- HOA phone: 407-327-5824
Location
- Region: Ocoee
Financial & listing details
- Price per square foot: $188/sqft
- Tax assessed value: $373,405
- Annual tax amount: $6,840
- Date on market: 6/28/2026
- Cumulative days on market: 30 days
- Ownership: Fee Simple
- Total actual rent: 0
- Electric utility on property: Yes
- Road surface type: Asphalt
Estimated market value
$337,800
$321,000 - $355,000
$2,487/mo
Price history
| Date | Event | Price |
|---|---|---|
| 7/26/2026 | Contingent | $339,900$188/sqft |
Source:  Stellar MLS #O6419276 Report a problem Stellar MLS #O6419276 Report a problem | ||
| 7/18/2026 | Price change | $339,900-1.4%$188/sqft |
Source: Stellar MLS #O6419276 Report a problem | ||
| 6/28/2026 | Listed for sale | $344,900-10.4%$191/sqft |
Source: Stellar MLS #O6419276 Report a problem | ||
| 8/4/2023 | Listing removed | -- |
Source: Zillow Rentals Report a problem | ||
| 7/12/2023 | Price change | $2,495-3.9%$1/sqft |
Source: Zillow Rentals Report a problem | ||
| 6/7/2023 | Listed for rent | $2,595+1.8%$1/sqft |
Source: Zillow Rentals Report a problem | ||
| 6/4/2022 | Listing removed | -- |
Source: Zillow Rental Network_1 Report a problem | ||
| 5/27/2022 | Listed for rent | $2,550$1/sqft |
Source: Zillow Rental Network_1 Report a problem | ||
| 3/16/2022 | Listing removed | -- |
Source:  Meritage Homes Report a problem Meritage Homes Report a problem | ||
| 3/9/2022 | Price change | $384,995+1.3%$213/sqft |
Source: Meritage Homes Report a problem | ||
| 2/25/2022 | Price change | $379,995+0.1%$210/sqft |
Source: Meritage Homes Report a problem | ||
| 2/19/2022 | Price change | $379,725+0.2%$210/sqft |
Source: Meritage Homes Report a problem | ||
| 2/17/2022 | Price change | $378,825+1.6%$210/sqft |
Source: Meritage Homes Report a problem | ||
| 1/20/2022 | Price change | $372,825+2.5%$206/sqft |
Source: Meritage Homes Report a problem | ||
| 1/1/2022 | Price change | $363,825+2.5%$201/sqft |
Source: Meritage Homes Report a problem | ||
| 12/30/2021 | Listed for sale | $354,825$196/sqft |
Source: Meritage Homes Report a problem | ||
Public tax history
| Year | Property taxes | Tax assessment |
|---|---|---|
| 2024 | $6,660 +14.5% | $373,405 +15.6% |
| 2023 | $5,817 +402.2% | $323,065 +487.4% |
| 2022 | $1,158 +24.8% | $55,000 +37.5% |
| 2021 | $928 | $40,000 |
Find assessor info on the county website
Monthly payment
Est. payment
Payment breakdown
Explore the cost of this home by adjusting the details. Changes won't be saved.Climate risks
Neighborhood: 34761
Nearby schools
GreatSchools rating
- 7/10Prairie Lake ElementaryGrades: PK-5Distance: 2.2 mi
- 5/10Ocoee Middle SchoolGrades: 6-8Distance: 2.6 mi
- 4/10Ocoee High SchoolGrades: 9-12Distance: 1.1 mi
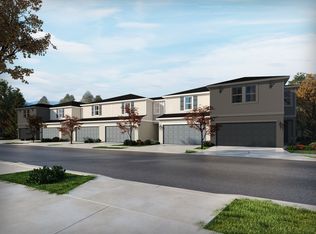
- $334,4003 bd3 ba1.5k sqft2467 Sweet Viburnum Way, Ocoee, FL 34761Off Market
- $334,3003 bd3 ba1.5k sqft2471 Sweet Viburnum Way, Ocoee, FL 34761Off Market
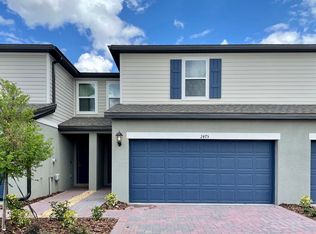
- $343,1893 bd3 ba1.5k sqft2475 Sweet Viburnum Way, Ocoee, FL 34761Off Market
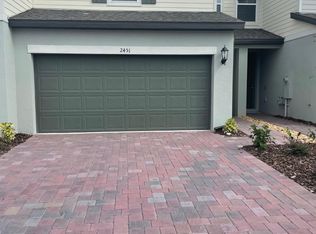
- $337,6003 bd3 ba1.5k sqft2451 Sweet Viburnum Way, Ocoee, FL 34761Off Market
- $355,600-- bd-- ba1.6k sqft2479 Sweet Viburnum Way, Ocoee, FL 34761Off Market
- $355,700-- bd-- ba1.6k sqft2447 Sweet Viburnum Way, Ocoee, FL 34761Off Market
- $373,200-- bd-- ba1.8k sqft2483 Sweet Viburnum Way, Ocoee, FL 34761Off Market
- $378,8003 bd3 ba1.5k sqft2443 Sweet Viburnum Way, Ocoee, FL 34761Off Market
A local agent can set up tours, give advice and negotiate with sellers.
Similar homes
- $365,0003 bd3 ba1.6k sqft3476 MAJOR OAK BOULEVARD, APOPKA, FL 32703For Sale

 MLS ID #O6428350, Marc George, KELLER WILLIAMS REALTY AT THE PARKS. Stellar MLS
 - $498,0005 bd3 ba2.1k sqft2825 MULLER OAK LOOP, OCOEE, FL 34761For Sale
 MLS ID #O6428980, Renan Rodrigues De Paula, NOVA REAL ESTATE SERVICES INC. Stellar MLS
 - $319,0003 bd2 ba1.5k sqft1217 SEBURN ROAD, APOPKA, FL 32703For Sale
 MLS ID #O6335220, Ricardo Rocha, PIQUET REALTY ORLANDO LLC. Stellar MLS
 - $321,9903 bd3 ba1.4k sqft2812 CAMELLIA FLOWER STREET, APOPKA, FL 32703New Construction
 MLS ID #O6418998, Elizabeth Manchester, MATTAMY REAL ESTATE SERVICES. Stellar MLS
 - $337,9003 bd3 ba1.6k sqft6910 TUSSILAGO WAY, ORLANDO, FL 32822For SaleMLS ID #O6413208, Simon Colak, USCO CAPITAL GROUP. Stellar MLS
- $375,0003 bd3 ba1.6k sqft4903 MATTEO TRAIL, ORLANDO, FL 32839For SaleMLS ID #O6422060, Fernanda Negromonte, NOVA REAL ESTATE SERVICES INC. Stellar MLS
- $373,0003 bd3 ba1.6k sqft964 LEGACY WINDS WAY, CASSELBERRY, FL 32707For SaleMLS ID #O6421621, Emil Hakim, JUPITER PROPERTIES, INC. Stellar MLS
- $429,9903 bd2 ba1.5k sqft3285 SPINEYWOOD DRIVE, OCOEE, FL 34761New ConstructionStellar MLS
- from $420,9903 bd2 ba1.5k sqftALLEX Plan, Wynwood, Ocoee, FL 34761New ConstructionDR Horton
- $389,9003 bd3 ba1.7k sqft1955 STAKE OUT WAY, APOPKA, FL 32703New ConstructionMLS ID #O6401796, Nick Whitehouse, RE/MAX PRIME PROPERTIES. Stellar MLS
- $364,5003 bd2 ba1.6k sqft5708 RUTHERFORD ROAD, MOUNT DORA, FL 32757For SaleMLS ID #O6416217, Mario Ballciti, REGENCY REAL ESTATE LLC. Stellar MLS
- $339,9003 bd3 ba1.6k sqft671 POST OAK CIRCLE #107, ALTAMONTE SPRINGS, FL 32701For SaleMLS ID #O6399678, Evelyn Hartnett, SOUTHERN REALTY ENTERPRISES. Stellar MLS
- $319,9903 bd3 ba1.6k sqft5168 GREENSHADE GROVE AVENUE, APOPKA, FL 32712New ConstructionMLS ID #O6417437, Elizabeth Manchester, MATTAMY REAL ESTATE SERVICES. Stellar MLS
- $370,0004 bd4 ba1.6k sqft5149 ADELAIDE DRIVE, KISSIMMEE, FL 34746For SaleMLS ID #O6397314, Christianne Oropallo, LOCATION 3 INTERNATIONAL, LLC.. Stellar MLS
- $444,9003 bd3 ba1.9k sqft13712 SUMMERPORT VILLAGE PARKWAY, WINDERMERE, FL 34786For SaleMLS ID #S5143431, Carines Hernandez Bustillo, AGENT TRUST REALTY CORPORATION. Stellar MLS
- from $465,9904 bd2 ba1.8k sqftCALI Plan, Wynwood, Ocoee, FL 34761New ConstructionDR Horton
- $444,9003 bd3 ba1.6k sqft7060 VENTNOR DRIVE, WINDERMERE, FL 34786For SaleMLS ID #S5153025, Lidia Barberini, AGENT TRUST REALTY CORPORATION. Stellar MLS
- from $496,9905 bd3 ba2.4k sqftROBIE Plan, Wynwood, Ocoee, FL 34761New ConstructionDR Horton
- $390,0003 bd3 ba1.8k sqft942 LEGACY WINDS WAY, CASSELBERRY, FL 32707For SaleMLS ID #O6416307, Marci Blanchard, KELLER WILLIAMS ADVANTAGE REALTY. Stellar MLS
- $374,9003 bd2 ba1.6k sqft17386 BLAZING STAR CIRCLE, CLERMONT, FL 34714For SaleMLS ID #G5112773, Matt Buttner, LIST NOW REALTY, LLC. Stellar MLS
