Welcome to 2465 Astarita Way; an updated, inviting home located in the heart of Hamburg, one of Lexington's most sought-after communities. More than just a neighborhood, Hamburg functions like its own little town within the city, offering convenient access to shopping, restaurants, parks, healthcare, entertainment, and everyday essentials just minutes from your doorstep. Inside, the home offers a warm and functional layout designed for comfortable living. The first-floor primary suite provides convenience and privacy, while the updated interior gives the home a fresh, move-in-ready feel. Downstairs, the fully finished walkout basement adds incredible flexibility with its own kitchen, living room, bedroom, and garage that could be used for toys and/or lawn equipment. Perfect for guests, multigenerational living, entertaining, or creating a private retreat. Enjoy peaceful mornings or relaxing evenings on the screened-in patio overlooking the backyard, creating the perfect space to unwind year-round. The oversized garage provides ample room for vehicles, storage, hobbies, or workspace needs. Combining space, versatility, updates, and one of Lexington's most convenient locations, this is an opportunity to enjoy the lifestyle that makes Hamburg such a desirable place to call home.
Contingent
$725,000
2465 Astarita Way, Lexington, KY 40509
4beds
4,327sqft
:
Get pre-qualified$4,728/mo
Single Family Residence
Built in 2001
10,367 Square Feet Lot
$704,000 Zestimate®
$168/sqft
$46/mo HOA
What's special
Updated inviting homeUpdated interiorFully finished walkout basementWarm and functional layoutFirst-floor primary suite
- 73 days |
- 169 |
- 6 |
Zillow last checked:
Listing updated:
Listed by:
Derrick DJ Quarles 859-576-8771,
Keller Williams Legacy Group
Source: Imagine MLS,MLS#: 26010862
Facts & features
Interior
Bedrooms & bathrooms
- Bedrooms: 4
- Bathrooms: 4
- Full bathrooms: 3
- 1/2 bathrooms: 1
Primary bedroom
- Level: First
Kitchen
- Level: First
Heating
- Baseboard, Electric, Forced Air, Heat Pump
Cooling
- Central Air, Electric, Gas, Heat Pump, Zoned
Appliances
- Included: Dishwasher, Gas Range, Microwave, Refrigerator, Washer, Self Cleaning Oven
- Laundry: Electric Dryer Hookup, Main Level, Washer Hookup, Lower Level
Features
- Eat-in Kitchen, In-Law Floorplan, Ceiling Fan(s), Soaking Tub
- Flooring: Carpet, Hardwood, Tile
- Windows: Insulated Windows, Blinds, Screens
- Basement: Concrete,Exterior Entry,Finished,Full,Interior Entry,Walk-Out Access
- Number of fireplaces: 1
- Fireplace features: Gas Log, Great Room
Interior area
- Total structure area: 4,327
- Total interior livable area: 4,327 sqft
- Finished area above ground: 2,846
- Finished area below ground: 1,481
Property
Parking
- Total spaces: 2.5
- Parking features: Attached Garage, Basement, Driveway, Garage Door Opener, Off Street, Garage Faces Side
- Garage spaces: 2.5
- Has uncovered spaces: Yes
Features
- Levels: One and One Half
Lot
- Size: 10,367 Square Feet
- Features: Few Trees
Details
- Parcel number: 38049390
- Other equipment: Irrigation Equipment, Home Theater
Construction
Type & style
- Home type: SingleFamily
- Property subtype: Single Family Residence
Materials
- Brick Veneer
- Foundation: Concrete Perimeter
- Roof: Dimensional Style
Condition
- Year built: 2001
Utilities & green energy
- Sewer: Public Sewer
- Water: Public
- Utilities for property: Cable Available, Electricity Connected, Natural Gas Connected, Phone Connected, Underground Utilities, Water Connected
Community & HOA
Community
- Subdivision: West Wind
HOA
- Has HOA: Yes
- Amenities included: Clubhouse, Pool
- Services included: Maintenance Grounds
- HOA fee: $550 annually
Location
- Region: Lexington
Financial & listing details
- Price per square foot: $168/sqft
- Tax assessed value: $539,000
- Annual tax amount: $6,665
- Date on market: 5/14/2026
Estimated market value
$704,000
$669,000 - $739,000
$3,653/mo
Price history
| Date | Event | Price |
|---|---|---|
| 7/1/2026 | Contingent | $725,000$168/sqft |
Source:  Imagine MLS #26010862 Report a problem Imagine MLS #26010862 Report a problem | ||
| 5/14/2026 | Listed for sale | $725,000+41.9%$168/sqft |
Source: Imagine MLS #26010862 Report a problem | ||
| 2/2/2026 | Sold | $511,000-5.2%$118/sqft |
Source: Public Record Report a problem | ||
| 8/13/2022 | Listing removed | -- |
Source: Zillow Rental Manager Report a problem | ||
| 7/24/2022 | Price change | $4,500+15.4%$1/sqft |
Source: Zillow Rental Manager Report a problem | ||
| 7/13/2022 | Listed for rent | $3,900$1/sqft |
Source: Zillow Rental Manager Report a problem | ||
| 9/15/2021 | Sold | $539,000-7.8%$125/sqft |
Source: Imagine MLS #20108296 Report a problem | ||
| 1/14/2021 | Listing removed | -- |
Source:  Imagine MLS Report a problem Imagine MLS Report a problem | ||
| 11/25/2020 | Price change | $584,900-2.1%$135/sqft |
Source: Busy Bee Realty #20021610 Report a problem | ||
| 9/30/2020 | Listed for sale | $597,500+70.8%$138/sqft |
Source: Owner Report a problem | ||
| 10/22/2011 | Listing removed | $349,900$81/sqft |
Source: iseemedia #1014107 Report a problem | ||
| 2/25/2011 | Listed for sale | $349,900+11.1%$81/sqft |
Source: iseemedia #1014107 Report a problem | ||
| 1/25/2011 | Sold | $315,000-10%$73/sqft |
Source: Public Record Report a problem | ||
| 9/26/2010 | Listed for sale | $349,900-6.1%$81/sqft |
Source: Coldwell Banker McMahan #1014107 Report a problem | ||
| 7/14/2010 | Sold | $372,500-0.6%$86/sqft |
Source: Public Record Report a problem | ||
| 7/10/2010 | Price change | $374,900-2.6%$87/sqft |
Source: Coldwell Banker McMahan #1014107 Report a problem | ||
| 5/1/2010 | Price change | $385,000-3.8%$89/sqft |
Source: Prudential Real Estate #1002910 Report a problem | ||
| 2/13/2010 | Price change | $400,000-1%$92/sqft |
Source: Prudential Real Estate #1002910 Report a problem | ||
| 10/17/2009 | Listed for sale | $404,000+15.4%$93/sqft |
Source: Coldwell Banker McMahan #921334 Report a problem | ||
| 11/7/2006 | Sold | $350,000+17.1%$81/sqft |
Source: Public Record Report a problem | ||
| 3/20/2002 | Sold | $298,875$69/sqft |
Source: Imagine MLS #2108386 Report a problem | ||
Public tax history
| Year | Property taxes | Tax assessment |
|---|---|---|
| 2024 | $6,665 | $539,000 |
| 2023 | $6,665 -3.2% | $539,000 |
| 2022 | $6,885 +71.1% | $539,000 +71.1% |
| 2021 | $4,024 | $315,000 |
| 2020 | $4,024 | $315,000 |
| 2019 | $4,024 | $315,000 |
| 2018 | $4,024 +4.9% | $315,000 |
| 2017 | $3,835 -8% | $315,000 |
| 2015 | $4,169 | $315,000 |
| 2014 | $4,169 | $315,000 |
| 2012 | $4,169 | $315,000 |
| 2011 | -- | -- |
| 2010 | -- | -- |
| 2009 | -- | -- |
| 2008 | -- | $350,000 |
| 2006 | -- | -- |
| 2005 | -- | -- |
| 2004 | -- | -- |
Find assessor info on the county website
Monthly payment
Est. payment
Payment breakdown
Explore the cost of this home by adjusting the details. Changes won't be saved.Climate risks
Neighborhood: 40509
Nearby schools
GreatSchools rating
- 8/10Liberty Elementary SchoolGrades: K-5Distance: 0.4 mi
- 4/10Crawford Middle SchoolGrades: 6-8Distance: 1.9 mi
- 7/10Frederick Douglass High SchoolGrades: 9-12Distance: 1 mi
Schools provided by the listing agent
- Elementary: Liberty
- Middle: Crawford
- High: Frederick Douglass
Source: Imagine MLS. This data may not be complete. We recommend contacting the local school district to confirm school assignments for this home.
- $514,1003 bd3 ba2.4k sqft941 Star Gaze Dr, Lexington, KY 40509Off Market
- $613,9003 bd2 ba2.4k sqft2461 Astarita Way, Lexington, KY 40509Off Market
- $649,9004 bd4 ba3.8k sqft953 Star Gaze Dr, Lexington, KY 40509Off Market

- $608,5003 bd3 ba2.5k sqft937 Star Gaze Dr, Lexington, KY 40509Off Market
- $542,5004 bd4 ba4.5k sqft2464 Astarita Way, Lexington, KY 40509Sold
- $592,6004 bd3 ba3.1k sqft2473 Astarita Way, Lexington, KY 40509Off Market
- $740,0005 bd4 ba4.8k sqft940 Star Gaze Dr, Lexington, KY 40509Off Market
- $591,4004 bd4 ba3.7k sqft2460 Astarita Way, Lexington, KY 40509Off Market
A local agent can set up tours, give advice and negotiate with sellers.
Similar homes
- $669,0004 bd4 ba3.4k sqft2589 Pascoli Pl, Lexington, KY 40509For Sale

 MLS ID #26019318, Terra Long, Keller Williams Commonwealth. Imagine MLS
 - $699,0004 bd3 ba3.3k sqft3128 Althorp Way, Lexington, KY 40509For Sale
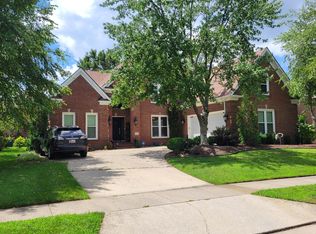 MLS ID #26019132, Ryan Lemond, Colwell Realty Professionals, Inc.. Imagine MLS
 - $648,5004 bd3 ba2.7k sqft3716 Park Ridge Ln, Lexington, KY 40509For Sale
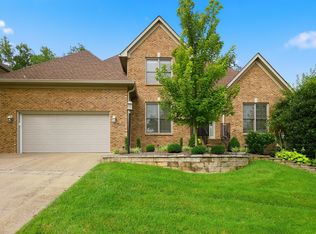 MLS ID #26019465, Paula Elder, Christies International Real Estate Bluegrass. Imagine MLS
 - $629,9005 bd3 ba3.5k sqft2973 Constantine Ave, Lexington, KY 40509For Sale
 MLS ID #26019536, Crystal Nichols, RE/MAX Elite Lexington. Imagine MLS
 - $800,0006 bd4 ba5k sqft2409 San Milano Pl, Lexington, KY 40509For SaleMLS ID #26015922, Allison Haas, Building The Bluegrass Realty. Imagine MLS
- $690,0006 bd4 ba4k sqft3424 Chestnut Hill Ln, Lexington, KY 40509For SaleMLS ID #26006836, Terri B Finch Wells, United Real Estate Bluegrass. Imagine MLS
- $775,0005 bd4 ba3.5k sqft3689 Horsemint Trl, Lexington, KY 40509For SaleMLS ID #26012988, Sarah Weber, Keller Williams Collective. Imagine MLS
- $814,9005 bd4 ba3.1k sqft1885 Goodpaster Way, Lexington, KY 40509For SaleMLS ID #26014203, Gwenda Mathews, Bluegrass Sotheby's International Realty. Imagine MLS
- $865,0005 bd5 ba4.9k sqft3305 Blackford Pass, Lexington, KY 40509For SaleMLS ID #26007305, Melody Moss, Weichert Realtors Ford Brothers, Inc.. Imagine MLS
- $799,9004 bd3 ba4.1k sqft2051 Bridgeport Dr, Lexington, KY 40502For SaleMLS ID #25506627, Adam Boardman, Block + Lot Homes. Imagine MLS
- $725,0004 bd4 ba2.7k sqft4176 Buttermilk Rd, Lexington, KY 40509For SaleMLS ID #26016247, Robin Gregory McCarty, Napier Realtors. Imagine MLS
- $947,9005 bd4 ba4.1k sqft3661 Horsemint Trl, Lexington, KY 40509For SaleMLS ID #26015945, Rusty Underwood, Christies International Real Estate Bluegrass. Imagine MLS
- $534,9004 bd3 ba2.6k sqft712 Maple Ridge Ln, Lexington, KY 40509For SaleMLS ID #26017266, Teresa Canter, Charlene Clark & Associates, LLC. Imagine MLS
- $499,9004 bd3 ba2.5k sqft997 Star Shoot Pkwy, Lexington, KY 40509For SaleMLS ID #26014826, Crystal Towe, The Real Estate Group. Imagine MLS
- $575,0004 bd3 ba2.5k sqft4076 Buttermilk Rd, Lexington, KY 40509For SaleMLS ID #26017646, Hassan Boughroud, Kentucky Land and Home. Imagine MLS
- $725,0004 bd4 ba2.7k sqft4180 Buttermilk Rd, Lexington, KY 40509For SaleMLS ID #26001135, Robin Gregory McCarty, Napier Realtors. Imagine MLS
- $869,0005 bd4 ba3.4k sqft924 Chinoe Rd, Lexington, KY 40502For SaleMLS ID #26016859, S Alexander Lennon, Bluegrass Sotheby's International Realty. Imagine MLS
- $549,9005 bd3 ba3.4k sqft4668 Larkhill Ln, Lexington, KY 40509For SaleMLS ID #26007741, Vincent Riggs, The Brokerage. Imagine MLS
- $495,0003 bd4 ba3.3k sqft393 Shoreside Dr, Lexington, KY 40515For SaleMLS ID #26019674, Chad Bowman, The Brokerage. Imagine MLS
- $689,0005 bd4 ba2.8k sqft4185 Buttermilk Rd, Lexington, KY 40509For SaleMLS ID #26017663, Carrie B Stewart, Bluegrass Properties Group. Imagine MLS
