Open Sunday 9/20: 12 to 2 pm - Before the game! Private forest views, a sought-after community, and a distinctive home with personality you simply don’t find in today’s new construction. Located in Arlington’s charming Analostan community, this all-brick 3,400 SF, elevator-ready, 3-bedroom, 3.5-bath townhome offers an exceptional combination of privacy, convenience, and unique architectural details. With just 20 townhomes, Analostan offers an intimate setting, while Lee Heights, Cherrydale, Ballston, and Clarendon are all just minutes away. This classic home features three thoughtfully designed levels, with beautiful forest views from multiple rooms and outdoor spaces. The sun-filled main level features walls of windows, an updated kitchen with breakfast area, living and dining rooms, study, half bath, and graceful curved walls that add architectural character. A deck off the living room overlooks the peaceful wooded setting. The upper level is flooded with natural light from skylights at the landing and in the en-suite primary bath. The spacious primary suite includes a private deck and separate sitting area, while two additional bedrooms and a full bath complete the level. The walk-out lower level offers a recreation/family room with fireplace, full bath, wine storage, and private patio overlooking the woods. A one-car garage provides convenient parking and storage. Large closets on all three levels were specifically designed to accommodate a future elevator, offering an uncommon opportunity for enhanced accessibility and the potential to age in place. A charming front courtyard welcomes you home, while the low-maintenance front garden is periodically maintained by the homeowners association. Being sold as-is, this is a home for someone who appreciates its exceptional location, peaceful forest views, intimate community, and architectural characterand who would rather renovate a home with genuine personality to suit their own taste than buy another cookie-cutter renovation built around mass-market trends. Roof replaced in 2023; gas furnace replaced in 2024.
For sale
$1,299,000
2467 N Wakefield Ct, Arlington, VA 22207
3beds
3,392sqft
Townhouse
Built in 1988
2,607 Square Feet Lot
$1,290,700 Zestimate®
$383/sqft
$217/mo HOA
What's special
Peaceful forest viewsSun-filled main levelLiving and dining roomsCharming front courtyardPrivate forest viewsWine storageWalls of windows
- 11 days
- 513
- 9
Likely to sell faster than
Zillow last checked:
Listing updated:
Listed by:
Laura Biederman 202-309-1350,
RLAH @properties 7033909460
Source: Bright MLS,MLS#: VAAR2079366
Facts & features
Interior
Bedrooms & bathrooms
- Bedrooms: 3
- Bathrooms: 4
- Full bathrooms: 3
- 1/2 bathrooms: 1
- Main level bathrooms: 1
Rooms
- Room types: Living Room, Dining Room, Primary Bedroom, Bedroom 2, Bedroom 3, Kitchen, Breakfast Room, Study, Laundry, Recreation Room, Storage Room, Bathroom 2, Bathroom 3, Half Bath
Primary bedroom
- Level: Upper
Bedroom 2
- Level: Upper
Bedroom 3
- Level: Upper
Bathroom 2
- Level: Upper
Bathroom 3
- Level: Lower
Breakfast room
- Level: Main
Dining room
- Level: Main
Half bath
- Level: Main
Kitchen
- Level: Main
Laundry
- Level: Lower
Living room
- Level: Main
Recreation room
- Level: Lower
Storage room
- Level: Lower
Study
- Level: Main
Heating
- Forced Air, Electric, Natural Gas
Cooling
- Central Air, Electric
Appliances
- Included: Microwave, Built-In Range, Dishwasher, Disposal, Dryer, Extra Refrigerator/Freezer, Range Hood, Refrigerator, Stainless Steel Appliance(s), Washer, Water Heater, Gas Water Heater
- Laundry: In Basement, Laundry Room
Features
- Bathroom - Stall Shower, Bathroom - Tub Shower, Soaking Tub, Breakfast Area, Built-in Features, Ceiling Fan(s), Crown Molding, Floor Plan - Traditional, Kitchen - Galley, Pantry, Primary Bath(s), Recessed Lighting, Upgraded Countertops, Walk-In Closet(s), Wine Storage, Dry Wall, Cathedral Ceiling(s)
- Flooring: Carpet, Hardwood, Wood
- Windows: Skylight(s)
- Basement: Full,Heated,Improved,Interior Entry,Exterior Entry
- Number of fireplaces: 2
- Fireplace features: Glass Doors
Interior area
- Total structure area: 3,392
- Total interior livable area: 3,392 sqft
- Finished area above ground: 2,318
- Finished area below ground: 1,074
Property
Parking
- Total spaces: 1
- Parking features: Garage Faces Front, Driveway, Attached
- Attached garage spaces: 1
- Has uncovered spaces: Yes
Accessibility
- Accessibility features: None
Features
- Levels: Three
- Stories: 3
- Patio & porch: Deck, Patio
- Exterior features: Underground Lawn Sprinkler
- Pool features: None
- Has view: Yes
- View description: Trees/Woods
Lot
- Size: 2,607 Square Feet
Details
- Additional structures: Above Grade, Below Grade
- Parcel number: 05005164
- Zoning: R-8
- Special conditions: Standard
Construction
Type & style
- Home type: Townhouse
- Architectural style: Colonial,Georgian
- Property subtype: Townhouse
Materials
- Brick
- Foundation: Slab
- Roof: Shake
Condition
- Good
- New construction: No
- Year built: 1988
Utilities & green energy
- Sewer: Public Sewer
- Water: Public
- Utilities for property: Underground Utilities
Community & HOA
Community
- Subdivision: Old Dominion
HOA
- Has HOA: Yes
- Amenities included: Other
- Services included: Management, Reserve Funds, Snow Removal
- HOA fee: $217 monthly
- HOA name: ANALOSTAN HOA
Location
- Region: Arlington
Financial & listing details
- Price per square foot: $383/sqft
- Tax assessed value: $1,158,700
- Annual tax amount: $12,201
- Date on market: 9/13/2026
- Listing agreement: Exclusive Right To Sell
- Ownership: Fee Simple
Estimated market value
$1,290,700
$1.23M - $1.36M
$5,477/mo
Price history
| Date | Event | Price |
|---|---|---|
| 9/13/2026 | Listed for sale | $1,299,000+242.3%$383/sqft |
Source:  Bright MLS #VAAR2079366 Report a problem Bright MLS #VAAR2079366 Report a problem | ||
| 4/30/1987 | Sold | $379,500$112/sqft |
Source: Agent Provided Report a problem | ||
Public tax history
| Year | Property taxes | Tax assessment |
|---|---|---|
| 2025 | $11,819 +1% | $1,144,100 +1% |
| 2024 | $11,699 +6.1% | $1,132,500 +5.7% |
| 2023 | $11,031 +8.4% | $1,071,000 +8.4% |
| 2022 | $10,176 +5% | $988,000 +5% |
| 2021 | $9,696 +5% | $941,400 +4.6% |
| 2020 | $9,234 +5.4% | $900,000 +5.4% |
| 2019 | $8,760 0% | $853,800 -2% |
| 2018 | $8,762 +1.8% | $871,000 +1.8% |
| 2017 | $8,611 +0.8% | $856,000 -0.7% |
| 2016 | $8,539 +0.9% | $861,700 +1.4% |
| 2015 | $8,461 0% | $849,500 0% |
| 2014 | $8,465 +3.1% | $849,900 +4.1% |
| 2013 | $8,210 +3.6% | $816,100 |
| 2012 | $7,924 -9.9% | -- |
| 2011 | $8,796 | -- |
| 2009 | -- | -- |
| 2008 | -- | -- |
| 2007 | -- | -- |
| 2006 | -- | -- |
| 2005 | -- | -- |
| 2004 | -- | -- |
| 2003 | -- | -- |
| 2002 | -- | -- |
| 2001 | -- | $541,700 |
Find assessor info on the county website
Monthly payment
Est. payment
Payment breakdown
Explore the cost of this home by adjusting the details. Changes won't be saved.Climate risks
Neighborhood: Old Diminion
Nearby schools
Schools provided by the listing agent
- Elementary: Discovery
- Middle: Williamsburg
- High: Yorktown
- District: Arlington County Public Schools
Source: Bright MLS. This data may not be complete. We recommend contacting the local school district to confirm school assignments for this home.
- $1,497,8004 bd4 ba3.8k sqft2465 N Wakefield Ct, Arlington, VA 22207Off Market
- $1,525,0004 bd4 ba4.3k sqft2469 N Wakefield Ct, Arlington, VA 22207Sold
- $1,348,100-- bd3 ba2.3k sqft2463 N Wakefield Ct, Arlington, VA 22207Off Market
- $1,370,1003 bd3 ba3.1k sqft2461 N Wakefield Ct, Arlington, VA 22207Off Market
Similar homes
- $1,379,0005 bd4 ba3k sqft2425 N Taylor St, Arlington, VA 22207For Sale

 MLS ID #VAAR2079112, Eli Tucker, RLAH @properties. Bright MLS
 - $1,399,9005 bd4 ba3.5k sqft3843 30th St N, Arlington, VA 22207For Sale
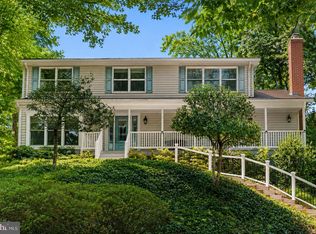 MLS ID #VAAR2077120, Tori McKinney, KW Metro Center. Bright MLS
 - $1,350,0004 bd4 ba3.6k sqft5803 Madaket Rd, Bethesda, MD 20816For Sale
 MLS ID #MDMC2244440, Kevin Rowe, Compass. Bright MLS
 - $1,180,0003 bd5 ba2.3k sqft1403 McLean Mews Ct, Mc Lean, VA 22101For Sale
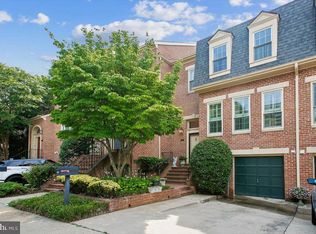 MLS ID #VAFX2331170, Pam Milan, CENTURY 21 New Millennium. Bright MLS
 - $1,399,0005 bd3 ba2.8k sqft6225 Kellogg Dr, Mc Lean, VA 22101For SaleMLS ID #VAFX2319258, JD Callander, Weichert, REALTORS. Bright MLS
- $1,369,5003 bd4 ba3.1k sqft6610 Madison McLean Dr, Mc Lean, VA 22101For SaleMLS ID #VAFX2333192, Robin Walker, Compass. Bright MLS
- $1,249,9004 bd4 ba3.6k sqft7917 Quarry Ridge Way, Bethesda, MD 20817For SaleMLS ID #MDMC2254518, Stacie Hatziyannis, Berkshire Hathaway HomeServices PenFed Realty. Bright MLS
- $1,199,0004 bd3 ba2.2k sqft6110 Washington Blvd, Arlington, VA 22205For SaleMLS ID #VAAR2079406, Andrea Nielsen, Long & Foster Real Estate, Inc.. Bright MLS
- $1,775,0005 bd4 ba4.3k sqft3845 N Tazewell St, Arlington, VA 22207For SaleMLS ID #VAAR2078208, Karen Close, Century 21 Redwood Realty. Bright MLS
- $1,219,9004 bd5 ba3.2k sqft7308 Aynsley Ln, Mc Lean, VA 22102For SaleMLS ID #VAFX2328198, Dave Moya, KW Metro Center. Bright MLS
- $1,299,9003 bd3 ba2.5k sqft2026 Hunter Mill Rd, Vienna, VA 22181For SaleMLS ID #VAFX2317826, Wei Qu, Libra Realty, LLC. Bright MLS
- $1,199,0003 bd3 ba2.6k sqft2617 S Arlington Ridge Rd, Arlington, VA 22202For SaleMLS ID #VAAR2077922, Tonya McKee Finlay, KW Metro Center. Bright MLS
- $1,399,0004 bd4 ba2.5k sqft1451 Cedar Ave, Mc Lean, VA 22101For SaleMLS ID #VAFX2338760, Patricia Jordan, Long & Foster Real Estate, Inc.. Bright MLS
- $1,480,0004 bd4 ba3.4k sqft6113 Goldtree Way, Bethesda, MD 20817For SaleMLS ID #MDMC2232952, Marcela Zoccali, Compass. Bright MLS
- $1,350,0004 bd3 ba2.8k sqft6500 Pyle Rd, Bethesda, MD 20817For SaleMLS ID #MDMC2252964, Tammy Gruner Durbin, Compass. Bright MLS
- $1,500,0004 bd4 ba3.4k sqft1360 Snow Meadow Ln, Mc Lean, VA 22102For SaleMLS ID #VAFX2337922, Sarah Moorman, Samson Properties. Bright MLS
- $1,425,0006 bd4 ba3.6k sqft6501 Pyle Rd, Bethesda, MD 20817For SaleMLS ID #MDMC2249154, Nicholas Sage, CENTURY 21 New Millennium. Bright MLS
- $1,350,0004 bd4 ba3.6k sqft9830 Faust Dr, Vienna, VA 22182For SaleMLS ID #VAFX2335666, Becky Nayak, Compass. Bright MLS
- $930,0003 bd5 ba3k sqft6367 Brampton Ct, Alexandria, VA 22304For SaleMLS ID #VAFX2336866, Mirtha Llanos, Coldwell Banker Realty. Bright MLS
- $1,235,0004 bd4 ba3.9k sqft6321 Sydney Rd, Fairfax Station, VA 22039For SaleMLS ID #VAFX2338394, Chio Hall-Stokes, Weichert, REALTORS. Bright MLS
