Imagine starting each day with breathtaking, unobstructed sunrise views across beautiful Lake Zurich, with your own boat slip just steps away! Rarely available, this waterfront end-unit townhome in desirable Sandy Point offers the perfect blend of comfort, convenience and lakeside living. Featuring 3 bedrooms, 2 full baths and a light-filled, open floor plan with vaulted ceilings, this home is designed for both everyday living and effortless entertaining. The updated kitchen features quartz countertops, stainless steel appliances and a spacious center island, opening seamlessly to the dining area and inviting living room with a cozy fireplace. Step outside to your private balcony, the perfect spot to enjoy morning coffee, unwind at the end of the day or simply take in the spectacular lake views. The spacious primary suite offers a peaceful retreat with beautiful sunrise views, a walk-in closet and an ensuite bath featuring a soaking tub and separate closer. A versatile loft overlooking the lake provides an ideal space for a home office or quiet reading nook. Enjoy all that lakefront living has to offer, including boating, fishing and access to a private beach, with the added convenience of your own boat slip! This exceptionally well-built home features masonry construction, creating a remarkably quiet and peaceful living environment. Ideally located near charming downtown Lake Zurich, Paulus Park, Lifetime Fitness, shopping and dining, including local favorite Lago. A wonderful opportunity to enjoy the beauty and tranquility of waterfront living in an exceptional location! Estate sale property conveyed AS-IS.
Active
$579,000
247 Sandy Point Ln, Lake Zurich, IL 60047
3beds
1,801sqft
Townhouse, Single Family Residence
Built in 1990
-- sqft lot
$-- Zestimate®
$321/sqft
$1,045/mo HOA
What's special
Cozy fireplacePrivate balconyWaterfront end-unit townhomeLight-filled open floor planUpdated kitchenSpacious center islandVaulted ceilings
- --
- 1,897
- views
- 176
- saves
Zillow last checked:
Listing updated:
Listed by:
John Morrison, SFR 847-409-0297,
@properties Christie's International Real Estate
Source: MRED as distributed by MLS GRID,MLS#: 12781871
Facts & features
Interior
Bedrooms & bathrooms
- Bedrooms: 3
- Bathrooms: 2
- Full bathrooms: 2
Rooms
- Room types: Loft, Foyer, Balcony/Porch/Lanai
Primary bedroom
- Features: Flooring (Carpet), Bathroom (Full)
- Level: Main
- Area: 192 Square Feet
- Dimensions: 16X12
Bedroom 2
- Features: Flooring (Luxury Vinyl)
- Level: Main
- Area: 110 Square Feet
- Dimensions: 11X10
Bedroom 3
- Features: Flooring (Carpet)
- Level: Main
- Area: 132 Square Feet
- Dimensions: 12X11
Balcony porch lanai
- Features: Flooring (Other)
- Level: Main
- Area: 204 Square Feet
- Dimensions: 17X12
Dining room
- Features: Flooring (Luxury Vinyl)
- Level: Main
- Area: 132 Square Feet
- Dimensions: 12X11
Foyer
- Features: Flooring (Luxury Vinyl)
- Level: Main
- Area: 56 Square Feet
- Dimensions: 8X7
Kitchen
- Features: Kitchen (Eating Area-Breakfast Bar, Eating Area-Table Space, Island, Pantry-Closet), Flooring (Luxury Vinyl)
- Level: Main
- Area: 160 Square Feet
- Dimensions: 16X10
Laundry
- Features: Flooring (Luxury Vinyl)
- Level: Main
- Area: 56 Square Feet
- Dimensions: 8X7
Living room
- Features: Flooring (Luxury Vinyl)
- Level: Main
- Area: 224 Square Feet
- Dimensions: 16X14
Loft
- Features: Flooring (Bamboo)
- Area: 160 Square Feet
- Dimensions: 16X10
Heating
- Forced Air
Cooling
- Central Air
Appliances
- Included: Range, Microwave, Dishwasher, Refrigerator, Washer, Dryer, Disposal, Stainless Steel Appliance(s)
- Laundry: In Unit
Features
- Vaulted Ceiling(s), Walk-In Closet(s), Open Floorplan
- Windows: Screens
- Basement: None
- Number of fireplaces: 1
- Fireplace features: Wood Burning, Attached Fireplace Doors/Screen, Living Room
- Common walls with other units/homes: End Unit
Interior area
- Total structure area: 1,801
- Total interior livable area: 1,801 sqft
Video & virtual tour
Property
Parking
- Total spaces: 1
- Parking features: Asphalt, Garage Door Opener, Yes, Garage Owned, Attached, Garage
- Attached garage spaces: 1
- Has uncovered spaces: Yes
Accessibility
- Accessibility features: No Disability Access
Features
- Exterior features: Balcony, Boat Slip
- Has view: Yes
- View description: Water, Back of Property
- Has water view: Yes
- Water view: Water,Back of Property
- Waterfront features: Beach Access, Lake Front
- Body of water: LAKE ZURICH
Lot
- Features: Landscaped, Water Rights
Details
- Parcel number: 14184030650000
- Special conditions: None
- Other equipment: Ceiling Fan(s)
Construction
Type & style
- Home type: Townhouse
- Property subtype: Townhouse, Single Family Residence
Materials
- Vinyl Siding
- Foundation: Concrete Perimeter
- Roof: Asphalt
Condition
- New construction: No
- Year built: 1990
Utilities & green energy
- Electric: Circuit Breakers
- Sewer: Public Sewer
- Water: Public
Community & HOA
Community
- Security: Carbon Monoxide Detector(s)
- Subdivision: Sandy Point
HOA
- Has HOA: Yes
- Amenities included: Boat Dock
- Services included: Water, Parking, Insurance, Exterior Maintenance, Lawn Care, Snow Removal, Lake Rights
- HOA fee: $1,045 monthly
Location
- Region: Lake Zurich
Financial & listing details
- Price per square foot: $321/sqft
- Tax assessed value: $432,451
- Annual tax amount: $10,465
- Date on market: 10/26/2026
- Ownership: Condo
- Has irrigation water rights: Yes
Estimated market value
Not available
Estimated sales range
Not available
Not available
Price history
| Date | Event | Price |
|---|---|---|
| 10/27/2003 | Sold | $315,000+42.2%$175/sqft |
Source: Public Record Report a problem | ||
| 8/10/1994 | Sold | $221,500$123/sqft |
Source: Public Record Report a problem | ||
Public tax history
| Year | Property taxes | Tax assessment |
|---|---|---|
| 2024 | $9,803 +17.6% | $158,017 +9.6% |
| 2023 | $8,336 +5.9% | $144,136 +18.2% |
| 2022 | $7,869 +3.8% | $121,970 +10% |
| 2021 | $7,584 +1.8% | $110,890 +2.6% |
| 2020 | $7,448 -7.5% | $108,049 -7.2% |
| 2019 | $8,048 +4.9% | $116,453 +3.3% |
| 2018 | $7,674 | $112,726 +1.2% |
| 2017 | $7,674 +4% | $111,367 +3.3% |
| 2016 | $7,378 +5.4% | $107,841 +5% |
| 2015 | $7,001 +0.8% | $102,716 +6.6% |
| 2014 | $6,948 +3.7% | $96,393 -0.2% |
| 2012 | $6,698 -17.1% | $96,596 -22.3% |
| 2011 | $8,079 +3.3% | $124,384 -4.3% |
| 2010 | $7,818 +3.9% | $129,952 -4% |
| 2009 | $7,527 -1.4% | $135,367 +2.1% |
| 2008 | $7,636 +20.6% | $132,622 +1.5% |
| 2006 | $6,330 +3.7% | $130,645 |
| 2005 | $6,107 +5.6% | -- |
| 2004 | $5,783 -0.3% | -- |
| 2003 | $5,802 -5.7% | -- |
| 2002 | $6,150 -3.7% | -- |
| 2001 | $6,387 +10.8% | $91,733 +2.7% |
| 2000 | $5,764 | $89,319 |
Find assessor info on the county website
Monthly payment
Est. payment
Payment breakdown
Explore the cost of this home by adjusting the details. Changes won't be saved.Climate risks
Neighborhood: 60047
Nearby schools
Schools provided by the listing agent
- Elementary: Seth Paine Elementary School
- Middle: Lake Zurich Middle - N Campus
- High: Lake Zurich High School
- District: 95
Source: MRED as distributed by MLS GRID. This data may not be complete. We recommend contacting the local school district to confirm school assignments for this home.

Similar homes
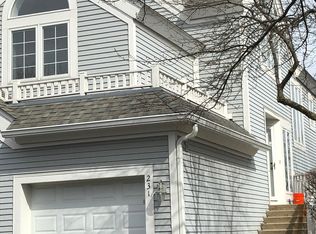
- $420,0004 bd2 ba1.9k sqft1059 Betty Dr, Lake Zurich, IL 60047Active
 MLS ID #12794940, Mark Miles, Spot Real Estate. MRED as distributed by MLS GRID
- $359,0003 bd3 ba1.5k sqft1151 Geneva Ln, Lake Zurich, IL 60047Active
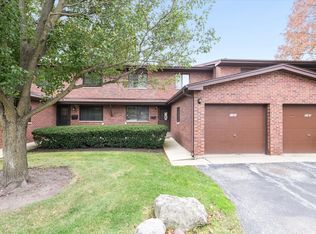 MLS ID #12790061, Diane Christian, Coldwell Banker Realty. MRED as distributed by MLS GRID
- $525,0004 bd2 ba2.6k sqft63 Fairway Rd, Lake Zurich, IL 60047Active
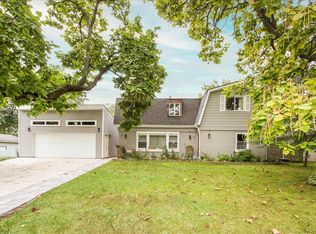 MLS ID #12765990, Ginny Opsahl, ABR,CSC,E-PRO,SFR,SRES, RE/MAX At Home. MRED as distributed by MLS GRID
- $599,5004 bd3 ba2.5k sqft562 Applegate Ln, Lake Zurich, IL 60047Active
 MLS ID #12779686, Lana Oleinik, HomeSmart Connect. MRED as distributed by MLS GRID
