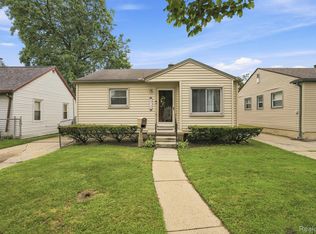
Welcome to this well-maintained 3-bedroom, 2-bath ranch in Dearborn Heights! Offering classic charm and endless potential, this home features hardwood floors, central air, and a functional layout ready for your personal touch. The main level includes a bright living room, three comfortable bedrooms, and a full bath. The finished basement provides additional living space and includes a second full bathroom, making it perfect for entertaining, a recreation room, home office, or guest area. Outside, enjoy a fully fenced backyard ideal for pets, play, or gatherings, along with a detached two-car garage offering plenty of parking and storage. A newer roof adds peace of mind for the next owner. Conveniently located near parks, schools, shopping, dining, major expressways, and Detroit Metro Airport, this home offers a great combination of value, comfort, and opportunity. Don't miss your chance to make it your own!
Pending
$259,000
24725 Hass St, Dearborn Heights, MI 48127
3beds
1,898sqft
Single Family Residence
Built in 1965
4,791 Square Feet Lot
$269,700 Zestimate®
$136/sqft
$-- HOA
What's special
- 27 days |
- 867 |
- 55 |
Zillow last checked:
Listing updated:
Listed by:
Michael Norcia 248-924-1503,
Khoury Real Estate LLC 269-352-4648
Source: MichRIC,MLS#: 26031703
Facts & features
Interior
Bedrooms & bathrooms
- Bedrooms: 3
- Bathrooms: 2
- Full bathrooms: 2
- Main level bedrooms: 3
Primary bedroom
- Level: Main
- Area: 132
- Dimensions: 11.00 x 12.00
Bedroom 2
- Level: Main
- Area: 120
- Dimensions: 12.00 x 10.00
Bedroom 3
- Level: Main
- Area: 99
- Dimensions: 11.00 x 9.00
Primary bathroom
- Level: Main
- Area: 44
- Dimensions: 8.00 x 5.50
Bathroom 2
- Level: Basement
- Area: 60
- Dimensions: 6.00 x 10.00
Dining room
- Level: Main
- Area: 117
- Dimensions: 13.00 x 9.00
Kitchen
- Level: Main
- Area: 52.5
- Dimensions: 7.50 x 7.00
Laundry
- Level: Basement
- Area: 120
- Dimensions: 10.00 x 12.00
Living room
- Level: Main
- Area: 187
- Dimensions: 17.00 x 11.00
Heating
- Forced Air
Cooling
- Central Air
Appliances
- Included: Humidifier, Built-In Electric Oven, Dishwasher, Disposal, Dryer, Microwave, Range, Refrigerator, Washer
- Laundry: Gas Dryer Hookup, In Basement, Laundry Chute, Laundry Room, Washer Hookup
Features
- Flooring: Tile, Wood
- Basement: Full
- Has fireplace: No
Interior area
- Total structure area: 999
- Total interior livable area: 1,898 sqft
- Finished area below ground: 899
Property
Parking
- Total spaces: 2
- Parking features: Garage Faces Front, Detached
- Garage spaces: 2
Features
- Stories: 1
- Fencing: Chain Link,Full
Lot
- Size: 4,791 Square Feet
- Dimensions: 40 x 120
- Features: Sidewalk
Details
- Parcel number: 33015030323000
Construction
Type & style
- Home type: SingleFamily
- Architectural style: Ranch
- Property subtype: Single Family Residence
Materials
- Brick
- Roof: Asphalt,Shingle
Condition
- New construction: No
- Year built: 1965
Utilities & green energy
- Sewer: Public Sewer
- Water: Public
- Utilities for property: Cable Connected
Community & HOA
Location
- Region: Dearborn Heights
Financial & listing details
- Price per square foot: $136/sqft
- Tax assessed value: $50,470
- Annual tax amount: $2,632
- Date on market: 6/25/2026
- Listing terms: Cash,FHA,VA Loan,Conventional
- Road surface type: Paved
Estimated market value
$269,700
$256,000 - $283,000
$2,200/mo
Price history
| Date | Event | Price |
|---|---|---|
| 7/8/2026 | Pending sale | $259,000$136/sqft |
Source:  MichRIC #26031703 Report a problem MichRIC #26031703 Report a problem | ||
| 6/28/2026 | Contingent | $259,000$136/sqft |
Source: MichRIC #26031703 Report a problem | ||
| 6/25/2026 | Listed for sale | $259,000$136/sqft |
Source: MichRIC #26031703 Report a problem | ||
Public tax history
| Year | Property taxes | Tax assessment |
|---|---|---|
| 2025 | -- | $87,300 +14.9% |
| 2024 | -- | $76,000 +13.4% |
| 2023 | -- | $67,000 +9.3% |
| 2022 | -- | $61,300 +6.1% |
| 2021 | -- | $57,800 |
| 2020 | $2,115 +3.3% | $57,800 +7.8% |
| 2019 | $2,048 | $53,600 +9.8% |
| 2018 | $2,048 | $48,800 +2.1% |
| 2017 | -- | $47,800 +9.6% |
| 2016 | $1,630 | $43,600 +3.6% |
| 2015 | $1,630 -57.2% | $42,100 +7.7% |
| 2013 | $3,809 +133.7% | $39,100 -13.9% |
| 2010 | $1,630 | $45,400 -33.2% |
| 2008 | -- | $68,000 -4.2% |
| 2006 | $1,359 -32.7% | $71,000 +11.1% |
| 2005 | $2,019 +5.4% | $63,900 -1.4% |
| 2003 | $1,915 +4.4% | $64,800 +37.4% |
| 2001 | $1,835 +10.4% | $47,146 +3.2% |
| 2000 | $1,661 | $45,685 |
Find assessor info on the county website
Monthly payment
Est. payment
Payment breakdown
Explore the cost of this home by adjusting the details. Changes won't be saved.Climate risks
Neighborhood: 48127
Nearby schools
GreatSchools rating
- 9/10Highview Elementary SchoolGrades: PK-4Distance: 0.3 mi
- 5/10Riverside Middle SchoolGrades: 5-8Distance: 0.9 mi
- 9/10Crestwood High SchoolGrades: 9-12Distance: 1.1 mi
- $250,6003 bd1 ba1k sqft24733 Hass St, Dearborn Heights, MI 48127Off Market
- $7,4003 bd2 ba1.2k sqftHass, Dearborn heights, MI 48127Off Market
- $170,6002 bd1 ba896 sqft24717 Hass St, Dearborn Heights, MI 48127Off Market
- $280,0003 bd2 ba1.8k sqft24743 Hass St, Dearborn Heights, MI 48127Sold

- $75,8003 bd1 ba1k sqft24705 Hass St, Dearborn Heights, MI 48127Off Market
- $225,6003 bd1 ba1k sqft24705 Hass St, Dearborn Heights, MI 48127Off Market
- $235,7003 bd1 ba1k sqft6227 Kingsbury St, Dearborn Heights, MI 48127Off Market
- $247,2003 bd1 ba1k sqft24751 Hass St, Dearborn Heights, MI 48127Off Market
A local agent can set up tours, give advice and negotiate with sellers.
Similar homes
- $249,9003 bd1 ba1.5k sqft5735 N Silvery Ln, Dearborn Heights, MI 48127For Sale
 MLS ID #20261050920, Erick Monzo, Keller Williams Realty-Great Lakes. Realcomp II
 - $299,9003 bd1 ba1k sqft25248 Hass St, Dearborn Heights, MI 48127For Sale

 MLS ID #26037078, Robin Massey, North Shores Properties, LLC.. MichRIC
 - $370,0004 bd2 ba1.8k sqft6953 Mayburn St, Dearborn Heights, MI 48127For Sale
 MLS ID #26035661, Keith Jourdan, Preferred, Realtors Ltd. MichRIC
 - $239,9003 bd1 ba1.6k sqft6905 Lathers St, Garden City, MI 48135For Sale
 MLS ID #20261052808, Melissa Wise, Century 21 Dynamic Realty. Realcomp II
 - $260,0004 bd2 ba2.2k sqft22475 Nancy Ave, Southfield, MI 48033For SaleMLS ID #26035093, Donald Wurtzel, Cornerstone Real Estate. MichRIC
- $235,0003 bd2 ba1.1k sqft4114 McKinley St, Dearborn Heights, MI 48125For SaleMLS ID #26023636, Sonseeahray Harvin, Redfin Corporation. MichRIC
- $244,9003 bd2 ba1.7k sqft2910 Parkwood St, Trenton, MI 48183For SaleMLS ID #26037576, Jennifer Buhl, Grapevine RealEstate Group LLC. MichRIC
- $174,9903 bd2 ba1.2k sqft25660 Currier St, Dearborn Heights, MI 48125For SaleMLS ID #20261056810, Hayder Mora, Got Key'D Realty. Realcomp II
- $279,0004 bd2 ba2.1k sqft6935 Ternes St, Dearborn, MI 48126For SaleMLS ID #26033496, Ibrahim Sharif, Waison Realty LLC. MichRIC
- $299,9004 bd2 ba1.7k sqft30431 Avon Ct, Westland, MI 48185For SaleMLS ID #26034415, Benjamin Cockrum, Preferred, Realtors Ltd. MichRIC
- $250,0003 bd3 ba1.1k sqft3233 Grange Rd, Trenton, MI 48183For SaleMLS ID #26037287, Joseph Dever, Coldwell Banker Professionals. MichRIC
- $239,9003 bd2 ba1.9k sqft4509 Helen St, Dearborn, MI 48126For SaleMLS ID #20261008956, Mohamed Alshubi, Keller Williams Legacy. Realcomp II
- $250,0003 bd2 ba1.4k sqft9884 W Outer Dr, Detroit, MI 48223For SaleMLS ID #26029708, Zachary Hitch, KW Realty Living. MichRIC
- $175,0003 bd1 ba1k sqft4802 Hazel St, Dearborn Heights, MI 48125For SaleMLS ID #20261053189, DeShonna Igwenagha, DTW Experts LLC. Realcomp II
- $260,0003 bd2 ba2.3k sqft204 Edgewood Pl, Ferndale, MI 48220For SaleMLS ID #26034565, Robert Steenbergh, Epique Realty. MichRIC
- $274,4003 bd2 ba1.8k sqft23100 Mapleridge Dr, Southfield, MI 48075For SaleMLS ID #26017645, Monique Blocker, 1st Realty Group LLC. MichRIC
- $269,9992 bd2 ba1.4k sqft4836 Firestone St, Dearborn, MI 48126For SaleMLS ID #20261004664, Ali Nasser, Keller Williams Legacy. Realcomp II
- $265,0003 bd2 ba1.6k sqft2386 Brickley St, Ferndale, MI 48220For SaleMLS ID #26035259, Pamela Bartush, Coldwell Banker Professionals. MichRIC
- $212,5004 bd2 ba1.4k sqft5424 Bingham St, Dearborn, MI 48126For SaleMLS ID #20261033589, Mohammed Aljibory, Tanana Realty Group LLC. Realcomp II
- $264,9993 bd2 ba2.1k sqft32654 Wareham Ct, Warren, MI 48092For Sale
 MLS ID #50209676, Mwood Nafsou, Keller Williams Realty Lakeside. MiRealSource
