UNIQUE, MID-CENTURY MODERN RANCH, THAT BOASTS SOME INTERESTING HISTORY. THIS HOME IS ONE OF 25 ALCOA CARE-FREE HOMES DESIGNED FOR ALCOA ALUMINUM COMPANY, AND BUILT ACROSS THE COUNTRY. WHILE COMPOSED OF A VARIETY OF BUILDING MATERIALS (BRICK, STEEL, WOOD, AND EXTENSIVE USE OF GLASS), THEY INCORPORATED LARGE AMOUNTS OF ALUMINUM. THIS PARTICULAR HOME WAS CONSTRUCTED FOR JOE HARDY OF 84 LUMBER.
WHEN YOU WALK INTO THIS AMAZING HOME, YOU ARE MET WITH SUN-SPLASHED ROOMS CREATED BY THE HUGE WALL OF WINDOWS ALONG ONE WHOLE SIDE OF THE HOME. THE LIVING ROOM AND DINING ROOM ARE OPEN TO ONE ANOTHER AND CREATE AN EXQUISITE ENTERTAINING AREA. IN KEEPING WITH THE OPEN FLOOR PLAN ON THIS SIDE OF THE HOUSE, YOU HAVE A GREAT GALLEY KITCHEN AND A COZY FAMILY ROOM. BEAUTIFUL USE OF WOOD ON THE WALLS AND CEILINGS ADD TO THE DRAMATIC FEEL OF THE SPACE.
THE OTHER SIDE OF THE HOME HAS A GREAT OFFICE/DEN, AND 3 SPACIOUS BEDROOMS, PLUS A SECOND FAMILY ROOM. THE PRIMARY HAS AN OVERSIZED EN SUITE, WITH A DOUBLE VANITY, VESSEL SINKS, JETTED TUB, AND SEPARATE WALK IN SHOWER, WITH STATE OF THE ART SHOWER JETS. THE SECOND FAMILY ROOM IS OVERSIZED AND CAN BE A WONDERFUL GAMEROOM, EXERCISE AREA, OR JUST A GREAT GATHERING SPACE.
OUTSIDE IS A LARGE PATIO ON ONE SIDE OF THE HOUSE, PERFECT FOR BARBECUES AND SUMMER DINNER PARTIES! YOU'LL LOVE WHAT YOU SEE!
Contingent
$579,900
2473 Giant Oaks Dr, Pittsburgh, PA 15241
3beds
2,694sqft
:
Get pre-qualified$3,876/mo
Single Family Residence
Built in 1954
0.41 Acres Lot
$559,000 Zestimate®
$215/sqft
$-- HOA
What's special
Open floor planGreat galley kitchenCozy family roomSun-splashed roomsLarge amounts of aluminum
- 73 days |
- 203 |
- 5 |
Likely to sell faster than
Zillow last checked:
Listing updated:
Listed by:
Marjorie Caplan 412-831-3800,
KELLER WILLIAMS REALTY 412-831-3800
Source: WPMLS,MLS#: 1755755 Originating MLS: West Penn Multi-List
Originating MLS: West Penn Multi-ListFacts & features
Interior
Bedrooms & bathrooms
- Bedrooms: 3
- Bathrooms: 3
- Full bathrooms: 3
Heating
- Gas
Cooling
- Central Air
Appliances
- Included: Some Electric Appliances, Dryer, Dishwasher, Disposal, Microwave, Refrigerator, Stove, Washer
Features
- Jetted Tub
- Flooring: Laminate, Tile, Carpet
- Windows: Multi Pane
- Has basement: No
Interior area
- Total structure area: 2,694
- Total interior livable area: 2,694 sqft
Video & virtual tour
Property
Parking
- Total spaces: 2
- Parking features: Attached, Garage, Garage Door Opener
- Has attached garage: Yes
Features
- Levels: One
- Stories: 1
- Pool features: None
- Has spa: Yes
Lot
- Size: 0.41 Acres
- Dimensions: 105 x 172
Details
- Parcel number: 0570B00165000000
Construction
Type & style
- Home type: SingleFamily
- Architectural style: Contemporary,Ranch
- Property subtype: Single Family Residence
Materials
- Brick, Frame
- Roof: Other
Condition
- Resale
- Year built: 1954
Details
- Warranty included: Yes
Utilities & green energy
- Sewer: Public Sewer
- Water: Public
Community & HOA
Location
- Region: Pittsburgh
Financial & listing details
- Price per square foot: $215/sqft
- Tax assessed value: $293,000
- Annual tax amount: $11,488
- Date on market: 5/28/2026
Estimated market value
$559,000
$531,000 - $587,000
$3,263/mo
Price history
| Date | Event | Price |
|---|---|---|
| 7/4/2026 | Contingent | $579,900$215/sqft |
Source:  WPMLS #1755755 Report a problem WPMLS #1755755 Report a problem | ||
| 5/28/2026 | Listed for sale | $579,900+169.7%$215/sqft |
Source: WPMLS #1755755 Report a problem | ||
| 12/11/2003 | Sold | $215,000$80/sqft |
Source: Public Record Report a problem | ||
Public tax history
| Year | Property taxes | Tax assessment |
|---|---|---|
| 2025 | $11,200 +6.6% | $275,000 |
| 2024 | $10,503 +707.5% | $275,000 |
| 2023 | $1,301 | $275,000 |
| 2022 | $1,301 | $275,000 |
| 2021 | $1,301 +2% | $275,000 |
| 2020 | $1,275 -2% | $275,000 |
| 2019 | $1,301 -44.7% | $275,000 |
| 2018 | $2,354 -74% | $275,000 |
| 2017 | $9,048 +595.6% | $275,000 |
| 2016 | $1,301 -84.6% | $275,000 |
| 2015 | $8,459 +746% | $275,000 |
| 2014 | $1,000 | $275,000 -1.1% |
| 2013 | -- | $278,000 +30.4% |
| 2012 | -- | $213,200 |
| 2011 | -- | $213,200 |
| 2010 | -- | $213,200 |
| 2009 | -- | $213,200 |
| 2008 | -- | $213,200 |
| 2007 | -- | $213,200 -6.6% |
| 2006 | -- | $228,200 |
| 2005 | -- | $228,200 +7% |
| 2004 | -- | $213,200 -6.6% |
| 2003 | -- | $228,200 |
| 2002 | -- | $228,200 |
Find assessor info on the county website
Monthly payment
Est. payment
Payment breakdown
Explore the cost of this home by adjusting the details. Changes won't be saved.Climate risks
Neighborhood: 15241
Nearby schools
GreatSchools rating
- 10/10Streams El SchoolGrades: K-4Distance: 0.2 mi
- 9/10Fort Couch Middle SchoolGrades: 7-8Distance: 2.5 mi
- 9/10Upper Saint Clair High SchoolGrades: 9-12Distance: 1.3 mi
Schools provided by the listing agent
- District: Upper St Clair
Source: WPMLS. This data may not be complete. We recommend contacting the local school district to confirm school assignments for this home.
- $513,9003 bd3 ba2.1k sqft1605 Ashlawn Dr, Pittsburgh, PA 15241Off Market
- $729,6004 bd4 ba3.6k sqft2469 Giant Oaks Dr, Pittsburgh, PA 15241Off Market
- $350,9003 bd1 ba1.3k sqft1591 Ashlawn Dr, Pittsburgh, PA 15241Off Market
- $391,1004 bd2 ba2.1k sqft1472 Lattidome Dr, Pittsburgh, PA 15241Off Market
- $473,8004 bd3 ba2.4k sqft2501 Giant Oaks Dr, Pittsburgh, PA 15241Off Market
- $415,0003 bd2 ba1.8k sqft2465 Giant Oaks Dr, Pittsburgh, PA 15241Sold
- $456,7004 bd3 ba2.1k sqft1604 Ashlawn Dr, Pittsburgh, PA 15241Sold
- $754,1005 bd3 ba3.3k sqft1615 Ashlawn Dr, Pittsburgh, PA 15241Off Market
A local agent can set up tours, give advice and negotiate with sellers.
A local lender can help you make sure your offer is ready when you are.
Similar homes
- $475,0003 bd4 ba2k sqft3301 Brookdale Dr, Pittsburgh, PA 15241For Sale
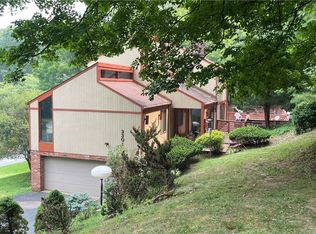 MLS ID #1765233, Bill Holden. WPMLS
 - $540,0004 bd3 ba2.8k sqft190 Delaware Trl, Venetia, PA 15367For Sale
 MLS ID #1767378, Andrew Albright. WPMLS
 - $625,0003 bd3 ba2.5k sqft650 Scrubgrass Rd, Pittsburgh, PA 15243For Sale
 MLS ID #1763194, Catherine Lafferty. WPMLS
 - $539,5003 bd2 ba1.6k sqft824 Foxland Dr, Pittsburgh, PA 15243For Sale
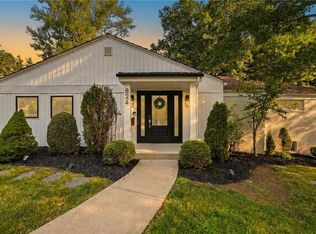 MLS ID #1767537, Lynne Bingham. WPMLS
 - $619,9004 bd4 ba2.4k sqft235 Ewing Rd, Carnegie, PA 15106For SaleMLS ID #1766287, Sayward Lehman. WPMLS
- $605,0004 bd4 ba2.9k sqft1355 Washington Rd, Pittsburgh, PA 15228For SaleMLS ID #1737360, Denise M. Bruno. WPMLS
- $575,0005 bd3 ba2.6k sqft121 Berwyn Rd, Pittsburgh, PA 15237For SaleMLS ID #1765003, Gina Mercorelli-Diaz. WPMLS
- $525,0003 bd2 ba1.9k sqft9 Highland Dr, Pittsburgh, PA 15202For SaleMLS ID #1766194, Renee Georgi. WPMLS
- $599,9004 bd2 ba1.6k sqft5847 Douglas St, Pittsburgh, PA 15217For SaleMLS ID #1768831, Ann Greathouse. WPMLS
- $480,0004 bd4 ba2.1k sqft226 Seminole Dr, Pittsburgh, PA 15228For SaleMLS ID #1760066, Patricia Cappelli. WPMLS
- $410,0004 bd2 ba1.9k sqft652 Royce Ave, Pittsburgh, PA 15243For SaleMLS ID #1767324, Christine Mulvaney. WPMLS
- $449,9004 bd3 ba3.1k sqft437 Hunting Creek Rd, Canonsburg, PA 15317For SaleMLS ID #1766371, Judi Agostinelli. WPMLS
- $599,9004 bd3 ba3.4k sqft109 Colwyn Rd, Pittsburgh, PA 15237For SaleMLS ID #1755847, Tina Fletcher. WPMLS
- $669,0004 bd4 ba3.6k sqft153 Oakwood Rd, McMurray, PA 15317For SaleMLS ID #1760629, Jeanne McDade. WPMLS
- $350,0003 bd3 ba1.7k sqft505 Oxford Blvd, Pittsburgh, PA 15243For SaleMLS ID #1760428, Wendy Weaver. WPMLS
- $465,0004 bd4 ba2.1k sqft1648 Queens Dr, South Park, PA 15129For SaleMLS ID #1761061, Anna Jackson. WPMLS
- $599,0004 bd3 ba2.3k sqft1218 Brighton Rd, Pittsburgh, PA 15233For SaleMLS ID #1760687, Aaron Garland. WPMLS
- $799,9004 bd3 ba2.8k sqft2156 Reis Run Rd, Pittsburgh, PA 15237For SaleMLS ID #1767096, Jennifer Sowers. WPMLS
- $679,9005 bd4 ba3.9k sqft209 Pleasant View Ct, Clairton, PA 15025For SaleMLS ID #1766448, Maria Werner. WPMLS
- $549,0005 bd3 ba2.2k sqft2772 Clearview Rd, Allison Park, PA 15101For SaleMLS ID #1757516, Melissa Faulkner. WPMLS
