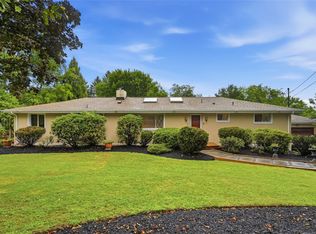
Tastefully updated and offering a serene setting, welcome to 2474 Wedgewood Drive, a spectacular home nestled on a heavily wooded homesite. From the street, the stately brick facade immediately impresses with its classic soldier course brickwork and a charming front stone patio draped in climbing vines—the perfect spot for a quiet morning coffee. "Spacious" is the best word to describe this interior. Guests are greeted in a welcoming entry with the staircase thoughtfully tucked away. To the right, beautiful hardwood floors flow from the front living room straight into a formal dining room. If you need flexibility, a versatile room to the left of the entry is ready to become your dedicated home office or a main-level guest bedroom, complete with convenient access to a full bathroom. The completely updated chef's dream kitchen is packed with thoughtful design elements guaranteed to please. It features granite countertops, a spacious center island with sleek pendant lighting, soft-close doors, and multiple two-tiered drawers for ultimate organization. Additional highlights include a clever appliance garage, pull-out shelving, a corner Lazy Susan, updated appliances including an induction cooktop, a glass tile backsplash, and a walk-in pantry with a sliding door. The kitchen flows effortlessly into the vaulted, sunken family room boasting durable LVP flooring. With a gas fireplace flanked by built-in bookcases, a corner wet bar with a beverage fridge, and a beautiful overlook from the upper hallway, this space makes every game day or movie night extra special. Upstairs, the primary suite features soaring cathedral ceilings, two walk-in closets, and a space-saving pocket door. The fully renovated en-suite bath is a true oasis, boasting radiant heat flooring to keep your feet warm on chilly mornings, an oversized custom tile shower, solid surface dual vanities, and brilliant natural light from two skylights. Three generously sized additional bedrooms share an updated hall bathroom with a solid surface, dual-bowl vanity, along with a tub/shower unit. For ultimate convenience, the laundry room is also located on this upper level. The walk-out lower level adds incredible living space, featuring a large mudroom with LVP flooring just off the garage, an additional full bathroom, a large storage/workshop area, and a versatile game room ready for a home gym or media center. Step out from the main floor onto the expansive, updated composite deck, which includes a lower deck with a hot tub. Looking out over the lush, private backyard, it’s easy to forget how close you are to everything. The outdoor living space is further extended by a lower covered patio and two separate fire pit areas. Located in the highly sought-after Northmont Farms community within Franklin Park Borough, this home is served by the North Allegheny School District. You are just minutes from varied shopping and dining, and a quick two stoplights away from the Wexford interchange (I-79, I-279, and the PA Turnpike). For outdoor enthusiasts, the 3,000+ acre North Park and Blueberry Park are both nearby.
Contingent
$775,000
2474 Wedgewood Dr, Wexford, PA 15090
5beds
3,506sqft
:
Get pre-qualified$5,238/mo
Single Family Residence
Built in 1988
0.47 Acres Lot
$753,300 Zestimate®
$221/sqft
$-- HOA
What's special
Stately brick facadeLush private backyardFully renovated en-suite bathWelcoming entrySpace-saving pocket doorHeavily wooded homesiteGlass tile backsplash
- 32 days |
- 1,982 |
- 83 |
Zillow last checked:
Listing updated:
Listed by:
Betsy Wotherspoon 412-367-8000,
BERKSHIRE HATHAWAY THE PREFERRED REALTY 412-367-8000
Source: WPMLS,MLS#: 1762823 Originating MLS: West Penn Multi-List
Originating MLS: West Penn Multi-ListFacts & features
Interior
Bedrooms & bathrooms
- Bedrooms: 5
- Bathrooms: 4
- Full bathrooms: 4
Primary bedroom
- Level: Upper
- Dimensions: 18x15
Bedroom 2
- Level: Upper
- Dimensions: 15x12
Bedroom 3
- Level: Upper
- Dimensions: 14x11
Bedroom 4
- Level: Upper
- Dimensions: 12x11
Bedroom 5
- Level: Main
- Dimensions: DEN
Bonus room
- Level: Lower
- Dimensions: 11x08
Den
- Level: Main
- Dimensions: 13x12
Dining room
- Level: Main
- Dimensions: 15x13
Entry foyer
- Level: Main
- Dimensions: 13x10
Family room
- Level: Main
- Dimensions: 22x17
Game room
- Level: Lower
- Dimensions: 25x17
Kitchen
- Level: Main
- Dimensions: 18x13
Laundry
- Level: Upper
- Dimensions: 14x10
Living room
- Level: Main
- Dimensions: 19x13
Heating
- Forced Air, Gas
Cooling
- Central Air, Electric
Appliances
- Included: Some Electric Appliances, Dryer, Dishwasher, Disposal, Microwave, Stove, Washer
Features
- Wet Bar, Kitchen Island, Pantry
- Flooring: Carpet, Ceramic Tile, Other
- Basement: Finished,Walk-Out Access
- Number of fireplaces: 1
- Fireplace features: Gas, Family/Living/Great Room
Interior area
- Total structure area: 3,506
- Total interior livable area: 3,506 sqft
Video & virtual tour
Property
Parking
- Total spaces: 2
- Parking features: Built In, Garage Door Opener
- Has attached garage: Yes
Features
- Levels: Two
- Stories: 2
Lot
- Size: 0.47 Acres
- Dimensions: 0.4722
Details
- Parcel number: 1068H00275000000
Construction
Type & style
- Home type: SingleFamily
- Architectural style: Colonial,Two Story
- Property subtype: Single Family Residence
Materials
- Brick, Cedar
- Roof: Asphalt
Condition
- Resale
- Year built: 1988
Details
- Warranty included: Yes
Utilities & green energy
- Sewer: Public Sewer
- Water: Public
Community & HOA
Community
- Subdivision: Northmont Farms
Location
- Region: Wexford
Financial & listing details
- Price per square foot: $221/sqft
- Tax assessed value: $350,000
- Annual tax amount: $10,308
- Date on market: 7/1/2026
Estimated market value
$753,300
$716,000 - $791,000
$3,750/mo
Price history
| Date | Event | Price |
|---|---|---|
| 7/12/2026 | Contingent | $775,000$221/sqft |
Source:  WPMLS #1762823 Report a problem WPMLS #1762823 Report a problem | ||
| 7/1/2026 | Listed for sale | $775,000+150.6%$221/sqft |
Source: WPMLS #1762823 Report a problem | ||
| 4/27/2000 | Sold | $309,250$88/sqft |
Source: Public Record Report a problem | ||
Public tax history
| Year | Property taxes | Tax assessment |
|---|---|---|
| 2025 | $9,174 +7.3% | $332,000 |
| 2024 | $8,552 +444.6% | $332,000 |
| 2023 | $1,570 | $332,000 |
| 2022 | $1,570 | $332,000 |
| 2021 | $1,570 +2% | $332,000 |
| 2020 | $1,539 -2% | $332,000 |
| 2019 | $1,570 -80.3% | $332,000 |
| 2018 | $7,975 | $332,000 |
| 2017 | $7,975 +407.8% | $332,000 |
| 2016 | $1,570 -79.6% | $332,000 |
| 2015 | $7,706 | $332,000 |
| 2014 | -- | $332,000 -0.9% |
| 2013 | -- | $335,000 +16.2% |
| 2012 | -- | $288,200 |
| 2011 | -- | $288,200 |
| 2010 | -- | $288,200 |
| 2009 | -- | $288,200 |
| 2008 | -- | $288,200 |
| 2007 | -- | $288,200 |
| 2006 | -- | $288,200 |
| 2005 | -- | $288,200 |
| 2004 | -- | $288,200 -4.9% |
| 2003 | -- | $303,200 |
| 2002 | -- | $303,200 |
Find assessor info on the county website
Monthly payment
Est. payment
Payment breakdown
Explore the cost of this home by adjusting the details. Changes won't be saved.Climate risks
Neighborhood: 15090
Getting around
1 / 100
Car-DependentNearby schools
GreatSchools rating
- 10/10Franklin El SchoolGrades: K-5Distance: 0.8 mi
- 8/10Marshall Middle SchoolGrades: 6-8Distance: 3.4 mi
- 10/10North Allegheny Senior High SchoolGrades: 9-12Distance: 1.8 mi
Schools provided by the listing agent
- District: North Allegheny
Source: WPMLS. This data may not be complete. We recommend contacting the local school district to confirm school assignments for this home.
- $732,3004 bd3 ba3.1k sqft2472 Wedgewood Dr, Wexford, PA 15090Off Market
- $820,2004 bd4 ba3.5k sqft2476 Wedgewood Dr, Wexford, PA 15090Off Market

- $772,1004 bd4 ba3.5k sqft2470 Wedgewood Dr, Wexford, PA 15090Off Market
- $726,2004 bd3 ba2.9k sqft2473 Wedgewood Dr, Wexford, PA 15090Off Market
- $710,2004 bd2 ba2.8k sqft2478 Wedgewood Dr, Wexford, PA 15090Off Market
- $801,1004 bd2 ba3.8k sqft2477 Wedgewood Dr, Wexford, PA 15090Off Market
- $739,9004 bd3 ba3k sqft2468 Wedgewood Dr, Wexford, PA 15090Sold
- $702,2004 bd2 ba3.4k sqft2471 Wedgewood Dr, Wexford, PA 15090Off Market
A local agent can set up tours, give advice and negotiate with sellers.
A local lender can help you make sure your offer is ready when you are.
Similar homes
- $799,9004 bd3 ba2.8k sqft2156 Reis Run Rd, Pittsburgh, PA 15237For Sale
 MLS ID #1767096, Jennifer Sowers. WPMLS
 - $724,0004 bd5 ba2.7k sqft80 Donna Dr, Pittsburgh, PA 15237For Sale
 MLS ID #1767105, Kelly Kuzemchak. WPMLS
 - $500,0004 bd3 ba2.4k sqft2414 Wedgewood Dr, Wexford, PA 15090For Sale
 MLS ID #1760407, Ryan Bibza. WPMLS
 - $738,0004 bd4 ba3.6k sqft9610 Fox Rd, Pittsburgh, PA 15237For Sale
 MLS ID #1759997, Danielle Hitson. WPMLS
 - $610,0004 bd4 ba2.3k sqft900 Harvest Ridge Dr, Wexford, PA 15090For SaleMLS ID #1755632, Jennifer Mance. WPMLS
- $569,9004 bd3 ba1.9k sqft2545 Matterhorn Dr, Wexford, PA 15090For SaleMLS ID #1762098, Dan Kite. WPMLS
- $567,9504 bd3 ba2.5k sqft113 Farmingdale Rd, Wexford, PA 15090For SaleMLS ID #1760928, Philip Lewerth. WPMLS
- $650,0005 bd3 ba2.4k sqft1712 Dawn Dr, Sewickley, PA 15143For SaleMLS ID #1761901, Laura Donaldson. WPMLS
- $749,9905 bd5 ba3.4k sqft9007 Hampshire Ct, Pittsburgh, PA 15237For SaleMLS ID #1751323, Imran Paniwala. WPMLS
- $580,0004 bd4 ba1.9k sqft2349 James Dr, Pittsburgh, PA 15237For SaleMLS ID #1767272, Christine Yarosz. WPMLS
- $699,0004 bd4 ba3k sqft507 Buttermilk Ln, Bradfordwoods, PA 15015For SaleMLS ID #1736293, Linda Honeywill. WPMLS
- $725,0003 bd4 ba2.8k sqft905 Park Plz, Wexford, PA 15090For SaleMLS ID #1766547, Julie Mikus. WPMLS
- $675,0003 bd3 ba2.1k sqft727 Franklin Rd, Mars, PA 16046For SaleMLS ID #1767034, Karen Itteilag. WPMLS
- $748,5004 bd3 ba2.8k sqft2605 Barnes Dr, Coraopolis, PA 15108For SaleMLS ID #1766424, Gina Cuccaro. WPMLS
- $862,0004 bd5 ba4.4k sqft4578 Dogwood Dr, Allison Park, PA 15101For SaleMLS ID #1767303, Jen Wylie. WPMLS
- $849,9004 bd4 ba3.6k sqft217 La Grande Dr, Cranberry Township, PA 16066For SaleMLS ID #1764015, Ronald Huber. WPMLS
- $950,0004 bd3 ba3.2k sqft119 Laurel Oak Dr, Sewickley, PA 15143For SaleMLS ID #1762349, JoAnn Echtler. WPMLS
- $875,0005 bd3 ba4k sqft806 Harmony Rd, Pittsburgh, PA 15237For SaleMLS ID #1754166, Shelley Clement. WPMLS
- $550,0005 bd3 ba2.4k sqft1103 Covington Pl, Allison Park, PA 15101For SaleMLS ID #1767713, Elaine Bodnar. WPMLS
- $799,0005 bd6 ba4k sqft2942 Cross Creek Ct, Gibsonia, PA 15044For SaleMLS ID #1753851, Linda Honeywill. WPMLS
