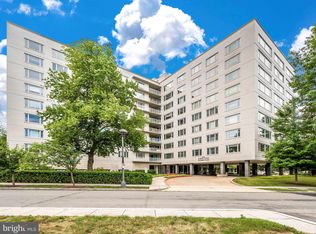
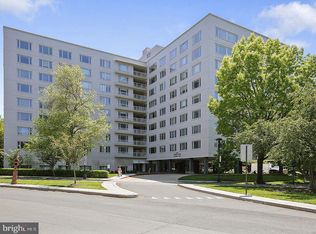
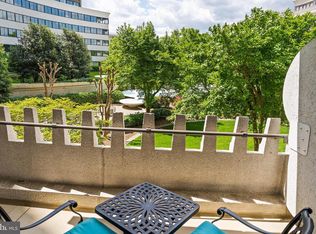
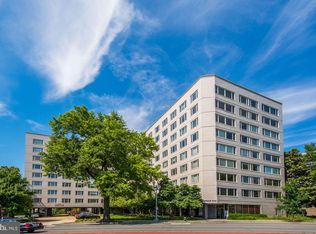
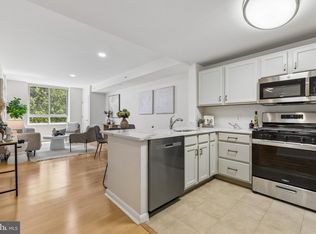
Experience elevated city living in this expansive, light-filled top-floor corner residence at 2475 Virginia Ave NW #930, located in the heart of Foggy Bottom. This rare 2-bedroom, 2-bathroom home offers approximately 1,250 square feet of thoughtfully designed living space with stunning western views over Georgetown and beyond. Beautifully maintained hardwood parquet floors run throughout the generous open-concept living and dining areas, perfect for both relaxed living and stylish entertaining. Large windows flood the home with natural light and frame iconic city vistas in every room, while the layout offers excellent flow and functionality. Situated in a full-service cooperative, residents enjoy 24-hour front desk service, on-site management and maintenance, and a rooftop deck with sweeping panoramic views—an ideal setting for morning coffee or evening sunsets. Just moments from the Kennedy Center, Rock Creek Park, the Georgetown Waterfront, the National Mall, and METRO, this home offers unmatched access to DC’s cultural, dining, and retail destinations. A separate storage unit conveys, and monthly garage parking is available for $240/M. Offered as part of an estate sale, the motivated seller has just reduced the price—don’t miss this rare opportunity to own a penthouse level gem in one of DC’s most desirable neighborhoods.
Under contract
$450,000
2475 Virginia Ave NW #Penthouse 930, Washington, DC 20037
2beds
1,250sqft
Condominium
Built in 1956
-- sqft lot
$433,200 Zestimate®
$360/sqft
$2,318/mo HOA
What's special
Excellent flow and functionality
- 151 days |
- 39 |
- 0 |
Zillow last checked:
Listing updated:
Listed by:
Christopher Johnson 202-306-0020,
Compass
Source: Bright MLS,MLS#: DCDC2246680
Facts & features
Interior
Bedrooms & bathrooms
- Bedrooms: 2
- Bathrooms: 2
- Full bathrooms: 2
- Main level bathrooms: 2
- Main level bedrooms: 2
Basement
- Area: 0
Heating
- Convector, Electric
Cooling
- Convector, Electric
Appliances
- Included: Gas Water Heater
- Laundry: In Basement, Shared
Features
- Has basement: No
- Has fireplace: No
Interior area
- Total structure area: 1,250
- Total interior livable area: 1,250 sqft
- Finished area above ground: 1,250
- Finished area below ground: 0
Property
Parking
- Parking features: Parking Fee, Other
Accessibility
- Accessibility features: Accessible Elevator Installed
Features
- Levels: One
- Stories: 1
- Patio & porch: Breezeway, Roof
- Pool features: None
- Has view: Yes
- View description: City
Lot
- Features: Downtown, Urban Land Not Rated
Details
- Additional structures: Above Grade, Below Grade
- Parcel number: 0031//0837
- Zoning: RESIDENTIAL
- Special conditions: Standard
Construction
Type & style
- Home type: Cooperative
- Architectural style: Contemporary
- Property subtype: Condominium
- Attached to another structure: Yes
Materials
- Brick
Condition
- New construction: No
- Year built: 1956
Details
- Builder model: Type B Unit
- Builder name: Potomac Parkway Plaza Development Co
Utilities & green energy
- Sewer: Public Sewer
- Water: Public
Community & HOA
Community
- Security: Desk in Lobby, Main Entrance Lock, Exterior Cameras
- Condo and coop fee: $2,318 monthly
- Subdivision: Foggy Bottom
HOA
- Has HOA: No
- Amenities included: Concierge, Elevator(s), Fitness Center, Party Room
- Services included: Air Conditioning, Common Area Maintenance, Custodial Services Maintenance, Electricity, Maintenance Structure, Gas, Heat, Insurance, Maintenance Grounds, Management, Reserve Funds, Snow Removal, Trash, Taxes, Water
- HOA name: Potomac Plaza Apartments
Location
- Region: Washington
Financial & listing details
- Price per square foot: $360/sqft
- Date on market: 2/19/2026
- Listing agreement: Exclusive Right To Sell
- Listing terms: Cash,Conventional
- Ownership: Cooperative
Estimated market value
$433,200
$412,000 - $455,000
$4,026/mo
Price history
| Date | Event | Price |
|---|---|---|
| 6/13/2026 | Contingent | $450,000$360/sqft |
Source:  Bright MLS #DCDC2246680 Report a problem Bright MLS #DCDC2246680 Report a problem | ||
| 3/31/2026 | Price change | $450,000-5.3%$360/sqft |
Source: Bright MLS #DCDC2246680 Report a problem | ||
| 2/19/2026 | Listed for sale | $475,000$380/sqft |
Source: Bright MLS #DCDC2246680 Report a problem | ||
Public tax history
Tax history is unavailable.
Monthly payment
Est. payment
Payment breakdown
Explore the cost of this home by adjusting the details. Changes won't be saved.Climate risks
Neighborhood: Foggy Bottom
Nearby schools
GreatSchools rating
- 7/10John Francis Education CampusGrades: PK-8Distance: 0.6 mi
- 3/10Cardozo Education CampusGrades: 6-12Distance: 2 mi
Schools provided by the listing agent
- District: District Of Columbia Public Schools
Source: Bright MLS. This data may not be complete. We recommend contacting the local school district to confirm school assignments for this home.
- $310,0001 bd1 ba-- sqft2475 Virginia Ave NW, Washington, DC 20037Sold
- $240,0001 bd1 ba824 sqft2475 Virginia Ave NW #727, Washington, DC 20037Sold
- $255,0001 bd1 ba824 sqft2475 Virginia Ave NW #913, Washington, DC 20037Sold
- $195,000-- bd1 ba645 sqft2475 Virginia Ave NW #406, Washington, DC 20037Sold
- $440,0002 bd2 ba1.6k sqft2475 Virginia Ave NW #200/201, Washington, DC 20037Sold
- $275,0001 bd1 ba900 sqft2475 Virginia Ave NW #926, Washington, DC 20037Sold
- $203,0001 bd1 ba825 sqft2475 Virginia Ave NW #925, Washington, DC 20037Sold
- $180,000-- bd1 ba642 sqft2475 Virginia Ave NW #206, Washington, DC 20037Sold
- $275,0001 bd1 ba931 sqft2475 Virginia Ave NW #600, Washington, DC 20037Sold
A local agent can set up tours, give advice and negotiate with sellers.
Similar homes
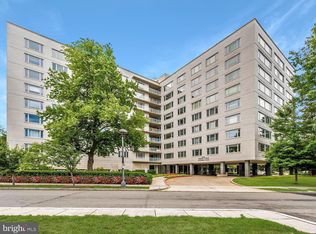
- $389,9002 bd2 ba1.2k sqft2475 Virginia Ave NW #429, Washington, DC 20037For Sale
 MLS ID #DCDC2230808, Adrienne Szabo, TTR Sotheby's International Realty. Bright MLS
 - $460,0001 bd1 ba941 sqftWatergate South, Washington, DC 20037For Sale
 MLS ID #DCDC2246964, Gigi Winston, Winston Real Estate, Inc.. Bright MLS
 - $535,0003 bd2 ba1.6k sqft2475 Virginia Ave NW #721, Washington, DC 20037For Sale
 MLS ID #DCDC2229670, Christopher Johnson, Compass. Bright MLS
 - $450,0002 bd1 ba901 sqftR. L. A. Sw, Washington, DC 20024For Sale
 MLS ID #DCDC2263028, Bridgette Cline, CENTURY 21 New Millennium. Bright MLS
 - $479,9002 bd2 ba977 sqftGarfield, Washington, DC 20008For SaleMLS ID #DCDC2261084, Rafael Melo, Compass. Bright MLS
- $375,3922 bd1 ba1.1k sqft1101 3rd St SW APT 104, Washington, DC 20024For SaleMLS ID #DCDC2271642, REONE Brown, Realty Pros. Bright MLS
- $449,0001 bd2 ba1.2k sqftCathedral West Condminium, Washington, DC 20016For SaleMLS ID #DCDC2255438, Kent Madsen, Long & Foster Real Estate, Inc.. Bright MLS
- $399,0002 bd2 ba1k sqft4000 Tunlaw, Washington, DC 20007For SaleMLS ID #DCDC2247140, Corey Burr, TTR Sotheby's International Realty. Bright MLS
- $389,9002 bd2 ba1.2k sqftCleveland Park, Washington, DC 20016For SaleMLS ID #DCDC2264384, Mike Altobelli, RE/MAX Realty Services. Bright MLS
- $499,0002 bd2 ba848 sqftThe Benjamin, Washington, DC 20009For SaleMLS ID #DCDC2262718, Courtney Abrams, TTR Sotheby's International Realty. Bright MLS
- $389,0002 bd2 ba1.2k sqftCleveland Park, Washington, DC 20016For SaleMLS ID #DCDC2246822, Tom Buerger, Compass. Bright MLS
- $475,0001 bd2 ba1.2k sqftCathedral West Condminium, Washington, DC 20016For SaleMLS ID #DCDC2259978, Kelly Lee, TTR Sotheby's International Realty. Bright MLS
- $459,5992 bd2 ba1.3k sqftWilloughby Of Ch Ch Codm, Chevy Chase, MD 20815For SaleMLS ID #MDMC2243314, Kathy Whalen, Compass. Bright MLS
- $599,5001 bd1 ba862 sqftCentral, Washington, DC 20037For SaleMLS ID #DCDC2254484, Nadia Nejaime, Compass. Bright MLS
- $455,0002 bd2 ba1.2k sqft5500 Friendship Blvd APT 2017N, Chevy Chase, MD 20815For SaleMLS ID #MDMC2230000, Jody Goren, Weichert, REALTORS. Bright MLS
- $420,0002 bd2 ba1.3k sqftVan Ness North Co-op Inc, Washington, DC 20008For SaleMLS ID #DCDC2258352, Judy Kelly, RLAH @properties. Bright MLS
- $425,0002 bd2 ba1.1k sqftTiber Island, Washington, DC 20024For SaleMLS ID #DCDC2212352, James Williams, Keller Williams Capital Properties. Bright MLS
- $460,0002 bd2 ba1.2k sqftWilloughby Of Ch Ch Codm, Chevy Chase, MD 20815For SaleMLS ID #MDMC2229136, Carolyn Sappenfield, TTR Sotheby's International Realty. Bright MLS
- $534,9003 bd2 ba1k sqftEckington, Washington, DC 20002For SaleMLS ID #DCDC2271996, Lorin Mones, RLAH @properties. Bright MLS
- $399,0001 bd1 ba768 sqftCentral, Washington, DC 20036For SaleMLS ID #DCDC2250364, Anna Mackler, Serhant. Bright MLS
