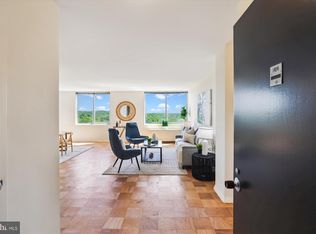
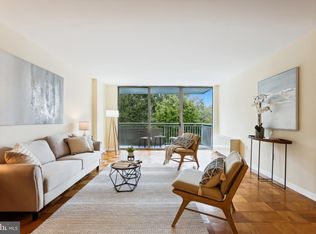
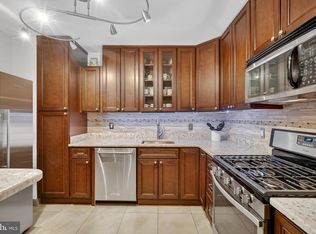
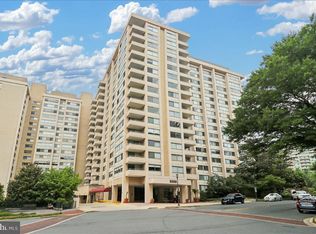
A wonderful property just got better with a $25,000 price reduction!!!!! If you are looking for an expansive, sun-filled home, Unit 1307 wiill be just the ticket! With over 1300 sf of stylishly designed space, this two bedroom, two bath, high floor west facing unit will tick all the boxes! The unit has just been freshly and neutrally painted, the kitchen with it's wood cabinets and granite counter tops will encourage even the most reluctant of cooks to enjoy meal prepping and you can enjoy a morning 'cuppa' or an evening cocktail on your balcony. With a total of five double closets plus a dining room pantry, your storage woes are over. There is an additional secure storage space, a garage parking space and an amenity package bested by none. Van Ness North boasts a 24-7 front desk and security, an elegant lobby for welcoming guests and residents alike, two outdoor pools (summer really is coming), an up-to-the-minute fitness center, on-site curated library, two saunas and a meeting room complete with full catering kitchen for your use for that special occasion to entertain friends and family. A secure bike room, 6 day a week manned package room and an excellent on site staff and a guest suite (first come first serve) as well as an underground exit to VanNess/UDC METRO via the Giant! It's the perfect package at a price worthy point!! No underlying mortgage balance and all utilities and real estate taxes are included in the monthly fee.
For sale
Price cut: $30K (7/11)
$420,000
3001 Veazey Ter NW APT 1307, Washington, DC 20008
2beds
1,330sqft
Condominium
Built in 1967
-- sqft lot
$418,200 Zestimate®
$316/sqft
$1,577/mo HOA
What's special
Two bedroom two bathTwo outdoor poolsExpansive sun-filled homeFreshly and neutrally painted
- 73 days |
- 789 |
- 19 |
Zillow last checked:
Listing updated:
Listed by:
Judy Kelly 202-374-5195,
RLAH @properties,
Co-Listing Agent: Lise Courtney M Howe 240-401-5577,
RLAH @properties
Source: Bright MLS,MLS#: DCDC2258352
Loading...
Facts & features
Interior
Bedrooms & bathrooms
- Bedrooms: 2
- Bathrooms: 2
- Full bathrooms: 2
- Main level bathrooms: 2
- Main level bedrooms: 2
Basement
- Area: 0
Heating
- Convector, Central, Hot Water, Natural Gas
Cooling
- Central Air, Convector, Other
Appliances
- Included: Water Heater
Features
- Bathroom - Tub Shower, Bathroom - Stall Shower, Crown Molding, Entry Level Bedroom
- Has basement: No
- Has fireplace: No
Interior area
- Total structure area: 1,330
- Total interior livable area: 1,330 sqft
- Finished area above ground: 1,330
- Finished area below ground: 0
Property
Parking
- Total spaces: 1
- Parking features: Covered, Attached
- Attached garage spaces: 1
Accessibility
- Accessibility features: None
Features
- Levels: One
- Stories: 1
- Pool features: Community
Lot
- Features: Urban Land-Manor-Glenelg
Details
- Additional structures: Above Grade, Below Grade
- Parcel number: 2049//0804
- Zoning: R4A
- Special conditions: Standard
Construction
Type & style
- Home type: Cooperative
- Architectural style: Contemporary
- Property subtype: Condominium
- Attached to another structure: Yes
Materials
- Brick
Condition
- New construction: No
- Year built: 1967
Utilities & green energy
- Sewer: Public Sewer
- Water: Public
Community & HOA
Community
- Condo and coop fee: $1,577 monthly
- Subdivision: Forest Hills
HOA
- Has HOA: No
- Amenities included: Concierge, Elevator(s), Fitness Center, Storage, Guest Suites, Laundry, Library, Meeting Room, Party Room, Pool, Reserved/Assigned Parking, Sauna, Security, Storage Bin
- Services included: Air Conditioning, Common Area Maintenance, Custodial Services Maintenance, Electricity, Maintenance Structure, Fiber Optics Available, Gas, Heat, Insurance, Management, Parking Fee, Pool(s), Recreation Facility, Reserve Funds, Sauna, Sewer, Snow Removal, Taxes, Trash, Water
- HOA name: Van Ness North Co-operative Inc.
Location
- Region: Washington
Financial & listing details
- Price per square foot: $316/sqft
- Tax assessed value: $134,890,880
- Annual tax amount: $1,524
- Date on market: 5/7/2026
- Listing agreement: Exclusive Right To Sell
- Listing terms: Conventional
- Ownership: Cooperative
Estimated market value
$418,200
$397,000 - $439,000
$3,618/mo
Price history
| Date | Event | Price |
|---|---|---|
| 7/11/2026 | Price change | $420,000-6.7%$316/sqft |
Source:  Bright MLS #DCDC2258352 Report a problem Bright MLS #DCDC2258352 Report a problem | ||
| 6/2/2026 | Price change | $450,000-5.3%$338/sqft |
Source: Bright MLS #DCDC2258352 Report a problem | ||
| 5/7/2026 | Listed for sale | $475,000+1.6%$357/sqft |
Source: Bright MLS #DCDC2258352 Report a problem | ||
| 4/23/2016 | Listing removed | $467,500$352/sqft |
Source: Redfin Corp #DC9534928 Report a problem | ||
| 4/6/2016 | Price change | $467,500-2.6%$352/sqft |
Source: Redfin Corp #DC9534928 Report a problem | ||
| 10/19/2015 | Listed for sale | $480,000$361/sqft |
Source: Owner Report a problem | ||
Public tax history
Tax history is unavailable.
Monthly payment
Est. payment
Payment breakdown
Explore the cost of this home by adjusting the details. Changes won't be saved.Climate risks
Neighborhood: Forest Hills
Nearby schools
GreatSchools rating
- 10/10Hearst Elementary SchoolGrades: PK-5Distance: 0.6 mi
- 10/10Deal Middle SchoolGrades: 6-8Distance: 0.9 mi
- 7/10Jackson-Reed High SchoolGrades: 9-12Distance: 0.9 mi
Schools provided by the listing agent
- District: District Of Columbia Public Schools
Source: Bright MLS. This data may not be complete. We recommend contacting the local school district to confirm school assignments for this home.
- $325,0001 bd1 ba-- sqft3001 Veazey Ter NW, Washington, DC 20008Sold
- $293,0001 bd1 ba900 sqft3001 Veazey Ter NW APT 1404, Washington, DC 20008Sold
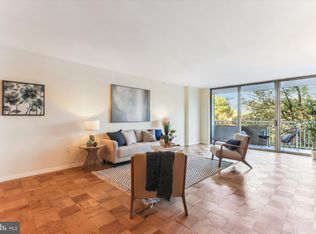
- $535,0002 bd2 ba1.3k sqft3001 Veazey Ter NW APT 727, Washington, DC 20008Sold
- $595,0002 bd2 ba1.3k sqft3001 Veazey Ter NW APT 722, Washington, DC 20008Sold
- $422,0002 bd2 ba1.4k sqft3001 Veazey Ter NW APT 1033, Washington, DC 20008Sold
- $294,9001 bd1 ba1k sqft3001 Veazey Ter NW APT 113, Washington, DC 20008Sold
- $510,0002 bd2 ba1.4k sqft3001 Veazey Ter NW APT 410, Washington, DC 20008Sold
- $285,0001 bd1 ba1k sqft3001 Veazey Ter NW APT 612, Washington, DC 20008Sold
- $500,0002 bd2 ba1.3k sqft3001 Veazey Ter NW #1032, Washington, DC 20008Sold
A local agent can set up tours, give advice and negotiate with sellers.
Similar homes
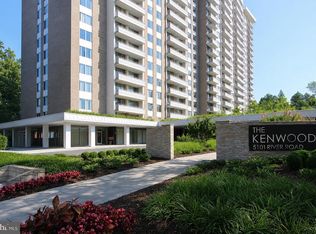
- $430,0002 bd2 ba1.3k sqft5101 River Rd APT 1515, Bethesda, MD 20816For Sale
 MLS ID #MDMC2238858, Wendy Soroka, Long & Foster Real Estate, Inc.. Bright MLS
 - $300,0001 bd1 ba1k sqftVan Ness North Cooperative, Washington, DC 20008For Sale
 MLS ID #DCDC2261436, Orysia Stanchak, Compass. Bright MLS
 - $389,0002 bd2 ba1.2k sqft4601 N Park Ave APT 214P, Chevy Chase, MD 20815For Sale
 MLS ID #MDMC2238796, Sam Solovey, Compass. Bright MLS
 - $459,5992 bd2 ba1.3k sqftWilloughby Of Ch Ch Codm, Chevy Chase, MD 20815For Sale
 MLS ID #MDMC2243314, Kathy Whalen, Compass. Bright MLS
 - $305,0001 bd1 ba1k sqft3001 Veazey Ter NW APT 923, Washington, DC 20008For SaleMLS ID #DCDC2263984, Keegan Dufresne, RLAH @properties. Bright MLS
- $437,0002 bd2 ba1.2k sqft4601 N Park Ave APT 1218-T, Chevy Chase, MD 20815For SaleMLS ID #MDMC2208786, Neil Bacchus, EXP Realty, LLC. Bright MLS
- $524,5001 bd1 ba1.1k sqftSutton Towers Condominium, Washington, DC 20016For SaleMLS ID #DCDC2274040, Greg Gaddy, TTR Sotheby's International Realty. Bright MLS
- $475,0001 bd2 ba1.2k sqftCathedral West Condminium, Washington, DC 20016For SaleMLS ID #DCDC2259978, Kelly Lee, TTR Sotheby's International Realty. Bright MLS
- $404,8002 bd2 ba1.2k sqftWhitehall Codm, Bethesda, MD 20814For SaleMLS ID #MDMC2222748, Lise Courtney Howe, RLAH @properties. Bright MLS
- $399,9002 bd2 ba1k sqftPointe At Park C, Alexandria, VA 22302For SaleMLS ID #VAAX2063634, Nicole Lewis, KW Metro Center. Bright MLS
- $549,0002 bd1 ba1.2k sqftCleveland Park, Washington, DC 20016For SaleMLS ID #DCDC2226966, Ron Sitrin, Long & Foster Real Estate, Inc.. Bright MLS
- $399,0001 bd1 ba768 sqftCentral, Washington, DC 20036For SaleMLS ID #DCDC2250364, Anna Mackler, Serhant. Bright MLS
- $385,0002 bd2 ba1.1k sqft7640 Tremayne Pl APT 102, Mc Lean, VA 22102For SaleMLS ID #VAFX2306390, Kris Thomas, KW United. Bright MLS
- $279,9002 bd2 ba1k sqftMontgomery Century, Kensington, MD 20895For SaleMLS ID #MDMC2232142, Kimberly Bowen, Compass. Bright MLS
- $525,0002 bd2 ba805 sqftMount Pleasant, Washington, DC 20010For SaleMLS ID #DCDC2269172, Giovanna Piskulich, Compass. Bright MLS
- $418,0003 bd3 ba1.6k sqft11801 Rockville Pik #212, Rockville, MD 20852For SaleMLS ID #MDMC2241060, Ethel Skenderis, Long & Foster Real Estate, Inc.. Bright MLS
- $309,0002 bd2 ba1.3k sqftThe Kenwood Condominium, Bethesda, MD 20816For SaleMLS ID #MDMC2242078, Brittany Volkmer, The Agency DC. Bright MLS
- $290,0002 bd1 ba918 sqft4200 Cathedral Ave NW APT 607, Washington, DC 20016For SaleMLS ID #DCDC2268008, Kristen vanHouten, Keller Williams Realty. Bright MLS
- $450,0002 bd1 ba901 sqftR. L. A. Sw, Washington, DC 20024For SaleMLS ID #DCDC2263028, Bridgette Cline, CENTURY 21 New Millennium. Bright MLS
- $485,0002 bd2 ba1.2k sqftCrescent Codm*, Silver Spring, MD 20910For SaleMLS ID #MDMC2233150, Carmen Fontecilla, Compass. Bright MLS
