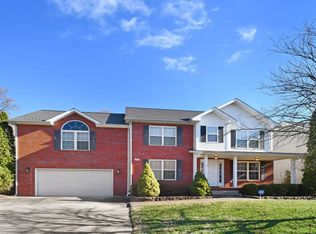
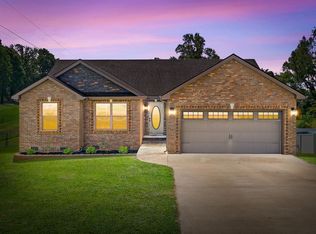
UNBELIEVEABLY PRICED AT $132@sq.ft.! Welcome to 2478 Hattington Drive in the desirable Old Towne Village subdivision! This beautiful two-story home offers the perfect blend of modern style, functional living space, and peace of mind. Featuring 3 bedrooms, 2.5 bathrooms, and an oversized bonus room that could easily serve as a 4th bedroom, home office, or media room, this home provides the flexibility today's buyers are looking for! The inviting covered front porch welcomes you inside to a thoughtfully designed floor plan with spacious living areas perfect for everyday living and entertaining. Featuring an attached 2-car garage, concrete driveway, privacy rear fence, and expanded wood deck with extended concrete patio providing optimum convenience and outdoor enjoyment, while the tornado storm shelter offers an added level of security and preparedness. This home also includes a washer and dryer! Move in Ready and located in the sought-after Old Towne Village community, this home combines comfortable living with a convenient Clarksville location near shopping, dining, schools, Fort Campbell, and major commuter routes.
Don't miss the opportunity to make this versatile and well-appointed home your own—schedule your private showing today!
Under contract - showing
Price cut: $11K (8/21)
$354,000
2478 Hattington Dr, Clarksville, TN 37042
3beds
2,685sqft
Single Family Residence, Residential
Built in 2005
0.34 Acres Lot
$-- Zestimate®
$132/sqft
$40/mo HOA
What's special
Privacy rear fenceInviting covered front porchOversized bonus roomWasher and dryerBeautiful two-story homeExpanded wood deckThoughtfully designed floor plan
- 43 days
- 393
- 36
Zillow last checked:
Listing updated:
Listed by:
Christina Meyer 931-338-4650,
Byers & Harvey Inc. 931-647-3501
Source: RealTracs MLS as distributed by MLS GRID,MLS#: 3288171
Facts & features
Interior
Bedrooms & bathrooms
- Bedrooms: 3
- Bathrooms: 3
- Full bathrooms: 2
- 1/2 bathrooms: 1
Bedroom 1
- Features: Walk-In Closet(s)
- Level: Walk-In Closet(s)
- Area: 240 Square Feet
- Dimensions: 16x15
Bedroom 2
- Features: Walk-In Closet(s)
- Level: Walk-In Closet(s)
- Area: 143 Square Feet
- Dimensions: 13x11
Bedroom 3
- Features: Walk-In Closet(s)
- Level: Walk-In Closet(s)
- Area: 143 Square Feet
- Dimensions: 13x11
Primary bathroom
- Features: Double Vanity
- Level: Double Vanity
Dining room
- Features: Combination
- Level: Combination
- Area: 143 Square Feet
- Dimensions: 13x11
Kitchen
- Features: Eat-in Kitchen
- Level: Eat-in Kitchen
- Area: 312 Square Feet
- Dimensions: 24x13
Living room
- Features: Combination
- Level: Combination
- Area: 390 Square Feet
- Dimensions: 26x15
Recreation room
- Features: Other
- Level: Other
- Area: 486 Square Feet
- Dimensions: 18x27
Heating
- Central, Natural Gas
Cooling
- Central Air
Appliances
- Included: Electric Oven, Electric Range, Dishwasher, Disposal, Dryer, Microwave, Refrigerator, Washer
- Laundry: Electric Dryer Hookup, Washer Hookup
Features
- Ceiling Fan(s), High Speed Internet
- Flooring: Carpet, Wood, Tile, Vinyl
- Basement: Crawl Space
- Number of fireplaces: 1
- Fireplace features: Living Room
Interior area
- Total structure area: 2,685
- Total interior livable area: 2,685 sqft
- Finished area above ground: 2,685
Property
Parking
- Total spaces: 2
- Parking features: Garage Faces Front
- Attached garage spaces: 2
Features
- Levels: Two
- Stories: 2
- Patio & porch: Porch, Covered, Deck
Lot
- Size: 0.34 Acres
- Dimensions: 104
Details
- Parcel number: 063007L C 01200 00002007K
- Special conditions: Standard
Construction
Type & style
- Home type: SingleFamily
- Architectural style: Traditional
- Property subtype: Single Family Residence, Residential
Materials
- Brick
- Roof: Shingle
Condition
- New construction: No
- Year built: 2005
Utilities & green energy
- Sewer: Public Sewer
- Water: Public
- Utilities for property: Natural Gas Available, Water Available
Community & HOA
Community
- Subdivision: Old Towne Village
HOA
- Has HOA: Yes
- Services included: Trash
- HOA fee: $40 monthly
- Second HOA fee: $250 one time
Location
- Region: Clarksville
Financial & listing details
- Price per square foot: $132/sqft
- Tax assessed value: $380,800
- Annual tax amount: $2,875
- Date on market: 7/18/2026
Estimated market value
Not available
Estimated sales range
Not available
Not available
Price history
| Date | Event | Price |
|---|---|---|
| 8/27/2026 | Contingent | $354,000$132/sqft |
Source:  RealTracs MLS as distributed by MLS GRID #3288171 Report a problem RealTracs MLS as distributed by MLS GRID #3288171 Report a problem | ||
| 8/21/2026 | Price change | $354,000-3%$132/sqft |
Source: RealTracs MLS as distributed by MLS GRID #3288171 Report a problem | ||
| 8/3/2026 | Price change | $365,000-3.7%$136/sqft |
Source: RealTracs MLS as distributed by MLS GRID #3288171 Report a problem | ||
| 7/18/2026 | Listed for sale | $379,000-4.1%$141/sqft |
Source: RealTracs MLS as distributed by MLS GRID #3288171 Report a problem | ||
| 11/7/2025 | Listing removed | $1,900$1/sqft |
Source: Zillow Rentals Report a problem | ||
| 10/21/2025 | Price change | $1,900-5%$1/sqft |
Source: Zillow Rentals Report a problem | ||
| 10/7/2025 | Price change | $2,000-9.1%$1/sqft |
Source: Zillow Rentals Report a problem | ||
| 8/15/2025 | Price change | $2,200-12%$1/sqft |
Source: Zillow Rentals Report a problem | ||
| 8/4/2025 | Price change | $2,500-7.2%$1/sqft |
Source: Zillow Rentals Report a problem | ||
| 6/26/2025 | Listed for rent | $2,695+60.9%$1/sqft |
Source: Zillow Rentals Report a problem | ||
| 6/16/2025 | Sold | $395,000-3.6%$147/sqft |
Source: RealTracs MLS as distributed by MLS GRID #2817857 Report a problem | ||
| 5/9/2025 | Contingent | $409,900$153/sqft |
Source: RealTracs MLS as distributed by MLS GRID #2817857 Report a problem | ||
| 4/18/2025 | Listed for sale | $409,900+6.5%$153/sqft |
Source: RealTracs MLS as distributed by MLS GRID #2817857 Report a problem | ||
| 6/16/2023 | Sold | $385,000+2.7%$143/sqft |
Source: RealTracs MLS as distributed by MLS GRID #2505299 Report a problem | ||
| 4/27/2023 | Contingent | $375,000$140/sqft |
Source: RealTracs MLS as distributed by MLS GRID #2505299 Report a problem | ||
| 4/21/2023 | Listed for sale | $375,000+13.6%$140/sqft |
Source: RealTracs MLS as distributed by MLS GRID #2505299 Report a problem | ||
| 7/20/2021 | Sold | $330,000+10%$123/sqft |
Source: Public Record Report a problem | ||
| 6/21/2021 | Pending sale | $299,900$112/sqft |
Source: RealTracs MLS as distributed by MLS GRID #2264459 Report a problem | ||
| 6/20/2021 | Listed for sale | $299,900+26.5%$112/sqft |
Source: RealTracs MLS as distributed by MLS GRID #2264459 Report a problem | ||
| 5/24/2019 | Sold | $237,000-1.1%$88/sqft |
Source: Public Record Report a problem | ||
| 4/24/2019 | Pending sale | $239,750$89/sqft |
Source: Coldwell Banker Conroy, Marable & Holleman #2031988 Report a problem | ||
| 4/19/2019 | Price change | $239,750-2.1%$89/sqft |
Source: Coldwell Banker Conroy, Marable & Holleman #2031988 Report a problem | ||
| 3/7/2019 | Price change | $244,900-2%$91/sqft |
Source: Coldwell Banker Conroy, Marable & Holleman #1996194 Report a problem | ||
| 12/14/2018 | Listed for sale | $249,875+6.3%$93/sqft |
Source: Coldwell Banker Conroy, Marable & Holleman #1996194 Report a problem | ||
| 10/6/2017 | Listing removed | $1,675$1/sqft |
Source: PMI Clarksville Report a problem | ||
| 10/5/2017 | Price change | $1,675-1.5%$1/sqft |
Source: PMI Clarksville Report a problem | ||
| 8/10/2017 | Listed for rent | $1,700+1.5%$1/sqft |
Source: PMI CLARKSVILLE - Property # 374711 Report a problem | ||
| 7/4/2014 | Listing removed | $1,675$1/sqft |
Source: Keystone Realty and Management #1553514 Report a problem | ||
| 8/26/2009 | Sold | $235,000+14.6%$88/sqft |
Source: Public Record Report a problem | ||
| 5/31/2005 | Sold | $205,000$76/sqft |
Source: Public Record Report a problem | ||
Public tax history
| Year | Property taxes | Tax assessment |
|---|---|---|
| 2024 | $2,837 +13.5% | $95,200 +60.7% |
| 2023 | $2,499 | $59,225 |
| 2022 | $2,499 +41.1% | $59,225 |
| 2021 | $1,771 -25.5% | $59,225 +0.1% |
| 2020 | $2,378 0% | $59,150 |
| 2019 | $2,378 | $59,150 +9.1% |
| 2018 | $2,378 +38.6% | $54,200 -3% |
| 2017 | $1,716 -28.8% | $55,900 |
| 2016 | $2,409 | $55,900 |
| 2015 | $2,409 +3.6% | $55,900 |
| 2014 | $2,324 -2.5% | $55,900 +2.8% |
| 2013 | $2,383 +0% | $54,400 +0% |
| 2011 | $2,383 +6.3% | $54,397 |
| 2010 | $2,241 | $54,397 |
| 2009 | $2,241 | $54,397 |
| 2008 | -- | $54,397 +0.5% |
| 2007 | $2,409 +0% | $54,138 |
| 2006 | $2,409 +7.5% | $54,138 +14.6% |
| 2005 | $2,240 +1147.1% | $47,254 +1081.3% |
| 2004 | $180 | $4,000 |
Find assessor info on the county website
Monthly payment
Est. payment
Payment breakdown
Explore the cost of this home by adjusting the details. Changes won't be saved.Climate risks
Neighborhood: 37042
Nearby schools
Schools provided by the listing agent
- Elementary: Hazelwood Elementary
- Middle: Northeast Middle
- High: Northeast High School
Source: RealTracs MLS as distributed by MLS GRID. This data may not be complete. We recommend contacting the local school district to confirm school assignments for this home.
Similar homes
- $349,9004 bd3 ba2.3k sqft321 Greenspoint Ct, Clarksville, TN 37042For Sale

 MLS ID #3526432, Elaina Vanders Anderson. RealTracs MLS as distributed by MLS GRID
 - $374,9003 bd3 ba2.4k sqft1532 Hattie Ln, Clarksville, TN 37042For Sale
 MLS ID #3244670, Dana Anderson. RealTracs MLS as distributed by MLS GRID
 - $--5 bd4 ba2.7k sqft1599 Cobra Ln, Clarksville, TN 37042Auction
 Auction.com 2
 - $325,0003 bd2 ba1.5k sqft2432 Artie Manning Rd, Clarksville, TN 37042For Sale
 MLS ID #3528046, Malcolm Miles. RealTracs MLS as distributed by MLS GRID
 - $350,0003 bd3 ba2.2k sqft2412 Shoveler Way, Clarksville, TN 37042For SaleMLS ID #3319377, Dee Bourne. RealTracs MLS as distributed by MLS GRID
- $375,0003 bd3 ba2.9k sqft3321 Greenspoint Dr, Clarksville, TN 37042For SaleMLS ID #3248207, Neal Campbell. RealTracs MLS as distributed by MLS GRID
- $330,0004 bd3 ba2.2k sqft1344 Bluebonnet Dr, Clarksville, TN 37042For SaleMLS ID #3528530, Amanda Black. RealTracs MLS as distributed by MLS GRID
- $325,0004 bd3 ba2k sqft3512 Teal Dr, Clarksville, TN 37042For SaleMLS ID #3513409, Jeri Thurmond. RealTracs MLS as distributed by MLS GRID
- $359,5004 bd3 ba2.5k sqft129 Irishman Way, Clarksville, TN 37042For SaleMLS ID #3285822, Richard Reason Garrett. RealTracs MLS as distributed by MLS GRID
- $359,0005 bd3 ba2k sqft1716 Autumn Dr, Clarksville, TN 37042For SaleMLS ID #3513461, Desiree Murphy. RealTracs MLS as distributed by MLS GRID
- $349,0003 bd4 ba2.4k sqft1753 Broadripple Dr, Clarksville, TN 37042For SaleMLS ID #3221120, Ashley Oesch. RealTracs MLS as distributed by MLS GRID
- $385,0005 bd3 ba2.5k sqft2362 Danbury Dr, Clarksville, TN 37042For SaleMLS ID #3306117, Laurie Grekousis. RealTracs MLS as distributed by MLS GRID
- $310,0003 bd3 ba1.8k sqft1913 Patton Rd, Clarksville, TN 37042For SaleMLS ID #3505826, Amanda Alexander. RealTracs MLS as distributed by MLS GRID
- $335,0003 bd2 ba1.8k sqft1044 Charles Thomas Dr, Clarksville, TN 37042For SaleMLS ID #3526911, Rachel Schutter. RealTracs MLS as distributed by MLS GRID
- $385,0005 bd3 ba2.2k sqft241 Union Camp Blvd, Clarksville, TN 37042For SaleMLS ID #3242416, Karen Legendre. RealTracs MLS as distributed by MLS GRID
- $314,9003 bd2 ba1.9k sqft3490 Barkers Mill Rd, Clarksville, TN 37042For SaleMLS ID #3301878, Rosio Wilcox. RealTracs MLS as distributed by MLS GRID
- $313,0004 bd3 ba1.9k sqft2448 Artie Manning Rd, Clarksville, TN 37042For SaleMLS ID #3288203, Doris Berry. RealTracs MLS as distributed by MLS GRID
- $400,0004 bd3 ba2.5k sqft3354 N Henderson Way, Clarksville, TN 37042For SaleMLS ID #3524747, Cristen Bell. RealTracs MLS as distributed by MLS GRID
- $340,0003 bd3 ba1.6k sqft2393 Andersonville Dr, Clarksville, TN 37042For SaleMLS ID #3145605, Nancy A. Garza, ABR. RealTracs MLS as distributed by MLS GRID
- $345,9003 bd3 ba2.5k sqft1604 Apache Way, Clarksville, TN 37042For SaleMLS ID #3244784, Daniel Seibert. RealTracs MLS as distributed by MLS GRID
