Beautiful and meticulously maintained 3 bed, 3 bath, 3 car garage home with open floorplan. Huge kitchen with enormous island & great room. High ceilings, crown molding, wainscoting, & tray ceilings accentuate the elegance. Enjoy the covered porch with extended screening with beautiful lake views. There is a large primary bedroom with 2 huge custom closet systems, and an extra large bath with a garden tub & separate shower. There is also a guest suite offering its own private bath as well as a spacious flex room. Owners have added accordian shutters, accent lighting, and an epoxy garage floor, and garage storage rack. The property is located 5 minutes to everything, from shopping, restaurants, schools, churches & golf in beautiful and ever growing community of Viera. Beaches are just 15 minutes, while Melbourne airport is 20 minutes, Orlando airport 45 minutes, cruise port 30 minutes, and Disney and theme parks about 1 hour away. The home is located in the upscale and active 55+ community of Bridgewater with wonderful amenities such as a pool, fitness center, movie room, billiards, craft room, cafe, ballroom, tennis and pickleball.
Pending
$739,900
2478 Millennium Cir, Melbourne, FL 32940
3beds
2,453sqft
Single Family Residence
Built in 2019
9,583 Square Feet Lot
$713,600 Zestimate®
$302/sqft
$538/mo HOA
What's special
Garage storage rackBeautiful lake viewsHigh ceilingsGreat roomOpen floorplanSpacious flex roomLarge primary bedroom
- 149 days
- 58
- 1
Zillow last checked:
Listing updated:
Listed by:
Stephen Nieroda 321-626-2856,
HomeSmart Coastal Realty
Source: Space Coast AOR,MLS#: 1074427
Facts & features
Interior
Bedrooms & bathrooms
- Bedrooms: 3
- Bathrooms: 3
- Full bathrooms: 3
Heating
- Central, Electric
Cooling
- Central Air, Electric
Appliances
- Included: Dishwasher, Electric Range, Electric Water Heater, Ice Maker, Microwave, Refrigerator, Washer
- Laundry: Electric Dryer Hookup, In Unit, Washer Hookup
Features
- Ceiling Fan(s), Eat-in Kitchen, Entrance Foyer, Guest Suite, Kitchen Island, Pantry, Primary Bathroom -Tub with Separate Shower, Split Bedrooms, Walk-In Closet(s)
- Flooring: Carpet, Tile
- Has fireplace: No
Interior area
- Total interior livable area: 2,453 sqft
Property
Parking
- Total spaces: 3
- Parking features: Garage
- Garage spaces: 3
Features
- Levels: One
- Stories: 1
- Patio & porch: Rear Porch, Screened
- Exterior features: Storm Shutters
- Has view: Yes
- View description: Lake, Water
- Has water view: Yes
- Water view: Lake,Water
Lot
- Size: 9,583 Square Feet
- Features: Sprinklers In Front, Sprinklers In Rear
Details
- Additional parcels included: 3019626
- Parcel number: 263621Wz0000a.00044.00
- Zoning description: Residential
- Special conditions: Standard
Construction
Type & style
- Home type: SingleFamily
- Property subtype: Single Family Residence
Materials
- Concrete, Stucco
- Roof: Shingle
Condition
- New construction: No
- Year built: 2019
Utilities & green energy
- Electric: 200+ Amp Service
- Sewer: Private Sewer
- Water: Public
- Utilities for property: Cable Connected, Electricity Connected, Sewer Connected, Water Connected
Community & HOA
Community
- Security: 24 Hour Security, Security Gate, Smoke Detector(s)
- Senior community: Yes
- Subdivision: Bridgewater at Viera
HOA
- Has HOA: Yes
- Amenities included: Clubhouse, Fitness Center, Gated, Maintenance Grounds, Management - Full Time, Pickleball, Pool, Security, Tennis Court(s), Management - On Site
- Services included: Maintenance Grounds
- HOA fee: $538 monthly
- HOA name: Bridgewater at Viera
Location
- Region: Melbourne
Financial & listing details
- Price per square foot: $302/sqft
- Tax assessed value: $514,530
- Annual tax amount: $5,637
- Date on market: 5/22/2026
- Listing terms: Assumable,Cash,Conventional,FHA,VA Loan
- Road surface type: Asphalt
Estimated market value
$713,600
$678,000 - $749,000
$3,541/mo
Price history
| Date | Event | Price |
|---|---|---|
| 7/10/2026 | Pending sale | $739,900$302/sqft |
Source: Space Coast AOR #1074427 Report a problem | ||
| 5/4/2026 | Price change | $739,900-1.3%$302/sqft |
Source: Space Coast AOR #1074427 Report a problem | ||
| 4/12/2026 | Listed for sale | $749,900+91.3%$306/sqft |
Source: Space Coast AOR #1074427 Report a problem | ||
| 3/26/2020 | Sold | $392,000-4%$160/sqft |
Source: Public Record Report a problem | ||
| 12/28/2019 | Listed for sale | $408,186$166/sqft |
Source: WCI Communities Report a problem | ||
Public tax history
| Year | Property taxes | Tax assessment |
|---|---|---|
| 2025 | $5,637 +6.5% | $417,330 +2.9% |
| 2024 | $5,293 +1% | $405,570 +3% |
| 2023 | $5,238 +10.9% | $393,760 +7.1% |
| 2022 | $4,723 -4.2% | $367,800 +3% |
| 2021 | $4,931 -10.4% | $357,090 -0.9% |
| 2020 | $5,503 +1760.1% | $360,350 |
| 2019 | $296 | -- |
Find assessor info on the county website
Monthly payment
Est. payment
Payment breakdown
Explore the cost of this home by adjusting the details. Changes won't be saved.Climate risks
Neighborhood: 32940
Nearby schools
Schools provided by the listing agent
- Elementary: Viera
- Middle: Viera
- High: Viera
Source: Space Coast AOR. This data may not be complete. We recommend contacting the local school district to confirm school assignments for this home.
- $703,4003 bd4 ba2.7k sqft2488 Millennium Cir, Melbourne, FL 32940Off Market

- $689,5003 bd3 ba2.7k sqft2468 Millennium Cir, Melbourne, FL 32940Off Market
- $747,0003 bd3 ba2.4k sqft2498 Millennium Cir, Melbourne, FL 32940Off Market

- $631,000-- bd-- ba2.4k sqft2458 Millennium Cir, Melbourne, FL 32940Off Market
Similar homes
- $724,0004 bd3 ba2.4k sqft2568 Millennium Cir, Melbourne, FL 32940For Sale
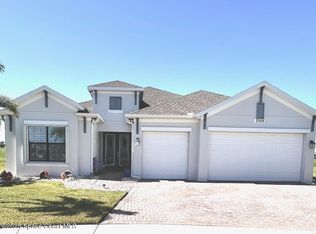 MLS ID #1065165, Janis E Shealy. Space Coast AOR
 - $665,0004 bd3 ba2.2k sqft2653 Chapel Bridge Ln, Melbourne, FL 32940For Sale
 MLS ID #1077282, Karen Nierenberg. Space Coast AOR
 - $589,9004 bd4 ba2.3k sqft2889 Millennium Cir, Melbourne, FL 32940For Sale
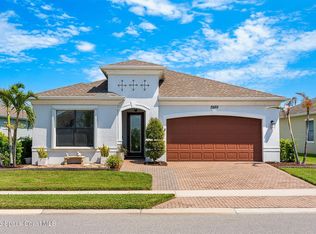 MLS ID #1085708, Gregory Ellingson. Space Coast AOR
 - $699,9003 bd3 ba2.1k sqft8904 Alister Dr, Melbourne, FL 32940For Sale
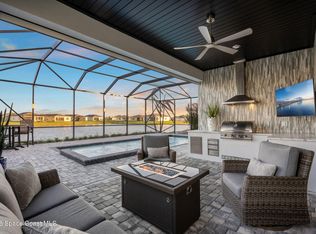 MLS ID #1073739, Kate Flack. Space Coast AOR
