**Contact builder today about Special Financing for this home - terms and conditions apply**
Anticipated completion July 2026!
Gorgeous new Harvest Ridge Pinnacle 2 story is situated on a corner homesite and features 4 beds, 2.5 baths, extended covered deck, main floor study, great room, second floor laundry, crawlspace and 3 car garage. Gorgeous finishes and upgrades including stainless steel appliances, vinyl plank flooring, slab quartz counters/island, passive radon mitigation system and more! Lennar provides the latest in energy efficiency and state of the art technology with several fabulous floorplans to choose from. What some builders consider high-end upgrades, this builder makes a standard inclusion. This community offers single family homes for every lifestyle. So much to see and do in this charming community – something for everyone. Photos and walkthrough tour are a model only and subject to change.
Pending
Price cut: $10K (6/29)
$604,600
24792 E Baltic Place, Aurora, CO 80018
4beds
2,379sqft
:
Get pre-qualified$3,853/mo
Single Family Residence
Built in 2026
7,797 Square Feet Lot
$-- Zestimate®
$254/sqft
$78/mo HOA
What's special
Gorgeous finishes and upgradesGreat roomSecond floor laundryStainless steel appliancesMain floor studyExtended covered deckVinyl plank flooring
- 84 days |
- 97 |
- 1 |
Zillow last checked:
Listing updated:
Listed by:
Tom Ullrich 303-910-8436 tomrman@aol.com,
RE/MAX Professionals
Source: REcolorado as distributed by MLS GRID,MLS#: 9675888
Facts & features
Interior
Bedrooms & bathrooms
- Bedrooms: 4
- Bathrooms: 3
- Full bathrooms: 1
- 3/4 bathrooms: 1
- 1/2 bathrooms: 1
- Main level bathrooms: 1
Bedroom
- Description: Bedroom 2: Carpeting, Walk-In Closet
- Level: Upper
- Area: 135.52 Square Feet
- Dimensions: 11.2 x 12.1
Bedroom
- Description: Carpeting, Master Bath, Windows On 2 Sides
- Features: Primary Suite
- Level: Upper
- Area: 235.2 Square Feet
- Dimensions: 14 x 16.8
Bedroom
- Description: Bedroom 3: Carpeting
- Level: Upper
- Area: 152.1 Square Feet
- Dimensions: 11.7 x 13
Bedroom
- Description: Bedroom 4: Carpeting
- Level: Upper
- Area: 140.36 Square Feet
- Dimensions: 11.6 x 12.1
Bathroom
- Description: Vinyl Plank Flooring
- Level: Main
Bathroom
- Description: Tile Floor, Dual Vanities
- Level: Upper
Bathroom
- Description: Master Bath Features Tile Floor, Dual Vanities, Step In Shower, Spacious Walk-In Closet
- Level: Upper
Dining room
- Description: Vinyl Plank Flooring, Open To Great Room, Recessed Lighting
- Level: Main
- Area: 106 Square Feet
- Dimensions: 10 x 10.6
Great room
- Description: Vinyl Plank Flooring, Open To Kitchen, Recessed Lighting
- Level: Main
- Area: 257.6 Square Feet
- Dimensions: 14 x 18.4
Kitchen
- Description: Vinyl Plank Flooring, Stainless Steel Appliances, Island, Pantry, 10'6" X 10' Breakfast Nook
- Level: Main
Laundry
- Description: Tile Floor
- Level: Upper
Office
- Description: Vinyl Plank Flooring, Open To Foyer
- Level: Main
- Area: 130 Square Feet
- Dimensions: 10 x 13
Heating
- Geothermal
Cooling
- Central Air
Appliances
- Included: Dishwasher, Disposal, Microwave, Oven, Refrigerator
- Laundry: In Unit
Features
- Kitchen Island, Open Floorplan, Primary Suite, Smoke Free, Walk-In Closet(s)
- Flooring: Carpet, Tile, Vinyl
- Windows: Double Pane Windows
- Basement: Crawl Space
Interior area
- Total structure area: 2,379
- Total interior livable area: 2,379 sqft
- Finished area above ground: 2,379
Property
Parking
- Total spaces: 3
- Parking features: Concrete
- Attached garage spaces: 3
Features
- Levels: Two
- Stories: 2
- Patio & porch: Covered, Deck, Front Porch
- Exterior features: Rain Gutters
Lot
- Size: 7,797 Square Feet
- Features: Corner Lot
Details
- Parcel number: 035599825
- Special conditions: Standard
Construction
Type & style
- Home type: SingleFamily
- Property subtype: Single Family Residence
Materials
- Frame, Other
- Roof: Composition
Condition
- Under Construction
- New construction: Yes
- Year built: 2026
Details
- Builder model: Pinnacle / CR
- Builder name: Lennar
- Warranty included: Yes
Utilities & green energy
- Sewer: Public Sewer
- Water: Public
- Utilities for property: Cable Available, Electricity Connected, Natural Gas Available, Natural Gas Connected, Phone Available
Community & HOA
Community
- Security: Carbon Monoxide Detector(s), Smoke Detector(s)
- Subdivision: Harvest Ridge
HOA
- Has HOA: Yes
- HOA fee: $78 monthly
- HOA name: Harvest Ridge Community Association
- HOA phone: 303-420-4433
Location
- Region: Aurora
Financial & listing details
- Price per square foot: $254/sqft
- Annual tax amount: $9,938
- Date on market: 5/1/2026
- Listing terms: Cash,Conventional,FHA,VA Loan
- Exclusions: Seller's Personal Possessions And Any Staging Items That May Be In Use.
- Ownership: Builder
- Electric utility on property: Yes
- Road surface type: Paved
Estimated market value
Not available
Estimated sales range
Not available
Not available
Price history
| Date | Event | Price |
|---|---|---|
| 7/14/2026 | Pending sale | $604,600$254/sqft |
Source:  REcolorado as distributed by MLS GRID #9675888 Report a problem REcolorado as distributed by MLS GRID #9675888 Report a problem | ||
| 6/29/2026 | Price change | $604,600-1.6%$254/sqft |
Source: REcolorado as distributed by MLS GRID #9675888 Report a problem | ||
| 5/8/2026 | Price change | $614,600+5.1%$258/sqft |
Source: REcolorado as distributed by MLS GRID #9675888 Report a problem | ||
| 5/1/2026 | Listed for sale | $584,600$246/sqft |
Source: REcolorado as distributed by MLS GRID #9675888 Report a problem | ||
Public tax history
Tax history is unavailable.
Monthly payment
Est. payment
Payment breakdown
Explore the cost of this home by adjusting the details. Changes won't be saved.Climate risks
Neighborhood: Murphy Creek
Nearby schools
GreatSchools rating
- 6/10Harmony Ridge P-8Grades: PK-8Distance: 3.2 mi
- 5/10Vista Peak 9-12 PreparatoryGrades: 9-12Distance: 3.4 mi
Schools provided by the listing agent
- Elementary: Harmony Ridge P-8
- Middle: Harmony Ridge P-8
- High: Vista Peak
- District: Adams-Arapahoe 28J
Source: REcolorado as distributed by MLS GRID. This data may not be complete. We recommend contacting the local school district to confirm school assignments for this home.
- $584,6004 bd3 ba2.1k sqft24762 E Baltic Pl, Aurora, CO 80018Pending

- $569,3004 bd3 ba2.1k sqft24702 E Baltic Pl, Aurora, CO 80018Pending
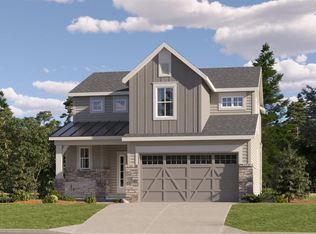
- $585,8004 bd3 ba2.1k sqft24622 E Baltic Pl, Aurora, CO 80018New Construction
- $547,4003 bd3 ba1.8k sqft24742 E Baltic Pl, Aurora, CO 80018Pending
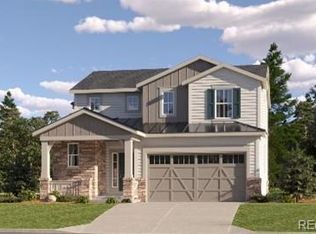
- $522,9004 bd4 ba2.2k sqft2264 S Haleyville Way, Aurora, CO 80018Pending
- $504,9003 bd3 ba1.8k sqft2254 S Haleyville Way, Aurora, CO 80018New Construction
- $464,9002 bd3 ba1.3k sqft2234 S Haleyville Way, Aurora, CO 80018New Construction
- $522,9004 bd4 ba2.2k sqft2242 S Haleyville Way, Aurora, CO 80018Pending
A local agent can set up tours, give advice and negotiate with sellers.
Similar homes
- $464,9002 bd3 ba1.3k sqft2234 S Haleyville Way, Aurora, CO 80018New Construction
 REcolorado as distributed by MLS GRID
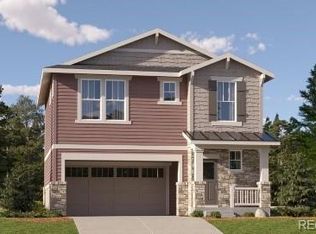
 - $585,8004 bd3 ba2.1k sqft24622 E Baltic Place, Aurora, CO 80018New ConstructionMLS ID #7868970, Tom Ullrich, RE/MAX Professionals. REcolorado as distributed by MLS GRID
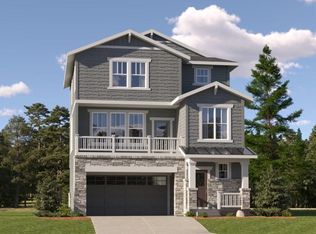
- $504,9003 bd3 ba1.8k sqft2254 S Haleyville Way, Aurora, CO 80018New Construction
 REcolorado as distributed by MLS GRID
 - $574,9002 bd2 ba1.9k sqft24621 E Baltic Place, Aurora, CO 80018New Construction
 MLS ID #8271573, Tom Ullrich, RE/MAX Professionals. REcolorado as distributed by MLS GRID
 - $554,3003 bd3 ba1.8k sqft24733 E Iliff Place, Aurora, CO 80018New ConstructionREcolorado as distributed by MLS GRID
- $676,5005 bd4 ba2.7k sqft24701 E Baltic Place, Aurora, CO 80018New ConstructionMLS ID #6186733, Tom Ullrich, RE/MAX Professionals. REcolorado as distributed by MLS GRID
- $633,0005 bd4 ba3.1k sqft24651 E Baltic Place, Aurora, CO 80018New ConstructionMLS ID #4242985, Tom Ullrich, RE/MAX Professionals. REcolorado as distributed by MLS GRID
- $717,9004 bd3 ba3.3k sqft10809 Tomboy Drive, Parker, CO 80134New ConstructionREcolorado as distributed by MLS GRID
- $703,4003 bd3 ba2.9k sqft10805 Tomboy Drive, Parker, CO 80134New ConstructionREcolorado as distributed by MLS GRID
- $534,9903 bd2 ba2.3k sqft21044 E 62nd Avenue, Aurora, CO 80019New ConstructionMLS ID #8621321, Dennis Schick, RE/MAX Alliance. REcolorado as distributed by MLS GRID
- $665,0004 bd4 ba2.2k sqft7729 S Mobile Way, Centennial, CO 80016New ConstructionREcolorado as distributed by MLS GRID
- $677,8004 bd4 ba2.4k sqft7741 S Mobile Way, Centennial, CO 80016New ConstructionREcolorado as distributed by MLS GRID
- $569,9003 bd3 ba1.6k sqft7679 S Mobile Way, Centennial, CO 80018New ConstructionMLS ID #9932100, Tom Ullrich, RE/MAX Professionals. REcolorado as distributed by MLS GRID
- $539,9004 bd3 ba1.8k sqft17713 E 94th Place, Commerce City, CO 80022New ConstructionREcolorado as distributed by MLS GRID
- $464,9003 bd2 ba1.2k sqft17879 E 93rd Place, Commerce City, CO 80022New ConstructionREcolorado as distributed by MLS GRID
- $589,9005 bd3 ba2.1k sqft17843 E 94th Place, Commerce City, CO 80022New ConstructionREcolorado as distributed by MLS GRID
- $649,2504 bd3 ba3.3k sqft1115 Williams Loop, Elizabeth, CO 80107New ConstructionMLS ID #9111575, Tom Ullrich, RE/MAX Professionals. REcolorado as distributed by MLS GRID
- $549,9004 bd3 ba2.9k sqft28372 E 5th Place, Watkins, CO 80137New ConstructionREcolorado as distributed by MLS GRID
- $399,9003 bd3 ba1.4k sqft394 N Bersshine Court, Watkins, CO 80137New ConstructionMLS ID #3483897, Tom Ullrich, RE/MAX Professionals. REcolorado as distributed by MLS GRID
- $830,1003 bd4 ba1.7k sqft2148 Sherman Street, Denver, CO 80210New ConstructionMLS ID #7902230, Sammantha Drake, REDT LLC. REcolorado as distributed by MLS GRID
- $379,9002 bd3 ba1.2k sqft390 N Bersshine Court, Watkins, CO 80137New ConstructionMLS ID #9160204, Tom Ullrich, RE/MAX Professionals. REcolorado as distributed by MLS GRID
- from $447,9903 bd2 ba1.3k sqftTilbury Plan, Reunion, Commerce City, CO 80022New ConstructionOakwood Homes Denver
- $593,6504 bd3 ba3.3k sqft28391 E 5th Avenue, Watkins, CO 80137New ConstructionREcolorado as distributed by MLS GRID
- $850,1003 bd3 ba1.8k sqft2140 S Sherman Street, Denver, CO 80210New ConstructionMLS ID #4851634, Sammantha Drake, REDT LLC. REcolorado as distributed by MLS GRID
- from $729,9003 bd3 ba2.5k sqftHollow Plan, Osprey at Tanterra, Parker, CO 80134New ConstructionTrumark Homes
- $538,2703 bd3 ba2.5k sqft5427 N Flat Rock Way, Aurora, CO 80019New ConstructionREcolorado as distributed by MLS GRID
- from $764,9005 bd3 ba2.8k sqftKnoll Plan, Osprey at Tanterra, Parker, CO 80134New ConstructionTrumark Homes
- $675,0002 bd2 ba2.8k sqft5418 Shetland Court, Highlands Ranch, CO 80130For SaleMLS ID #4881683, Theresa Woods, HomeSmart Realty. REcolorado as distributed by MLS GRID
- $--3 bd2 ba1.8k sqft26732 E Byers Ave, Aurora, CO 80018AuctionServiceLink Auction
- $748,9903 bd3 ba3.1k sqft3567 Recess Lane, Castle Rock, CO 80108New ConstructionREcolorado as distributed by MLS GRID
- from $724,9003 bd3 ba2.1k sqftGlen Plan, Osprey at Tanterra, Parker, CO 80134New ConstructionTrumark Homes
- $610,0003 bd3 ba1.5k sqft1652 N Lafayette Street #2, Denver, CO 80218New ConstructionMLS ID #6797131, Sammantha Drake, REDT LLC. REcolorado as distributed by MLS GRID
- $--2 bd2 ba2.1k sqft5031 N Quemoy Ct, Aurora, CO 80019AuctionAuction.com 2
- $529,2494 bd3 ba2k sqft28445 E 4th Avenue, Watkins, CO 80137New ConstructionREcolorado as distributed by MLS GRID
- $494,9003 bd2 ba1.4k sqft17828 E 93rd Place, Commerce City, CO 80022New ConstructionMLS ID #6496798, Kevin Wolf, LGI Realty - Colorado, LLC. REcolorado as distributed by MLS GRID
- $544,9903 bd3 ba1.3k sqft536 Luton Drive, Castle Pines, CO 80108New ConstructionREcolorado as distributed by MLS GRID
- $495,0003 bd3 ba1.5k sqft2346 Central Park Boulevard, Denver, CO 80238For SaleMLS ID #9154756, Kirk Smith, MB Smith RE Inc. REcolorado as distributed by MLS GRID
- $675,0004 bd3 ba3.5k sqft14012 Alpine Phlox Lane, Parker, CO 80134New ConstructionREcolorado as distributed by MLS GRID
- $699,8885 bd4 ba3.3k sqft895 Antelope Drive W, Bennett, CO 80102For SaleMLS ID #3451941, Charles Nicholson, Keller Williams DTC. REcolorado as distributed by MLS GRID
- $--3 bd3 ba2.3k sqft5991 N Liverpool Ct, Aurora, CO 80019AuctionAuction.com 2
