Exquisite Single-Family Home in a Gated Community in Olde Southport! Welcome to your dream home! This stunning 3-bedroom, 2.5-bathroom residence, built in 2020, boasts 2,653 sq ft of modern living space. Nestled in a charming gated community, you'll enjoy tree-lined streets that create an enchanting atmosphere. Prime Location! Just four blocks from the waterfront and three blocks from vibrant downtown. Experience the best of both worlds! Key Features: • Open Concept Living: Bright and airy, ideal for entertaining. • Gourmet Kitchen: Kitchen featuring elegant marble and quartz countertops, a Bertazzoni Italia induction cooktop/oven, and top-of-the-line Bosch appliances--a true culinary paradise! • Dramatic Dining Room: Soaring ceilings create a sense of grandeur. • Spacious Master Suite: Enjoy the luxury of a generous-sized master bedroom conveniently located on the first floor. This is your personal sanctuary after a long day. • First-Floor Office: A very generous office space with built-ins ensures you have the perfect environment for remote work or study. • Stylish Interiors: 9' ceilings, shiplap accents, and beautiful engineered hardwood floors. • Elegant Wet Bar: Add a touch of sophistication to your gatherings with a stunning wet bar, perfect for entertaining guests. • Generously Sized Bedrooms: Upstairs, find spacious bedrooms along with a versatile den/study off one of the rooms, ideal for work, relaxation, or hobbies. Community Highlights: • Golf Cart Lifestyle: Embrace a unique lifestyle in this golf cart community, where leisurely rides enhance your daily routine and create a sense of camaraderie. • Charming Neighborhood: Enjoy the serene escape of tree-lined streets, just moments away from downtown's vibrant dining, shopping, and entertainment options. • Privacy: This home stands out as one of the most private on the street, offering an exclusive sanctuary while still benefiting from community living. This is a rare opportunity!
Pending
Price cut: $75K (6/8)
$1,175,000
248 Joshuas Way, Southport, NC 28461
3beds
2,653sqft
:
Get pre-qualified$6,544/mo
Single Family Residence
Built in 2020
0.37 Acres Lot
$1,129,200 Zestimate®
$443/sqft
$92/mo HOA
What's special
- 78 days |
- 690 |
- 36 |
Zillow last checked:
Listing updated:
Listed by:
Tracy P Dowling 888-400-2513,
Homecoin.com
Source: Hive MLS,MLS#: 100575259 Originating MLS: Cape Fear Realtors MLS, Inc.
Originating MLS: Cape Fear Realtors MLS, Inc.Facts & features
Interior
Bedrooms & bathrooms
- Bedrooms: 3
- Bathrooms: 3
- Full bathrooms: 2
- 1/2 bathrooms: 1
Rooms
- Room types: Living Room, Other, Dining Room, Office, Master Bedroom, Bedroom 2, Bedroom 3, Den
Primary bedroom
- Level: First
- Dimensions: 17 x 14
Bedroom 2
- Level: Second
- Dimensions: 14 x 15
Bedroom 3
- Level: Second
- Dimensions: 16 x 11
Den
- Dimensions: 15.08 x 10.3
Dining room
- Level: First
- Dimensions: 13.42 x 10.5
Kitchen
- Level: First
- Dimensions: 17 x 11
Living room
- Level: First
- Dimensions: 20.42 x 16.5
Office
- Description: Study/Office
- Level: First
- Dimensions: 12 x 13
Other
- Description: Keeping Room
- Level: First
- Dimensions: 11.42 x 15
Heating
- Forced Air, Heat Pump, Zoned
Cooling
- Central Air
Appliances
- Included: Electric Cooktop, Down Draft, Built-In Electric Oven, Washer, Refrigerator, Ice Maker, Humidifier, Dryer, Disposal, Dishwasher, Convection Oven, ENERGY STAR Qualified Appliances, Tankless Water Heater
Features
- Walk-in Closet(s), High Ceilings, Ceiling Fan(s), Walk-in Shower, Wet Bar, Blinds/Shades, Gas Log, Walk-In Closet(s)
- Flooring: Carpet, Marble, Tile, Wood
- Basement: None
- Attic: Storage,Floored,Walk-In
- Has fireplace: Yes
- Fireplace features: Gas Log
Interior area
- Total structure area: 2,653
- Total interior livable area: 2,653 sqft
Property
Parking
- Total spaces: 2
- Parking features: Paved
- Attached garage spaces: 2
Features
- Levels: Two
- Patio & porch: Covered, Deck, Porch
- Exterior features: Irrigation System
- Pool features: None
- Fencing: None
- Has view: Yes
- View description: See Remarks
- Waterfront features: None
- Frontage type: See Remarks
Lot
- Size: 0.37 Acres
- Dimensions: 118.24’ x 137.14’ x 53.47’ x 44.11’ x 186.59’
- Features: Cul-De-Sac, Corner Lot, Wooded
Details
- Additional structures: Fountain
- Parcel number: 238hg043
- Zoning: Sp-R-10
- Special conditions: Standard
Construction
Type & style
- Home type: SingleFamily
- Property subtype: Single Family Residence
Materials
- Fiber Cement, Wood Frame
- Foundation: Block, Crawl Space
- Roof: Architectural Shingle,Metal
Condition
- New construction: No
- Year built: 2020
Utilities & green energy
- Utilities for property: Sewer Connected, Water Connected, Other
Green energy
- Energy efficient items: Thermostat
Community & HOA
Community
- Subdivision: Olde Southport
HOA
- Has HOA: Yes
- Amenities included: Gated, Maintenance Common Areas, Maintenance Grounds, Maintenance Roads, Street Lights
- HOA fee: $1,100 annually
- HOA name: 0
Location
- Region: Southport
Financial & listing details
- Price per square foot: $443/sqft
- Tax assessed value: $623,520
- Annual tax amount: $4,714
- Date on market: 5/20/2026
- Cumulative days on market: 78 days
- Listing agreement: Exclusive Agency
- Listing terms: Cash,Conventional
- Road surface type: Paved
Estimated market value
$1,129,200
$1.07M - $1.19M
$2,975/mo
Price history
| Date | Event | Price |
|---|---|---|
| 7/16/2026 | Pending sale | $1,175,000$443/sqft |
Source:  Hive MLS #100575259 Report a problem Hive MLS #100575259 Report a problem | ||
| 6/8/2026 | Price change | $1,175,000-6%$443/sqft |
Source: Hive MLS #100575259 Report a problem | ||
| 5/20/2026 | Listed for sale | $1,250,000+2740.9%$471/sqft |
Source: Hive MLS #100575259 Report a problem | ||
| 5/26/2017 | Sold | $44,000-53.7%$17/sqft |
Source: Hive MLS #100052417 Report a problem | ||
| 1/5/2005 | Sold | $95,000$36/sqft |
Source: Public Record Report a problem | ||
Public tax history
| Year | Property taxes | Tax assessment |
|---|---|---|
| 2025 | $4,715 | $623,520 |
| 2024 | $4,715 +4.9% | $623,520 |
| 2023 | $4,497 +5.6% | $623,520 +48.8% |
| 2022 | $4,258 +14.7% | $419,050 |
| 2021 | $3,714 +490.2% | $419,050 +458.7% |
| 2020 | $629 | $75,000 |
| 2019 | -- | $75,000 +15.4% |
| 2018 | -- | $65,000 |
| 2017 | $511 | $65,000 |
| 2016 | $511 | $65,000 |
| 2015 | $511 | $65,000 |
Find assessor info on the county website
Monthly payment
Est. payment
Payment breakdown
Explore the cost of this home by adjusting the details. Changes won't be saved.Climate risks
Neighborhood: 28461
Nearby schools
GreatSchools rating
- 8/10Southport ElementaryGrades: K-5Distance: 0.9 mi
- 4/10South Brunswick MiddleGrades: 6-8Distance: 6 mi
- 4/10South Brunswick HighGrades: 9-12Distance: 6.2 mi
Schools provided by the listing agent
- Elementary: Southport
- Middle: South Brunswick
- High: South Brunswick
Source: Hive MLS. This data may not be complete. We recommend contacting the local school district to confirm school assignments for this home.
- $409,9002 bd3 ba1.1k sqft315 Willis Dr, Southport, NC 28461Off Market
- $966,4003 bd2 ba2.2k sqft244 Joshuas Way, Southport, NC 28461Off Market
- $563,3002 bd2 ba1.5k sqft317 Willis Dr, Southport, NC 28461Off Market
- $1,251,5004 bd4 ba2.6k sqft240 Joshuas Way, Southport, NC 28461Off Market

- $853,5003 bd3 ba2.1k sqft249 Joshuas Way, Southport, NC 28461Off Market
- $531,7002 bd2 ba1.9k sqft319 Willis Dr, Southport, NC 28461Off Market
- $122,0001 acre312 Willis Dr, Southport, NC 28461Off Market
- $550,3900.26 acres236 Joshuas Way, Southport, NC 28461Off Market
A local agent can set up tours, give advice and negotiate with sellers.
A local lender can help you make sure your offer is ready when you are.
Similar homes
- $1,000,0003 bd3 ba3.2k sqft6221 Navigator Way, Southport, NC 28461For Sale

 MLS ID #100569010, Stephen S Kane, Keller Williams Innovate-OKI. Hive MLS
 - $960,0003 bd3 ba2.1k sqft614 Marsh Grass Court, Southport, NC 28461For Sale
 MLS ID #100574595, Hank Troscianiec & Associates, Keller Williams Innovate-OKI. Hive MLS
 - $998,0003 bd4 ba3.1k sqft3890 Big Magnolia Way, Southport, NC 28461For Sale
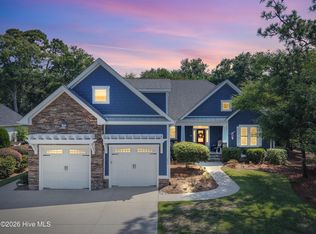 MLS ID #100593245, Team Rosie and Denise, St James Properties LLC. Hive MLS
 - $987,0005 bd5 ba3k sqft3609 Members Club Boulevard, Southport, NC 28461For Sale
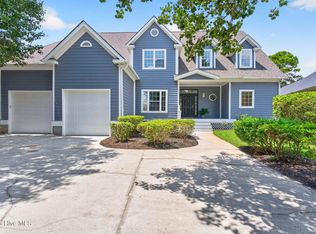 MLS ID #100593739, Brendan Gordon, Coastal Development & Realty Oak Island. Hive MLS
 - $999,9994 bd4 ba2.9k sqft3005 Pine Bay Court, Southport, NC 28461For SaleMLS ID #100587123, Natalie and Howie Team, Discover NC Homes. Hive MLS
- $700,0003 bd4 ba2.6k sqft404 Cades Trail, Southport, NC 28461For SaleMLS ID #100571802, Stephen S Kane, Keller Williams Innovate-OKI. Hive MLS
- $975,0003 bd3 ba3.6k sqft4567 Regency Crossing, Southport, NC 28461For SaleMLS ID #100559255, Susan B Consoletti, St James Properties LLC. Hive MLS
- $1,285,0004 bd4 ba3.2k sqft3586 Bristlecone Bend, Southport, NC 28461For SaleMLS ID #100537306, Sheila P Baker, Swanson Realty-Brunswick County. Hive MLS
- $975,0004 bd4 ba2.6k sqft3260 Oceanic Bay Drive, Southport, NC 28461For SaleMLS ID #100569293, Hamilton Realty Group, eXp Realty. Hive MLS
- $935,5004 bd4 ba2.7k sqft3856 Reserve Club Drive, Southport, NC 28461New ConstructionMLS ID #100594030, Daniel M Shiels, St James Properties LLC. Hive MLS
- $649,9003 bd3 ba2.2k sqft828 Cades Trail, Southport, NC 28461For SaleMLS ID #100569449, Lindsey M Jenkins, Century 21 Collective. Hive MLS
- $589,9904 bd3 ba2.4k sqft4463 Willow Moss Way, Southport, NC 28461For SaleMLS ID #100566075, Hank Troscianiec & Associates, Keller Williams Innovate-OKI. Hive MLS
- $699,9004 bd3 ba3.2k sqft6478 Rolling Run, Southport, NC 28461For SaleMLS ID #100563483, Zack Bryant Team, Berkshire Hathaway HomeServices Carolina Premier Properties. Hive MLS
- $1,250,0003 bd4 ba2.8k sqft2691 Wildcat Drive SW, Supply, NC 28462For SaleMLS ID #100594004, Michele Klock, PROACTIVE Real Estate. Hive MLS
- $625,0004 bd3 ba2.3k sqft3837 Timber Stream Drive, Southport, NC 28461For SaleMLS ID #100585815, Kim Skipper Anderson, Art Skipper Realty Inc.. Hive MLS
- $779,9904 bd3 ba2.5k sqft2690 Morningdale Drive, Southport, NC 28461For SaleMLS ID #100574513, Alan J Boisvert, Discover NC Homes. Hive MLS
- $875,0004 bd3 ba3.5k sqft2886 St James Drive SE, Southport, NC 28461For SaleMLS ID #100569454, Rick C Cavaliere, St James Properties LLC. Hive MLS
- $1,695,0004 bd6 ba2.4k sqft6 Clapper Rail Court, Bald Head Island, NC 28461For SaleMLS ID #100588284, David Berne, Ivester Jackson Christie's. Hive MLS
- $679,0004 bd3 ba2.1k sqft4269 Dunwoody Circle, Southport, NC 28461For SaleMLS ID #100589708, Team Rosie and Denise, St James Properties LLC. Hive MLS
- $649,0003 bd3 ba2.2k sqft2498 Lake Ridge Drive, Southport, NC 28461For SaleMLS ID #100584001, Nolan K Formalarie, Discover NC Homes. Hive MLS
