Experience a custom-build retreat designed with unmatched care and character. Far from your typical new construction, this home welcomes you with extra wide staircases, elegant bullnose trip and oversized windows that bathe every room in natural light. The heart of the home is a warm, expansive kitchen featuring top-tier appliances, Wilsonart solid-surface counters, and a massive island perfect for gathering. Retreat to the sounds of a rainy night under the lifetime metal roof, or enjoy the peace of your 3/4-acre lot overlooking a serene babbling brook. Built for efficiency with dual fuel heating systems and propane backup, this unique property is move-in ready and waiting for you.
Pending
Price cut: $33K (6/26)
$525,000
248 W Summit Ave, West Grove, PA 19390
3beds
4,952sqft
:
Get pre-qualified$3,382/mo
Single Family Residence
Built in 2026
0.83 Acres Lot
$-- Zestimate®
$106/sqft
$-- HOA
What's special
- 91 days |
- 36 |
- 1 |
Zillow last checked:
Listing updated:
Listed by:
Doug Chase 484-368-7369,
Beiler-Campbell Realtors-Oxford (610) 932-1000
Source: Bright MLS,MLS#: PACT2123590
Facts & features
Interior
Bedrooms & bathrooms
- Bedrooms: 3
- Bathrooms: 4
- Full bathrooms: 3
- 1/2 bathrooms: 1
- Main level bathrooms: 1
Rooms
- Room types: Living Room, Dining Room, Primary Bedroom, Bedroom 2, Kitchen, Foyer, Bedroom 1, Laundry, Office, Recreation Room, Bathroom 1
Primary bedroom
- Level: Upper
- Area: 1 Square Feet
- Dimensions: 1 X 1
Bedroom 1
- Level: Upper
- Area: 1 Square Feet
- Dimensions: 1 X 1
Bedroom 2
- Level: Upper
- Area: 1 Square Feet
- Dimensions: 1 X 1
Bathroom 1
- Level: Lower
Dining room
- Level: Main
- Area: 1 Square Feet
- Dimensions: 1 X 1
Foyer
- Level: Main
Kitchen
- Features: Kitchen - Electric Cooking
- Level: Main
- Area: 1 Square Feet
- Dimensions: 1 X 1
Laundry
- Level: Upper
Living room
- Level: Main
- Area: 1 Square Feet
- Dimensions: 1 X 1
Office
- Level: Main
Recreation room
- Level: Lower
Heating
- Heat Pump, Electric
Cooling
- Heat Pump, Central Air, Electric
Appliances
- Included: Down Draft, Dishwasher, Double Oven, Refrigerator, Water Heater
- Laundry: Has Laundry, Upper Level, Laundry Room
Features
- Kitchen - Gourmet, Kitchen Island, Dry Wall
- Flooring: Carpet, Laminate
- Basement: Full,Finished
- Has fireplace: No
Interior area
- Total structure area: 4,952
- Total interior livable area: 4,952 sqft
- Finished area above ground: 3,600
- Finished area below ground: 1,352
Property
Parking
- Total spaces: 8
- Parking features: Garage Faces Front, Detached, Driveway
- Garage spaces: 2
- Uncovered spaces: 6
Accessibility
- Accessibility features: None
Features
- Levels: Two
- Stories: 2
- Pool features: None
- Has view: Yes
- View description: Creek/Stream
- Has water view: Yes
- Water view: Creek/Stream
Lot
- Size: 0.83 Acres
- Features: Backs to Trees, Stream/Creek
Details
- Additional structures: Above Grade, Below Grade
- Parcel number: 0504 0288 PART OF
- Zoning: R3
- Special conditions: Standard
Construction
Type & style
- Home type: SingleFamily
- Architectural style: Colonial
- Property subtype: Single Family Residence
Materials
- Stick Built, Vinyl Siding
- Foundation: Block
- Roof: Metal
Condition
- Excellent
- New construction: Yes
- Year built: 2026
Utilities & green energy
- Electric: 200+ Amp Service
- Sewer: Public Sewer
- Water: Public
Community & HOA
Community
- Subdivision: None Available
HOA
- Has HOA: No
Location
- Region: West Grove
- Municipality: WEST GROVE BORO
Financial & listing details
- Price per square foot: $106/sqft
- Date on market: 4/24/2026
- Listing agreement: Exclusive Right To Sell
- Listing terms: Cash,Conventional,FHA
- Ownership: Fee Simple
- Road surface type: Black Top
Estimated market value
Not available
Estimated sales range
Not available
Not available
Price history
| Date | Event | Price |
|---|---|---|
| 7/14/2026 | Pending sale | $525,000$106/sqft |
Source:  Bright MLS #PACT2123590 Report a problem Bright MLS #PACT2123590 Report a problem | ||
| 6/26/2026 | Price change | $525,000-5.9%$106/sqft |
Source: Bright MLS #PACT2123590 Report a problem | ||
| 6/3/2026 | Price change | $558,000-6.1%$113/sqft |
Source: Bright MLS #PACT2123590 Report a problem | ||
| 5/21/2026 | Price change | $594,000-8.3%$120/sqft |
Source: Bright MLS #PACT2123590 Report a problem | ||
| 5/11/2026 | Price change | $648,000-4.4%$131/sqft |
Source: Bright MLS #PACT2123590 Report a problem | ||
| 4/24/2026 | Listed for sale | $678,000$137/sqft |
Source: Bright MLS #PACT2123590 Report a problem | ||
Public tax history
Tax history is unavailable.
Monthly payment
Est. payment
Payment breakdown
Explore the cost of this home by adjusting the details. Changes won't be saved.Climate risks
Neighborhood: 19390
Nearby schools
GreatSchools rating
- NAPenn London Elementary SchoolGrades: K-2Distance: 3.1 mi
- 9/10Fred S Engle Middle SchoolGrades: 6-8Distance: 0.9 mi
- 8/10Avon Grove High SchoolGrades: 9-12Distance: 1.7 mi
Schools provided by the listing agent
- High: Avon Grove
- District: Avon Grove
Source: Bright MLS. This data may not be complete. We recommend contacting the local school district to confirm school assignments for this home.
- $507,2003 bd1 ba1.2k sqft244 W Summit Ave, West Grove, PA 19390Off Market
- $368,4003 bd2 ba1.5k sqft242 W Summit Ave, West Grove, PA 19390Off Market

- $384,8003 bd3 ba1.2k sqft240 W Summit Ave, West Grove, PA 19390Off Market
- $343,9004 bd2 ba1.8k sqft238 W Summit Ave, West Grove, PA 19390Off Market
- $366,6005 bd2 ba2.1k sqft246 W Summit Ave, West Grove, PA 19390Off Market
- $220,8003 bd1 ba1k sqft236 W Summit Ave, West Grove, PA 19390Off Market
- $457,6003 bd2 ba2.1k sqft4 Merigold Ct, West Grove, PA 19390Off Market
- $379,1003 bd1 ba1.4k sqft234 W Summit Ave, West Grove, PA 19390Off Market
A local agent can set up tours, give advice and negotiate with sellers.
Similar homes
- $569,0003 bd3 ba2.7k sqft45 Flintlock Cir, West Grove, PA 19390For Sale

 MLS ID #PACT2131584, Angela Beers, LPT Realty, LLC. Bright MLS
 - $500,0003 bd2 ba2.4k sqft270 Hendrickson Ln, West Grove, PA 19390For Sale
 MLS ID #PACT2130806, Mike Eagle, Keller Williams Realty Devon-Wayne. Bright MLS
 - $692,3594 bd3 ba2.5k sqftLOT 2 B Valley Rd, West Grove, PA 19390New Construction
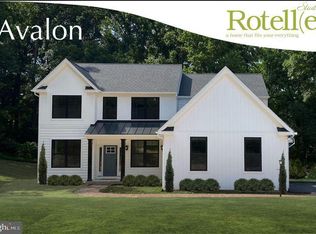 MLS ID #PACT2123946, Steven Christie, KW Greater West Chester. Bright MLS
 - $730,7464 bd3 ba2.9k sqftLOT 2 C Valley Rd, West Grove, PA 19390New Construction
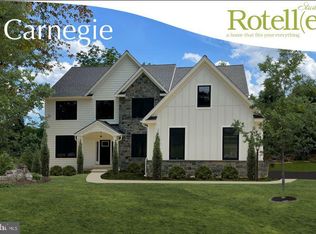 MLS ID #PACT2123948, Steven Christie, KW Greater West Chester. Bright MLS
 - $480,0004 bd2 ba3.6k sqftNone Available, Elkton, MD 21921For SaleMLS ID #MDCC2022446, Patti Carlson, Patterson-Schwartz-Hockessin. Bright MLS
- $525,0004 bd4 ba2.6k sqft408 Pennsylvania Ave, Avondale, PA 19311For SaleMLS ID #PACT2129288, Samantha Batdorf, Coldwell Banker Realty. Bright MLS
- $499,9004 bd3 ba2.6k sqft20 Jacqueline Dr, Hockessin, DE 19707For SaleMLS ID #DENC2106950, Ashley Brunner, Keller Williams Realty. Bright MLS
- $689,9004 bd4 ba3.4k sqft10 Hidden Spring Ln, Landenberg, PA 19350For SaleMLS ID #PACT2128522, Lexi Durant, Foraker Realty Co.. Bright MLS
- $469,9003 bd2 ba2.6k sqft40 Granville Rd, Newark, DE 19711For SaleMLS ID #DENC2105216, Jeff Bollinger, BHHS Fox & Roach - Hockessin. Bright MLS
- $574,9003 bd4 ba2.7k sqftNone Available, Avondale, PA 19311For SaleMLS ID #PACT2125820, Dave Hinkel, Coldwell Banker Realty. Bright MLS
- $600,0004 bd3 ba3.4k sqft412 Buttonwood Ln, Oxford, PA 19363For SaleMLS ID #PACT2131644, Ann Slaymaker, RE/MAX Professional Realty. Bright MLS
- $569,9004 bd4 ba3.7k sqftVerify, Oxford, PA 19363For SaleMLS ID #PACT2130872, Patrick Curran, BHHS Fox & Roach-Kennett Sq. Bright MLS
- $600,0003 bd3 ba2.8k sqft223 Letitia Manor Dr, West Grove, PA 19390For SaleMLS ID #PACT2128288, Nick Vandekar, Realty One Group Advocates. Bright MLS
- $529,9004 bd3 ba2.7k sqftNone Available, Newark, DE 19711For SaleMLS ID #DENC2107636, Sandy Leeson, Patterson-Schwartz-Newark. Bright MLS
- $533,5004 bd3 ba3.2k sqft126 Hemlock Dr, Cochranville, PA 19330For SaleMLS ID #PACT2124844, Maria Moran, Beiler-Campbell Realtors-Oxford. Bright MLS
- $634,9004 bd3 ba3.6k sqft75 Auburn Rd, Avondale, PA 19311For SaleMLS ID #PACT2124736, Tony Borleis, RE/MAX Point Realty. Bright MLS
- $535,0004 bd4 ba3.6k sqft403 Inkwell Ct, Oxford, PA 19363For SaleMLS ID #PACT2130050, Scott Kompa, EXP Realty, LLC. Bright MLS
- $699,0004 bd4 ba2.9k sqftNone Available, Lincoln University, PA 19352For SaleMLS ID #PACT2131400, Lauri Brockson, Patterson-Schwartz-Newark. Bright MLS
- $599,9954 bd3 ba2.5k sqft101 White Doe Dr, Lincoln University, PA 19352For SaleMLS ID #PACT2128930, Andy Mulrine, RE/MAX Associates-Hockessin. Bright MLS
- $559,9004 bd3 ba3k sqftNone Available, Hockessin, DE 19707For SaleMLS ID #DENC2107678, Peggy Centrella, Patterson-Schwartz-Hockessin. Bright MLS
