Fantastic investment opportunity! Duplex with tenants in place. Each side has 2 bedrooms and 1 bath. Each side leases for $950/mo. Easy access into Tyler or Bullard. Whitehouse ISD.
For sale
$209,900
2480 & 2482 Stoneridge Dr, Flint, TX 75762
4beds
2baths
2,182sqft
:
Get pre-qualified$1,656/mo
Duplex
Built in 1982
-- sqft lot
$-- Zestimate®
$96/sqft
$-- HOA
What's special
- 2 days |
- 145 |
- 10 |
Zillow last checked:
Listing updated:
Listed by:
Brad Newberry,
Newberry Real Estate
Source: GTARMLS,MLS#: 26010941
Facts & features
Interior
Bedrooms & bathrooms
- Bedrooms: 4
- Bathrooms: 2
Heating
- Has Heating (Unspecified Type)
Cooling
- Central Electric
Features
- Unit 1 Living Room, Unit 2 Living Room
- Has fireplace: No
- Fireplace features: None
Interior area
- Total structure area: 2,182
- Total interior livable area: 2,182 sqft
Property
Parking
- Parking features: Carport, On Street
- Has carport: Yes
- Has uncovered spaces: Yes
Features
- Levels: One
Details
- Zoning description: Two Family Dwelling
- Special conditions: None
Construction
Type & style
- Home type: MultiFamily
- Property subtype: Duplex
Materials
- Brick Veneer
- Foundation: Slab
- Roof: Composition
Condition
- Year built: 1982
Community & HOA
Community
- Subdivision: Stoneridge
Location
- Region: Flint
Financial & listing details
- Price per square foot: $96/sqft
- Annual tax amount: $1,477
- Date on market: 8/6/2026
- Tenant pays: Other/See Remarks
Estimated market value
Not available
Estimated sales range
Not available
Not available
Price history
| Date | Event | Price |
|---|---|---|
| 8/6/2026 | Listed for sale | $209,900$96/sqft |
Source:  GTARMLS #26010941 Report a problem GTARMLS #26010941 Report a problem | ||
Public tax history
Tax history is unavailable.
Monthly payment
Est. payment
Payment breakdown
Explore the cost of this home by adjusting the details. Changes won't be saved.Climate risks
Neighborhood: 75762
Nearby schools
GreatSchools rating
- 10/10Stanton-Smith Elementary SchoolGrades: PK-5Distance: 6.3 mi
- 9/10Whitehouse Junior High SchoolGrades: 6-8Distance: 6 mi
- 7/10Whitehouse High SchoolGrades: 9-12Distance: 7.1 mi
Schools provided by the listing agent
- Elementary: Whitehouse - Stanton-Smith
- Middle: Whitehouse
- High: Whitehouse
Source: GTARMLS. This data may not be complete. We recommend contacting the local school district to confirm school assignments for this home.
- $237,000-- bd2 ba2.1k sqft2482 Stoneridge Dr, Flint, TX 75762Off Market
- $241,300-- bd2 ba2.1k sqft2482 Stoneridge Dr, Flint, TX 75762Off Market
- $191,4002 bd1 ba900 sqft2802 Stoneridge Dr, Flint, TX 75762Off Market
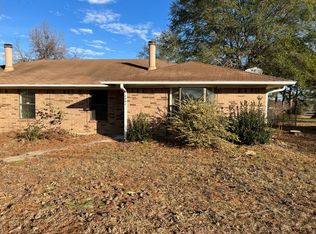
- $14,740-- bd-- ba-- sqft2483 Stoneridge Dr, Flint, TX 75762Off Market
- $8,439-- bd-- ba-- sqftNew England Rd, Flint, TX 75762Off Market
- $402,700-- bd3 ba3.1k sqft2049 County Road 149, Flint, TX 75762Off Market
- $--0.42 acres2483 & 2749 Stoneridge Dr, Flint, TX 75762Off Market
- $234,200-- bd2 ba2.1k sqft1861 County Road 149, Flint, TX 75762Off Market
A local agent can set up tours, give advice and negotiate with sellers.
A local lender can help you make sure your offer is ready when you are.
Similar homes
- $238,0003 bd2 ba1.6k sqft10740 Southern Trace Cir, Flint, TX 75762For Sale
 MLS ID #26009030, Lisa Soltesz, Opendoor Brokerage LLC. GTARMLS
 - $279,9904 bd2 ba1.5k sqft5140 Fm 346 E, Tyler, TX 75703For Sale
 MLS ID #21352706, Claudia Prieto. NTREIS
 - $264,5003 bd2 ba1.5k sqft221 Maggie Cir, Flint, TX 75762For Sale
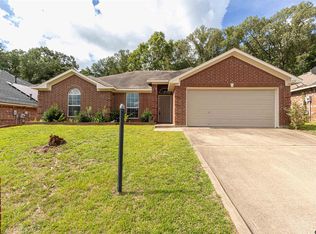 MLS ID #25017926, Kyoddria Chandler, The Property Shoppe - eXp Realty, LLC. GTARMLS
 - $159,9003 bd2 ba1.4k sqft17686 County Road 1182, Flint, TX 75762For Sale
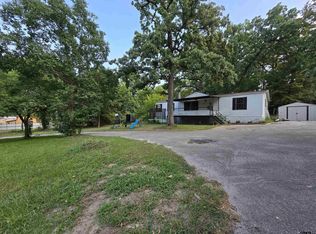 MLS ID #26010994, Jennifer Ahrens, Rose Ranch Realty, LLC. GTARMLS
 - $269,9003 bd2 ba1.7k sqft10759 Southern Trace Cir, Flint, TX 75762For SaleMLS ID #26009889, Rebecca Burks, RE/MAX Professionals. GTARMLS
- $225,0003 bd2 ba1.5k sqft307 Lenora St, Jacksonville, TX 75766For SaleMLS ID #26010930, Kimberly Holmes, eXp Realty LLC. GTARMLS
- $199,9004 bd2 ba1.7k sqft614 Zelwood Dr, Tyler, TX 75701For Sale By Owner
- $309,9503 bd2 ba1.7k sqft411 Frederick Cir, Flint, TX 75762For SaleMLS ID #26006697, Cindy Martin, RE/MAX Tyler. GTARMLS
- $214,9003 bd2 ba2.5k sqft102 Newport Ln, Bullard, TX 75757For SaleMLS ID #21129305, Greg Graham. NTREIS
- $150,0003 bd2 ba1.5k sqft18386 Fm 756, Whitehouse, TX 75791For SaleMLS ID #26010300, Phillip Dickerson, The Brian Chinn Team, eXp Realty. GTARMLS
- $260,0003 bd2 ba1.7k sqft16786 Shadyridge Dr, Tyler, TX 75703For SaleMLS ID #26010698, Pamela Walters, The Pamela Walters Group. GTARMLS
- $149,9004 bd3 ba2.3k sqft14832 Fm 2661, Flint, TX 75762For SaleMLS ID #26003893, Dee Martin, RE/MAX Alight. GTARMLS
- $239,5003 bd2 ba1.6k sqft3424 Glendale Dr, Tyler, TX 75701For SaleMLS ID #26007253, John Taylor, RE/MAX Tyler. GTARMLS
- $224,9004 bd2 ba1.6k sqft2725 Brentwood Dr, Tyler, TX 75701For SaleMLS ID #26004662, Richard Breeze, eXp Realty LLC. GTARMLS
- $239,0003 bd2 ba1.7k sqft1205 Langford Ln, Whitehouse, TX 75791For SaleMLS ID #26010617, Jason Zhu, Fortify Realty Group, LLC. GTARMLS
- $249,0003 bd2 ba1.6k sqft105 Oak St, Bullard, TX 75757For SaleMLS ID #26008208, Aaron Bertke, One Rock. GTARMLS
- $224,9003 bd2 ba2.5k sqft305 Butler St, Arp, TX 75750For SaleMLS ID #21347201, Greg Graham. NTREIS
- $149,9004 bd2 ba1.7k sqft417-A/B Myrtle Dr, Jacksonville, TX 75766For SaleMLS ID #26008585, Gary Bisha, My Castle Realty. GTARMLS
- $235,0003 bd2 ba1.5k sqft1211 Brookshire Dr, Tyler, TX 75701For SaleMLS ID #26009911, Rebecca Burks, RE/MAX Professionals. GTARMLS
- $257,5003 bd2 ba1.3k sqft302 Willowbrook Ln, Whitehouse, TX 75791For SaleMLS ID #26010473, Ashley Johnson, Staples Sotheby's International Realty. GTARMLS
