Bring your offers and be in your new beautiful home for the holidays! Welcome to this well-maintained home offering an inviting entrance with neat and clean landscaping and walkways leading you to the large, covered porch. Inside you will find a spacious recently updated kitchen, along with the equally spacious living room, dining room and family room offering a layout that flows effortlessly. Upstairs boast 4 spacious bedrooms and a generous sized full bathroom. Space is not an issue in this beautiful home, as it also offers a partially finished basement that has recently been waterproofed with an open floor plan and ready to watch the fall games or have extra space to entertain. You will also have peace of mind knowing the Hvac system and roof have all been replaced within the last 2 years. Need to commute? We have that covered also as the Hamilton Train Station, 295. I95 and the NJ Turnpike are all within 10 minutes. Schedule your private tour and come see all this home as to offer.
For sale
$599,000
2481 Sylvan Ave, Hamilton, NJ 08610
4beds
1,806sqft
Single Family Residence
Built in 1979
9,317 Square Feet Lot
$595,200 Zestimate®
$332/sqft
$-- HOA
What's special
Layout that flows effortlesslyExtra space to entertainSpacious recently updated kitchenInviting entranceNeat and clean landscaping
- 6 days
- 1,776
- 38
Likely to sell faster than
Zillow last checked:
Listing updated:
Listed by:
Jennifer Taras 609-238-1020,
Keller Williams Premier
Source: Bright MLS,MLS#: NJME2084968
Facts & features
Interior
Bedrooms & bathrooms
- Bedrooms: 4
- Bathrooms: 2
- Full bathrooms: 1
- 1/2 bathrooms: 1
- Main level bathrooms: 1
Rooms
- Room types: Living Room, Dining Room, Bedroom 2, Bedroom 3, Bedroom 4, Kitchen, Family Room, Bedroom 1
Bedroom 1
- Level: Upper
- Area: 192 Square Feet
- Dimensions: 12 X 16
Bedroom 2
- Level: Upper
- Area: 154 Square Feet
- Dimensions: 11 X 14
Bedroom 3
- Level: Upper
- Area: 110 Square Feet
- Dimensions: 10 X 11
Bedroom 4
- Level: Upper
- Area: 110 Square Feet
- Dimensions: 11 X 10
Dining room
- Level: Main
- Area: 120 Square Feet
- Dimensions: 10 X 12
Family room
- Level: Main
- Area: 216 Square Feet
- Dimensions: 12 X 18
Kitchen
- Level: Main
- Area: 228 Square Feet
- Dimensions: 12 X 19
Living room
- Level: Main
- Area: 247 Square Feet
- Dimensions: 13 X 19
Heating
- Forced Air, Natural Gas
Cooling
- Central Air, Electric
Appliances
- Included: Gas Water Heater
Features
- Basement: Full,Partially Finished
- Has fireplace: No
Interior area
- Total structure area: 1,806
- Total interior livable area: 1,806 sqft
- Finished area above ground: 1,806
- Finished area below ground: 0
Property
Parking
- Parking features: Driveway, Off Street
- Has uncovered spaces: Yes
Accessibility
- Accessibility features: None
Features
- Levels: Two
- Stories: 2
- Pool features: None
Lot
- Size: 9,317 Square Feet
Details
- Additional structures: Above Grade, Below Grade
- Parcel number: 030215800093
- Zoning: RESIDENTIAL
- Special conditions: Standard
Construction
Type & style
- Home type: SingleFamily
- Architectural style: Colonial
- Property subtype: Single Family Residence
Materials
- Frame
- Foundation: Concrete Perimeter
Condition
- New construction: No
- Year built: 1979
Utilities & green energy
- Sewer: Public Sewer
- Water: Public
Community & HOA
Community
- Subdivision: None Available
HOA
- Has HOA: No
Location
- Region: Hamilton
- Municipality: HAMILTON TWP
Financial & listing details
- Price per square foot: $332/sqft
- Tax assessed value: $270,700
- Annual tax amount: $10,037
- Date on market: 10/12/2026
- Listing agreement: Exclusive Right To Sell
- Ownership: Fee Simple
Estimated market value
$595,200
$565,000 - $625,000
$2,904/mo
Price history
| Date | Event | Price |
|---|---|---|
| 10/13/2026 | Listed for sale | $599,000+42.6%$332/sqft |
Source:  Bright MLS #NJME2084968 Report a problem Bright MLS #NJME2084968 Report a problem | ||
| 6/17/2022 | Sold | $420,000+5%$233/sqft |
Source: Bright MLS #NJME2015842 Report a problem | ||
| 6/10/2022 | Contingent | $399,900$221/sqft |
Source: Bright MLS #NJME2015842 Report a problem | ||
| 5/25/2022 | Listing removed | -- |
Source: Bright MLS #NJME2015842 Report a problem | ||
| 5/12/2022 | Contingent | $399,900$221/sqft |
Source: Bright MLS #NJME2015842 Report a problem | ||
| 5/6/2022 | Listed for sale | $399,900+9.6%$221/sqft |
Source: Bright MLS #NJME2015842 Report a problem | ||
| 2/20/2007 | Sold | $365,000$202/sqft |
Source: Public Record Report a problem | ||
Public tax history
| Year | Property taxes | Tax assessment |
|---|---|---|
| 2026 | $10,038 +5.2% | $270,700 |
| 2025 | $9,539 | $270,700 |
| 2024 | $9,539 +15% | $270,700 |
| 2023 | $8,294 +3.4% | $270,700 +10.1% |
| 2022 | $8,024 -3.3% | $245,900 |
| 2021 | $8,294 +2.7% | $245,900 |
| 2020 | $8,078 +1.1% | $245,900 |
| 2019 | $7,987 +5.4% | $245,900 |
| 2018 | $7,579 +1.6% | $245,900 |
| 2017 | $7,461 +0.4% | $245,900 |
| 2016 | $7,429 +1.6% | $245,900 +60.8% |
| 2015 | $7,310 +4.8% | $152,900 |
| 2014 | $6,977 +1.1% | $152,900 |
| 2013 | $6,902 +1.6% | $152,900 |
| 2012 | $6,790 -1.3% | $152,900 |
| 2011 | $6,881 +1.6% | $152,900 |
| 2010 | $6,770 | $152,900 |
| 2009 | -- | $152,900 |
| 2008 | $5,759 +4.4% | $152,900 |
| 2007 | $5,514 | $152,900 |
| 2006 | -- | $152,900 |
| 2005 | -- | $152,900 |
| 2004 | $2,064 | $152,900 |
| 2003 | -- | $152,900 |
| 2002 | -- | $152,900 |
| 2001 | -- | $152,900 |
Find assessor info on the county website
Monthly payment
Est. payment
Payment breakdown
Explore the cost of this home by adjusting the details. Changes won't be saved.Climate risks
Neighborhood: 08610
Nearby schools
Schools provided by the listing agent
- Elementary: Mcgalliard
- Middle: Grice
- District: Hamilton Township
Source: Bright MLS. This data may not be complete. We recommend contacting the local school district to confirm school assignments for this home.
Similar homes
- $649,9004 bd4 ba2.6k sqft55 Andover Way, Hamilton, NJ 08610For Sale

 MLS ID #2703666R, VINCENT FAVARO. All Jersey MLS
 - $599,9004 bd3 ba1.6k sqft650 Whitehorse Ave, Hamilton, NJ 08610New Construction
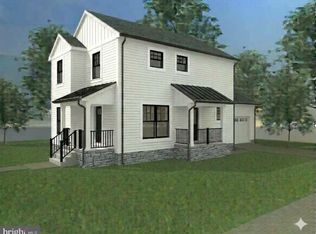
 MLS ID #NJME2084290, Joe Giancarli, EXP Realty, LLC. Bright MLS
 - $405,0004 bd1 ba1.4k sqft168 Lakeside Blvd, Trenton, NJ 08610For Sale
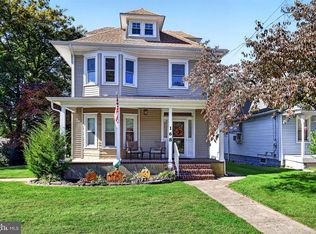 MLS ID #NJME2083530, William Chulamanis, Coldwell Banker Residential Brokerage - Princeton. Bright MLS
 - $350,0004 bd1 ba1.2k sqft16 Dodge, Hamilton Twp., NJ 08610For Sale
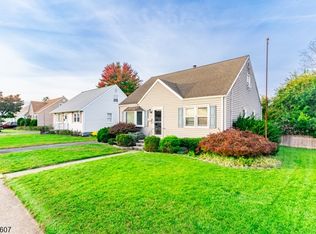 MLS ID #4058832, Neville Parmar, The Real Estate Company. GSMLS
 - $625,0004 bd3 ba2.2k sqft3256 Klockner Rd, Hamilton, NJ 08690For SaleMLS ID #NJME2084626, Ronnie Glomb, Your Town Realty. Bright MLS
- $439,9004 bd2 ba1.5k sqft103 Marshall Ave W, Trenton, NJ 08610For SaleMLS ID #NJME2085034, Mikhail Balezine, Gambourg Properties Inc. Bright MLS
- $549,0003 bd2 ba1.6k sqft6 Marcia Dr, Hamilton, NJ 08610For SaleMLS ID #NJME2083018, Anabel Hoffman, Coldwell Banker Residential Brokerage-Princeton Jct. Bright MLS
- $625,0004 bd2 ba1.4k sqft4 Bow Rd, Hamilton, NJ 08690For SaleMLS ID #NJME2084758, Hector Olaya, Coldwell Banker Residential Brokerage-Princeton Jct. Bright MLS
- $355,0003 bd2 ba1.3k sqft7 McClellan Ave, Hamilton, NJ 08610For SaleMLS ID #NJME2084858, Mark Brower, REMAX Welcome Home. Bright MLS
- $535,0006 bd3 ba2.6k sqft16 Volusia Ave, Hamilton, NJ 08610For SaleMLS ID #NJME2084100, Scott Hartman, Redfin. Bright MLS
- $704,9004 bd2 ba1.8k sqft17 John Paul Dr, Hamilton, NJ 08690For SaleMLS ID #NJME2084436, Ben Cadman, Keller Williams Real Estate-Langhorne. Bright MLS
- $439,9003 bd2 ba1.2k sqft12 Grace Dr, Hamilton, NJ 08610For SaleMLS ID #NJME2080414, Nativita M Warner, Keller Williams Premier. Bright MLS
- $430,0003 bd2 ba1.1k sqft35 Unwin Dr, Hamilton, NJ 08610For SaleMLS ID #NJME2082328, Donna Sierchio, Keller Williams Realty Ocean Living. Bright MLS
- $425,0004 bd1 ba1.5k sqft100 W Park Ave, Hamilton, NJ 08610For SaleMLS ID #NJME2084284, Anthony Rosica, Keller Williams Premier. Bright MLS
- $499,0003 bd2 ba1.3k sqft15 Francine Dr, Trenton, NJ 08610For SaleMLS ID #NJME2083248, Gina Knowles, Home and Heart Realty. Bright MLS
- $499,0003 bd2 ba1k sqft166 Milton Ave, Hamilton, NJ 08610For SaleMLS ID #NJME2084008, Luisa Cruz, Keller Williams Real Estate - Princeton. Bright MLS
- $425,0004 bd2 ba1.4k sqft84 Maple Shade Ave W, Hamilton, NJ 08610For SaleMLS ID #NJME2082916, Boryana Dorvil, Home Ex Realty. Bright MLS
- $769,9004 bd3 ba2.6k sqft35 Dark Leaf Dr, Hamilton, NJ 08610For SaleMLS ID #NJME2083558, Linda LeMay-Kelly, Home Journey Realty. Bright MLS
- $710,0005 bd4 ba2.4k sqft433 Berg Ave, Hamilton, NJ 08610For SaleMLS ID #NJME2079518, Keith Alvarado, Action USA Jay Robert Realtors. Bright MLS
