$48,159
-- sqft
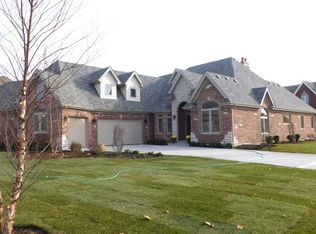
24815 W Easy St, Plainfield, IL 60586
Off Market
Listing description withheld by the listing agent.
Zillow last checked:
Listing updated:
Lucia Demidetchi 773-383-8060,
Xhomes Realty Inc

Not available
Estimated sales range
Not available
Not available
| Date | Event | Price |
|---|---|---|
| 7/25/2023 | Sold | $735,000-1.9%$177/sqft |
Source:  MRED as distributed by MLS GRID #11740782 Report a problem MRED as distributed by MLS GRID #11740782 Report a problem | ||
| 6/21/2023 | Contingent | $749,000$180/sqft |
Source: MRED as distributed by MLS GRID #11740782 Report a problem | ||
| 6/7/2023 | Price change | $749,000-0.5%$180/sqft |
Source: MRED as distributed by MLS GRID #11740782 Report a problem | ||
| 4/27/2023 | Price change | $753,000-1.3%$181/sqft |
Source: MRED as distributed by MLS GRID #11740782 Report a problem | ||
| 3/20/2023 | Listed for sale | $762,900-0.3%$184/sqft |
Source: MRED as distributed by MLS GRID #11740782 Report a problem | ||
| 9/25/2022 | Listing removed | -- |
Source: MRED as distributed by MLS GRID #11457317 Report a problem | ||
| 7/7/2022 | Listed for sale | $764,900$184/sqft |
Source: MRED as distributed by MLS GRID #11457317 Report a problem | ||
| 7/7/2022 | Listing removed | -- |
Source: MRED as distributed by MLS GRID #11446943 Report a problem | ||
| 6/26/2022 | Listed for sale | $764,900+91.2%$184/sqft |
Source: MRED as distributed by MLS GRID #11446943 Report a problem | ||
| 10/14/2009 | Sold | $400,000-19.2%$96/sqft |
Source: MRED as distributed by MLS GRID #07188403 Report a problem | ||
| 4/17/2009 | Listing removed | $495,000$119/sqft |
Source: Baird & Warner #06984373 Report a problem | ||
| 3/20/2009 | Price change | $495,000-2.8%$119/sqft |
Source: Baird & Warner #06984373 Report a problem | ||
| 2/5/2009 | Price change | $509,500-7.3%$123/sqft |
Source: Baird & Warner #06984373 Report a problem | ||
| 11/19/2008 | Price change | $549,500-8.3%$132/sqft |
Source: Baird & Warner #06984373 Report a problem | ||
| 11/6/2008 | Price change | $599,5000%$144/sqft |
Source: Baird & Warner #06984373 Report a problem | ||
| 10/19/2008 | Price change | $599,555-5.5%$144/sqft |
Source: Baird & Warner #06984373 Report a problem | ||
| 8/9/2008 | Price change | $634,555-5.3%$153/sqft |
Source: Baird & Warner #06984373 Report a problem | ||
| 6/20/2008 | Price change | $669,900-4.3%$161/sqft |
Source: Coldwell Banker** #06801656 Report a problem | ||
| 5/17/2008 | Price change | $699,900-1.4%$169/sqft |
Source: Coldwell Banker** #06801656 Report a problem | ||
| 5/11/2008 | Price change | $710,000+1.4%$171/sqft |
Source: Coldwell Banker** #06801656 Report a problem | ||
| 5/8/2008 | Price change | $699,900-1.4%$169/sqft |
Source: Coldwell Banker** #06801656 Report a problem | ||
| 2/26/2008 | Listed for sale | $710,000+6%$171/sqft |
Source: RealBird #06801656 Report a problem | ||
| 11/30/2007 | Listing removed | $669,900$161/sqft |
Source: Obeo #05170221 Report a problem | ||
| 11/14/2007 | Listed for sale | $669,900+4.7%$161/sqft |
Source: Obeo #05170221 Report a problem | ||
| 11/22/2005 | Sold | $640,000$154/sqft |
Source: Public Record Report a problem | ||
| Year | Property taxes | Tax assessment |
|---|---|---|
| 2024 | $18,641 +4.2% | $260,847 +10.7% |
| 2023 | $17,893 -2.8% | $235,592 +1.2% |
| 2022 | $18,406 +5.7% | $232,753 +7% |
| 2021 | $17,415 +1.4% | $217,526 +2.9% |
| 2020 | $17,180 +3.5% | $211,355 +5% |
| 2019 | $16,595 +4.5% | $201,386 +6.4% |
| 2018 | $15,882 +3% | $189,213 +5.2% |
| 2017 | $15,413 +2.4% | $179,809 +4.9% |
| 2016 | $15,054 +5.4% | $171,491 +6.7% |
| 2015 | $14,277 | $160,648 +3.7% |
| 2014 | $14,277 +1.2% | $154,975 |
| 2013 | $14,108 +4% | $154,975 -2.3% |
| 2012 | $13,565 +7.9% | $158,543 -1.4% |
| 2011 | $12,577 -11.6% | $160,827 -17.1% |
| 2010 | $14,225 -10.3% | $194,064 -14.6% |
| 2009 | $15,865 +1.2% | $227,249 |
| 2008 | $15,672 | $227,249 +4.9% |
| 2007 | -- | $216,531 +4.3% |
| 2006 | $14,332 +186.9% | $207,584 +186.5% |
| 2005 | $4,995 | $72,460 +61306.8% |
| 2004 | -- | $118 |
Source: MRED as distributed by MLS GRID. This data may not be complete. We recommend contacting the local school district to confirm school assignments for this home.

A local agent can set up tours, give advice and negotiate with sellers.


