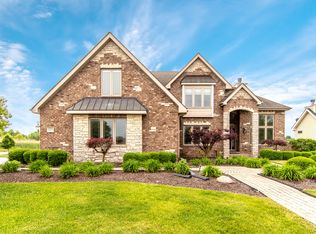
Discover the craftsmanship of this custom Cavalcade home in desirable Springbank subdivision. With more than 5,000 square feet of finished living space, the home offers five bedrooms above grade, an additional bedroom in the finished basement, and a three-car garage. Wide-plank knotty pine flooring, a cedar-beamed den, decorative ceilings, stained glass, custom lighting and doors, built-in shelving, and crown molding bring character throughout. The dramatic two-story living room features built-ins and a wood-burning fireplace with a gas starter. In the adjoining family room, a floor-to-ceiling stone fireplace creates a warm gathering space. Both fireplaces are wood-burning with gas starters. The chef's kitchen features chocolate-glazed birch cabinetry with knotty pine accents, granite countertops, newer high-end appliances, and a walk-in pantry. Pella windows with blinds add comfort and style. The recently finished basement includes a custom wet bar with a wine fridge, ice maker, sink and dishwasher along with a full bathroom, bedroom, workout room, and entertainment room. Two tankless water heaters and two HVAC systems were installed within the past five years. Outside, enjoy a private fenced backyard, upgraded landscaping, and pergola. The fence was installed within the last two years, and a newer hot tub is included. Whole-house audio, security/networking system, central vacuum, and Hardie Board siding add to the home's thoughtful features. Springbank Aquatic Center membership is included, with access to pools, waterslides, and a toddler area.
Price change
Price cut: $14.9K (10/23)
$675,000
25323 W Alison Rd, Plainfield, IL 60586
6beds
3,876sqft
Single Family Residence
Built in 2006
0.25 Acres Lot
$-- Zestimate®
$174/sqft
$76/mo HOA
What's special
Floor-to-ceiling stone fireplaceRecently finished basementThree-car garagePrivate fenced backyardDecorative ceilingsEntertainment roomFive bedrooms above grade
- 22 days
- 1,151
- 139
Likely to sell faster than
Zillow last checked:
Listing updated:
Listed by:
David Welter 815-791-1672,
RE/MAX Top Properties
Source: MRED as distributed by MLS GRID,MLS#: 12771235
Facts & features
Interior
Bedrooms & bathrooms
- Bedrooms: 6
- Bathrooms: 4
- Full bathrooms: 3
- 1/2 bathrooms: 1
Rooms
- Room types: Den, Bedroom 5, Breakfast Room, Foyer, Bedroom 6, Recreation Room, Exercise Room, Storage
Primary bedroom
- Features: Flooring (Hardwood), Window Treatments (Blinds), Bathroom (Full)
- Area: 380 Square Feet
- Dimensions: 19X20
Bedroom 2
- Features: Flooring (Carpet), Window Treatments (Blinds)
- Area: 144 Square Feet
- Dimensions: 12X12
Bedroom 3
- Features: Flooring (Carpet), Window Treatments (Blinds)
- Area: 225 Square Feet
- Dimensions: 15X15
Bedroom 4
- Features: Flooring (Carpet), Window Treatments (Blinds)
- Area: 228 Square Feet
- Dimensions: 19X12
Bedroom 5
- Features: Flooring (Carpet), Window Treatments (Blinds)
- Area: 558 Square Feet
- Dimensions: 31X18
Bedroom 6
- Features: Flooring (Luxury Vinyl)
- Area: 143 Square Feet
- Dimensions: 11X13
Breakfast room
- Features: Flooring (Hardwood), Window Treatments (All)
- Area: 165 Square Feet
- Dimensions: 15X11
Den
- Features: Flooring (Hardwood), Window Treatments (All)
- Area: 156 Square Feet
- Dimensions: 13X12
Dining room
- Features: Flooring (Hardwood), Window Treatments (All)
- Area: 169 Square Feet
- Dimensions: 13X13
Exercise room
- Features: Flooring (Other)
- Area: 299 Square Feet
- Dimensions: 13X23
Family room
- Features: Flooring (Hardwood), Window Treatments (All)
- Area: 225 Square Feet
- Dimensions: 15X15
Foyer
- Features: Flooring (Hardwood), Window Treatments (All)
- Area: 280 Square Feet
- Dimensions: 20X14
Kitchen
- Features: Kitchen (Eating Area-Breakfast Bar, Eating Area-Table Space, Pantry-Walk-in), Flooring (Hardwood), Window Treatments (All)
- Area: 315 Square Feet
- Dimensions: 15X21
Laundry
- Features: Flooring (Ceramic Tile), Window Treatments (All)
- Area: 80 Square Feet
- Dimensions: 8X10
Living room
- Features: Flooring (Hardwood), Window Treatments (All)
- Area: 324 Square Feet
- Dimensions: 18X18
Recreation room
- Features: Flooring (Luxury Vinyl)
- Area: 1353 Square Feet
- Dimensions: 41X33
Storage
- Features: Flooring (Luxury Vinyl)
- Area: 42 Square Feet
- Dimensions: 6X7
Heating
- Forced Air
Cooling
- Central Air, Zoned
Appliances
- Included: Double Oven, Microwave, Dishwasher, High End Refrigerator, Freezer, Washer, Dryer, Disposal, Stainless Steel Appliance(s), Range Hood, Water Softener, Humidifier, Multiple Water Heaters, Gas Water Heater
- Laundry: Main Level, Sink
Features
- Cathedral Ceiling(s), Wet Bar, 1st Floor Bedroom, Walk-In Closet(s)
- Flooring: Hardwood
- Windows: Screens
- Basement: Finished,Egress Window,Full
- Attic: Full,Unfinished
- Number of fireplaces: 2
- Fireplace features: Gas Log, Gas Starter, Family Room, Living Room
Interior area
- Total structure area: 5,610
- Total interior livable area: 3,876 sqft
- Finished area below ground: 1,734
Property
Parking
- Total spaces: 3
- Parking features: Concrete, Garage Door Opener, Yes, Garage Owned, Attached, Garage
- Attached garage spaces: 3
- Has uncovered spaces: Yes
Accessibility
- Accessibility features: No Disability Access
Features
- Stories: 2
- Patio & porch: Patio
- Has spa: Yes
- Spa features: Outdoor Hot Tub
- Fencing: Fenced
Lot
- Size: 0.25 Acres
- Dimensions: 80X125
- Features: Landscaped
Details
- Parcel number: 0603291110110000
- Special conditions: None
- Other equipment: Water-Softener Owned, Central Vacuum, TV-Cable, Ceiling Fan(s), Sump Pump, Radon Mitigation System, Internet-Fiber
Construction
Type & style
- Home type: SingleFamily
- Property subtype: Single Family Residence
Materials
- Brick, Stone, Other
- Foundation: Concrete Perimeter
- Roof: Asphalt
Condition
- New construction: No
- Year built: 2006
Details
- Builder model: WINDWARD
Utilities & green energy
- Electric: Circuit Breakers
- Sewer: Public Sewer
- Water: Public
Community & HOA
Community
- Features: Clubhouse, Park, Pool, Curbs, Sidewalks, Street Lights
- Security: Security System, Carbon Monoxide Detector(s), Closed Circuit Camera(s)
- Subdivision: Springbank
HOA
- Has HOA: Yes
- Services included: Clubhouse, Pool
- HOA fee: $906 annually
Location
- Region: Plainfield
Financial & listing details
- Price per square foot: $174/sqft
- Tax assessed value: $601,404
- Annual tax amount: $14,726
- Date on market: 9/30/2026
- Ownership: Fee Simple w/ HO Assn.
Estimated market value
Not available
Estimated sales range
Not available
Not available
Price history
| Date | Event | Price |
|---|---|---|
| 10/23/2026 | Price change | $675,000-2.2%$174/sqft |
Source:  MRED as distributed by MLS GRID #12771235 Report a problem | ||
| 9/30/2026 | Listed for sale | $689,900+55%$178/sqft |
Source: MRED as distributed by MLS GRID #12771235 Report a problem | ||
| 6/1/2017 | Sold | $445,000-2.2%$115/sqft |
Source: MRED as distributed by MLS GRID #09560437 Report a problem | ||
| 4/24/2017 | Pending sale | $455,000$117/sqft |
Source: john greene Realtor #09560437 Report a problem | ||
| 4/19/2017 | Price change | $455,000-2.2%$117/sqft |
Source: john greene Realtor #09560437 Report a problem | ||
| 3/9/2017 | Listed for sale | $465,000+16.3%$120/sqft |
Source: john greene Realtor #09560437 Report a problem | ||
| 6/19/2011 | Listing removed | $399,900+11.1%$103/sqft |
Source: Honig Realty, Inc. (dba. Coldwell Banker Honig-Bell) #07501870 Report a problem | ||
| 6/17/2011 | Sold | $360,000-10%$93/sqft |
Source: Baird & Warnerc #07501870_60586 Report a problem | ||
| 10/14/2010 | Listed for sale | $399,900-5.9%$103/sqft |
Source: Honig Realty, Inc. (dba. Coldwell Banker Honig-Bell) #07501870 Report a problem | ||
| 2/14/2010 | Listed for sale | $425,000$110/sqft |
Source: Charles Rutenberg Realty #07331114 Report a problem | ||
Public tax history
| Year | Property taxes | Tax assessment |
|---|---|---|
| 2024 | $14,189 +4.3% | $200,468 +10.7% |
| 2023 | $13,606 0% | $181,059 +4.3% |
| 2022 | $13,607 +5.8% | $173,632 +7% |
| 2021 | $12,866 +1.4% | $162,273 +2.9% |
| 2020 | $12,688 +3.6% | $157,669 +4.9% |
| 2019 | $12,251 +0.6% | $150,233 +2.6% |
| 2018 | $12,173 +3.1% | $146,428 +5.2% |
| 2017 | $11,807 +2.4% | $139,151 +4.9% |
| 2016 | $11,526 +5.6% | $132,714 +6.8% |
| 2015 | $10,918 | $124,322 +3.7% |
| 2014 | $10,918 +1.2% | $119,932 |
| 2013 | $10,789 +4% | $119,932 -2.3% |
| 2012 | $10,377 +7.8% | $122,693 -1.4% |
| 2011 | $9,623 +4.3% | $124,460 -7% |
| 2010 | $9,223 -39.1% | $133,765 -38.5% |
| 2009 | $15,155 +473.9% | $217,355 +481.7% |
| 2008 | $2,641 | $37,365 +4.9% |
| 2007 | -- | $35,603 |
Find assessor info on the county website
Monthly payment
Est. payment
Payment breakdown
Explore the cost of this home by adjusting the details. Changes won't be saved.Climate risks
Neighborhood: Springbank
Nearby schools
Schools provided by the listing agent
- Elementary: Thomas Jefferson Elementary Scho
- Middle: Aux Sable Middle School
- High: Plainfield South High School
- District: 202
Source: MRED as distributed by MLS GRID. This data may not be complete. We recommend contacting the local school district to confirm school assignments for this home.
Similar homes
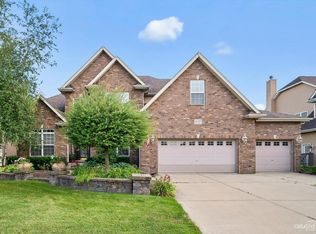
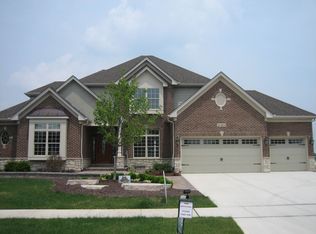
- $--4 bd3 ba2.3k sqft2720 Arches Dr, Plainfield, IL 60586Auction
 Auction.com 2
- $--4 bd3 ba2.1k sqft1920 Breckenridge Dr, Plainfield, IL 60586Auction
 Auction.com 2
- $658,0005 bd5 ba3.7k sqft16305 Riverwood Dr, Plainfield, IL 60586Active
 MLS ID #12781009, Anthony Brummel, CSC,SFR, Brummel Properties, Inc.. MRED as distributed by MLS GRID
- $579,0005 bd4 ba3.1k sqft16055 S Selfridge Cir, Plainfield, IL 60586New
 MLS ID #12789100, Frank Montro, Better Homes & Gardens Real Estate. MRED as distributed by MLS GRID
