This custom home was thoughtfully built and maintained by the original owners! A beautiful brick front, 3-car heated garage, and mature landscaping create incredible curb appeal from the moment you arrive. The home offers over 3,000 square feet of finished living space above grade, plus a full partially finished basement. Inside, a dramatic two-story foyer welcomes you with a large window that fills the entryway with natural light. Beautiful hardwood floors flow throughout much of the main level, including the foyer, kitchen, living room, dining room, and dedicated first-floor office, which features elegant glass french doors. The kitchen features updated cabinetry, quartz countertops, a center island, and a generous eat-in area with plenty of room for a table. The kitchen opens directly to the family room, creating an ideal layout for everyday living and entertaining. The family room boasts soaring two-story vaulted ceilings, a gas fireplace, abundant windows overlooking the backyard, and a second staircase leading to the upper level. A separate dining room off the kitchen provides additional space for hosting and special occasions. A convenient first-floor half bath and mudroom with built-in cubbies add functionality, while washer and dryer hookups behind the cubbies provide the flexibility for first-floor laundry if desired. Laundry is currently located in the basement. Upstairs, you'll find five generously sized bedrooms, including a spacious primary suite with tray ceilings, two walk-in closets, and a private en-suite bath. The primary bathroom features two separate vanities, a garden tub, separate shower, and skylight that brings in even more natural light. The additional full hallway bathroom offers a double vanity for added convenience. The full basement provides even more versatility with a finished area and full bathroom, while the unfinished rear portion offers abundant storage space. The carpeted area of the basement is also sized for a full-size pool table and there are electrical connections overhead for a pool table light. Outside, enjoy a stone patio and invisible fence. Throughout the front and backyard are extensive gardens that bloom from spring through early fall. They include rosebushes, lilacs, peonies, dallies, burning bush, and rose of Sharon which provide pops of color that add to the curb appeal. The 3-car heated garage offers more than just parking, featuring custom cabinetry that is a woodworker's dream! To tie it all together, the location offers easy access to I-55 and a wide variety of shopping and dining options just minutes away. The surrounding area continues to grow, with several new restaurants and businesses recently opened and even more currently under development, adding to the appeal and convenience of the area.
Active
$590,000
23034 Persimmon Ln, Plainfield, IL 60586
5beds
3,038sqft
Single Family Residence
Built in 2001
0.26 Acres Lot
$-- Zestimate®
$194/sqft
$-- HOA
What's special
Gas fireplaceBeautiful brick frontMature landscapingCenter islandInvisible fenceQuartz countertopsDramatic two-story foyer
- --
- 708
- views
- 68
- saves
Zillow last checked:
Listing updated:
Listed by:
Hannah Fornelli 779-875-4311,
john greene Realtor
Source: MRED as distributed by MLS GRID,MLS#: 12772287
Facts & features
Interior
Bedrooms & bathrooms
- Bedrooms: 5
- Bathrooms: 4
- Full bathrooms: 3
- 1/2 bathrooms: 1
Rooms
- Room types: Bedroom 5, Office, Mud Room
Primary bedroom
- Features: Flooring (Carpet), Window Treatments (Blinds, Screens), Bathroom (Full, Double Sink, Tub & Separate Shwr)
- Area: 192 Square Feet
- Dimensions: 16X12
Bedroom 2
- Features: Flooring (Carpet), Window Treatments (Blinds, Screens)
- Area: 140 Square Feet
- Dimensions: 14X10
Bedroom 3
- Features: Flooring (Carpet), Window Treatments (Blinds, Screens)
- Area: 121 Square Feet
- Dimensions: 11X11
Bedroom 4
- Features: Flooring (Carpet), Window Treatments (Blinds, Screens)
- Area: 121 Square Feet
- Dimensions: 11X11
Bedroom 5
- Features: Flooring (Carpet), Window Treatments (Blinds, Screens)
- Area: 210 Square Feet
- Dimensions: 15X14
Dining room
- Features: Flooring (Hardwood), Window Treatments (Screens)
- Area: 168 Square Feet
- Dimensions: 14X12
Family room
- Features: Flooring (Carpet), Window Treatments (Screens)
- Area: 361 Square Feet
- Dimensions: 19X19
Kitchen
- Features: Kitchen (Eating Area-Table Space, Island), Flooring (Hardwood), Window Treatments (Curtains/Drapes, Screens)
- Area: 196 Square Feet
- Dimensions: 14X14
Laundry
- Features: Flooring (Other)
- Area: 36 Square Feet
- Dimensions: 6X6
Living room
- Features: Flooring (Hardwood), Window Treatments (Curtains/Drapes, Screens)
- Area: 180 Square Feet
- Dimensions: 15X12
Mud room
- Features: Flooring (Other)
- Area: 56 Square Feet
- Dimensions: 8X7
Office
- Features: Flooring (Hardwood), Window Treatments (Blinds, Screens)
- Area: 156 Square Feet
- Dimensions: 13X12
Heating
- Has Heating (Unspecified Type)
Cooling
- Central Air
Appliances
- Included: Range, Microwave, Dishwasher, Refrigerator, Washer, Dryer
- Laundry: Main Level, Gas Dryer Hookup, In Unit, Multiple Locations
Features
- Vaulted Ceiling(s), Walk-In Closet(s), Granite Counters, Separate Dining Room
- Flooring: Hardwood, Carpet
- Doors: French Doors, Sliding Doors, Sliding Glass Door(s), Storm Door(s)
- Windows: Drapes, Blinds, Screens, Shades
- Basement: Partially Finished,Storage Space,Full
- Number of fireplaces: 1
- Fireplace features: Gas Starter, Family Room
Interior area
- Total structure area: 0
- Total interior livable area: 3,038 sqft
Property
Parking
- Total spaces: 3
- Parking features: Asphalt, Garage Door Opener, Heated Garage, Yes, Garage Owned, Attached, Garage
- Attached garage spaces: 3
- Has uncovered spaces: Yes
Accessibility
- Accessibility features: No Disability Access
Features
- Stories: 2
- Patio & porch: Patio
- Fencing: Invisible
Lot
- Size: 0.26 Acres
Details
- Parcel number: 0603261080090000
- Special conditions: None
Construction
Type & style
- Home type: SingleFamily
- Property subtype: Single Family Residence
Materials
- Vinyl Siding, Brick
- Foundation: Concrete Perimeter
- Roof: Asphalt
Condition
- New construction: No
- Year built: 2001
Utilities & green energy
- Sewer: Public Sewer
- Water: Public
Community & HOA
Community
- Features: Curbs, Sidewalks, Street Lights, Street Paved
- Subdivision: Arbor Creek
HOA
- Services included: None
Location
- Region: Plainfield
Financial & listing details
- Price per square foot: $194/sqft
- Annual tax amount: $12,096
- Date on market: 10/15/2026
- Ownership: Fee Simple w/ HO Assn.
Estimated market value
Not available
Estimated sales range
Not available
Not available
Price history
Price history is unavailable.
Public tax history
Tax history is unavailable.
Monthly payment
Est. payment
Payment breakdown
Explore the cost of this home by adjusting the details. Changes won't be saved.Climate risks
Neighborhood: 60586
Nearby schools
Schools provided by the listing agent
- Elementary: River View Elementary School
- Middle: Timber Ridge Middle School
- High: Plainfield Central High School
- District: 202
Source: MRED as distributed by MLS GRID. This data may not be complete. We recommend contacting the local school district to confirm school assignments for this home.
- $544,6005 bd4 ba3k sqft23034 W Persimmon Ln, Plainfield, IL 60586Off Market
- $555,2004 bd3 ba2.9k sqft23042 W Persimmon Ln, Plainfield, IL 60586Off Market
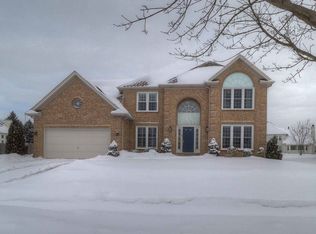
- $565,4004 bd4 ba3k sqft23026 W Persimmon Ln, Plainfield, IL 60586Off Market
- $466,6004 bd3 ba2.9k sqft23042 Persimmon Ln, Plainfield, IL 60586Off Market

Similar homes
- $599,0005 bd4 ba4.5k sqft17110 S Arbor Creek Dr, Plainfield, IL 60586Active
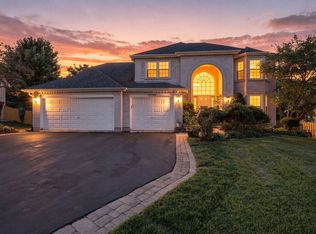 MLS ID #12686472, Aileen DeLeon, CNC,CSC, Coldwell Banker Realty. MRED as distributed by MLS GRID
- $474,9504 bd3 ba2.4k sqft24141 Brown Ln, Plainfield, IL 60586New
 MLS ID #12788468, Vanessa Carlson, Elite Value Real Estate. MRED as distributed by MLS GRID
- $450,0004 bd3 ba1.8k sqft2214 Stonehaven Dr, Plainfield, IL 60586New
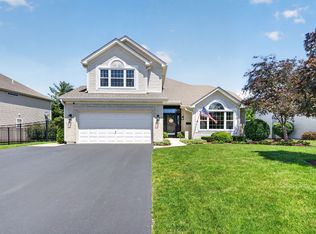 MLS ID #12787167, Natalie Mareci, Coldwell Banker Real Estate Group. MRED as distributed by MLS GRID
- $639,9005 bd4 ba3k sqft15913 S Selfridge Cir, Plainfield, IL 60586Active
 MLS ID #12781797, Amy Smith, ABR,PSA, RE/MAX Ultimate Professionals. MRED as distributed by MLS GRID
