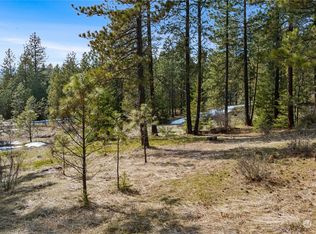
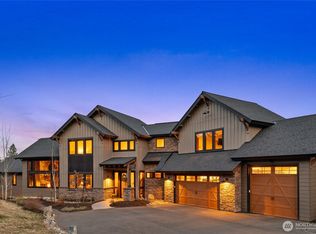
Introducing a Woodridge Custom Homes stunner in the coveted gated community of Skyline Ridge — where sweeping, panoramic views take center stage. Perched to capture the surrounding landscape, this home offers breathtaking sightlines from nearly every angle, especially from the elevated deck, where the views stretch out in serene, uninterrupted beauty from sunrise to sunset. Soaring ceilings flood the interior with natural light, while a welcoming courtyard leads to an all-glass entry framed by stacked stone and timber beams — setting the tone for the craftsmanship found throughout. Inside, floor-to-ceiling windows in the main living areas frame the incredible views and bring the beauty of the outdoors into everyday living. The open-concept living room, dining room, and kitchen create effortless flow for entertaining, with generous space to host. Glass slider doors extend the living space outward to the elevated deck and built-in BBQ, perfect for enjoying the views while dining al fresco. Framing is currently underway on this custom home, which means there is still time to make this home your own — buyers can personalize select interior finishes to suit their style. Don't miss this opportunity to build equity & design a home tailored to you, all while taking in some of the most spectacular views Skyline Ridge has to offer. Lot overlooks the nearly finished Community Lodge featuring a pool, hot tub, sport courts, expansive lawn and community trailheads.
Active
Listed by: COMPASS • Brian Hopper
$2,499,998
2483 Forest Ridge Drive (lot 37), Cle Elum, WA 98922
4beds
4,032sqft
Single Family Residence
Built in 2026
1.58 Acres Lot
$2,427,000 Zestimate®
$620/sqft
$-- HOA
What's special
- 68 days
- 66
- 1
Zillow last checked:
Listing updated:
Listed by:
Brian Hopper,
COMPASS,
Daniel Redwine,
Parker Kearns Realty
Source: NWMLS as distributed by MLS GRID,MLS#: 2551053
Facts & features
Interior
Bedrooms & bathrooms
- Bedrooms: 4
- Bathrooms: 4
- Full bathrooms: 3
- 1/2 bathrooms: 1
- Main level bathrooms: 3
- Main level bedrooms: 2
Bedroom
- Level: Lower
Bedroom
- Level: Lower
Bedroom
- Level: Main
Bedroom
- Level: Main
Bathroom full
- Level: Lower
Bathroom full
- Level: Main
Bathroom full
- Level: Main
Other
- Level: Main
Bonus room
- Level: Lower
Dining room
- Level: Main
Entry hall
- Level: Main
Great room
- Level: Lower
Kitchen with eating space
- Level: Main
Heating
- Fireplace, Forced Air, Heat Pump, High Efficiency (Unspecified), Recirculation Pump, Electric, Propane
Cooling
- Has cooling: Yes
Appliances
- Included: Dishwasher, Disposal, Double Oven, Microwave, Refrigerator, Stove(s)/Range(s), Dishwasher(s), Garbage Disposal, Microwave(s), Refrigerator(s)
Features
- Bath Off Primary, Ceiling Fan(s), Dining Room, Pantry
- Flooring: Ceramic Tile, Engineered Hardwood, Laminate, Carpet
- Windows: Dbl Pane/Storm Window
- Basement: Daylight,Finished
- Number of fireplaces: 1
- Fireplace features: Gas, Main Level: 1, Fireplace
Interior area
- Total structure area: 4,032
- Total interior livable area: 4,032 sqft
Property
Parking
- Total spaces: 2
- Parking features: Driveway, Attached Garage, RV Parking
- Has attached garage: Yes
- Covered spaces: 2
Features
- Levels: One
- Stories: 1
- Entry location: Main
- Patio & porch: Bath Off Primary, Ceiling Fan(s), Dbl Pane/Storm Window, Dining Room, Fireplace, Hot Tub/Spa, Pantry, Vaulted Ceiling(s), Walk-In Closet(s), Wired for Generator
- Has spa: Yes
- Spa features: Indoor
- Has view: Yes
- View description: Mountain(s), Territorial
Lot
- Size: 1.58 Acres
- Features: Cul-De-Sac, Dead End Street, Drought Resistant Landscape, Paved, Cable TV, Deck, Gated Entry, Hot Tub/Spa, Patio, Propane, RV Parking
- Topography: Sloped
- Residential vegetation: Brush, Garden Space, Wooded
Details
- Parcel number: 962313
- Special conditions: Standard
- Other equipment: Wired for Generator
Construction
Type & style
- Home type: SingleFamily
- Architectural style: Contemporary,1 Story w/Bsmnt.
- Property subtype: Single Family Residence
Materials
- Cement/Concrete, Cement Planked, Stone, Cement Plank
- Foundation: Poured Concrete
- Roof: Composition
Condition
- New construction: Yes
- Year built: 2026
Details
- Builder name: Woodridge Custom Homes
Utilities & green energy
- Electric: Company: PUD
- Sewer: Septic Tank, Company: Septic
- Water: Community, Private, Company: UKC Water
Community & HOA
Community
- Features: CCRs, Clubhouse, Gated, Park, Trail(s)
- Subdivision: Cle Elum
Location
- Region: Cle Elum
Financial & listing details
- Price per square foot: $620/sqft
- Annual tax amount: $2,198
- Date on market: 7/9/2026
- Cumulative days on market: 70 days
- Listing terms: Conventional
- Inclusions: Dishwasher(s), Double Oven, Garbage Disposal, Microwave(s), Refrigerator(s), Stove(s)/Range(s)
Estimated market value
$2,427,000
$2.31M - $2.55M
$5,514/mo
Price history
| Date | Event | Price |
|---|---|---|
| 7/10/2026 | Listed for sale | $2,499,998$620/sqft |
Source:  NWMLS as distributed by MLS GRID #2551053 Report a problem NWMLS as distributed by MLS GRID #2551053 Report a problem | ||
Public tax history
Tax history is unavailable.
Monthly payment
Est. payment
Payment breakdown
Explore the cost of this home by adjusting the details. Changes won't be saved.Climate risks
Neighborhood: 98922
Nearby schools
Schools provided by the listing agent
- Elementary: Cle Elum Roslyn Elem
- Middle: Walter Strom Jnr
- High: Cle Elum Roslyn High
Source: NWMLS as distributed by MLS GRID. This data may not be complete. We recommend contacting the local school district to confirm school assignments for this home.

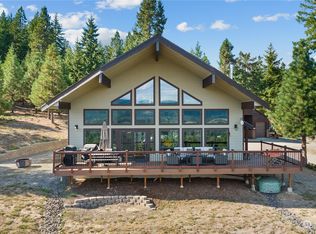

Similar homes
- $1,895,0006 bd5 ba3.8k sqft1450 Creekside Road, Cle Elum, WA 98922Active
 MLS ID #2566902, Gayle Sammons. NWMLS as distributed by MLS GRID
 - $2,595,0004 bd4 ba3.2k sqft61 Rocking Chair Road, Cle Elum, WA 98922Active
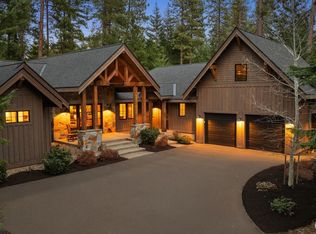 MLS ID #2527183, Christopher Dalto. NWMLS as distributed by MLS GRID
 - $2,249,0005 bd5 ba4.2k sqftForest Ridge-Phase Iii, Cle Elum, WA 98922Active
 MLS ID #2505819, Candi Shults. NWMLS as distributed by MLS GRID
 - $2,675,0004 bd3 ba3.6k sqft351 Steam Gin Loop, Cle Elum, WA 98922Active
 MLS ID #2547320, Mike Moghaddas. NWMLS as distributed by MLS GRID
