Renovated Executive Home in East Cobb, Dual Master Suites. Welcome to 2484 Powers Ferry Drive, a stunning, renovated Colonial-style executive home with original hardwood floors throughout. Nestled in one of Marietta's most sought-after East Cobb communities, zoned for the highly desirable Wheeler High School district. Situated on a sprawling lot in a well-established neighborhood, this exceptional property delivers the look, feel, and quality of new construction without the new-construction price tag. This home is fully equipped with an integrated smart home system that puts control at your fingertips. Automated window shutters, smart lighting and switches throughout, a smart thermostat, and smart locks mean you can manage comfort, security, and ambiance from your phone - or simply by voice. Whether you're home or away, this home works for you around the clock. From the moment you arrive, the charming front colonial rocking chair porch sets the tone of warm, welcoming, and rich with quality craftsmanship. Step inside and discover high-end finishes at every turn. A Kitchen Designed for Entertaining, with a huge island filled with storage. The showstopping main-level kitchen is a chef's and entertainer's dream, featuring gleaming quartz countertops, a dramatic backsplash from countertop to ceiling, brand-new cabinetry with designer hardware, and sleek stainless steel and black appliances. Generous counter space and smart storage flow seamlessly into a sun-filled dining room and living area perfect for everyday living and large-scale entertaining alike. The main level also features a spacious family room and a separate living room. The primary suite features a laundry room, a rare and practical layout that sets this home apart. The main-level owner's suite offers the privacy and convenience today's buyers demand. Upstairs, you'll find three generously sized secondary bedrooms, a full bathroom, and a luxurious second owner's suite ideal for multigenerational living, long-term guests, or a private home office retreat. The second primary bath features a custom walk-in shower with detailed tilework and upscale designer finishes. Step outside to your large screened-in porch, complete with a hot tub; it's the perfect private escape for relaxing or entertaining in both sun and shade, year-round. This home checks all three boxes: Location, Location, Location. Connected to public sewer and ideally positioned near major shopping, retail, dining, and commuter routes, this East Cobb gem offers the lifestyle convenience Marietta buyers are searching for. Homes of this caliber, in this school district, at this price point don't last. Schedule your private showing today and experience this one-of-a-kind home for yourself.
Active
Price cut: $10K (6/26)
$549,000
2484 Powers Ferry Dr SE, Marietta, GA 30067
5beds
2,672sqft
:
Get pre-qualified$3,542/mo
Single Family Residence
Built in 1964
0.39 Acres Lot
$544,900 Zestimate®
$205/sqft
$-- HOA
What's special
Renovated colonial-style executive homeOriginal hardwood floors throughoutSmart locksSpacious family roomAutomated window shuttersGleaming quartz countertopsSmart thermostat
- 130 days |
- 852 |
- 102 |
Zillow last checked:
Listing updated:
Listed by:
All Square Homes 404-590-1819,
Virtual Properties Realty.com
Source: GAMLS,MLS#: 10724895
Facts & features
Interior
Bedrooms & bathrooms
- Bedrooms: 5
- Bathrooms: 4
- Full bathrooms: 3
- 1/2 bathrooms: 1
- Main level bathrooms: 1
- Main level bedrooms: 1
Rooms
- Room types: Den
Heating
- Forced Air
Cooling
- Ceiling Fan(s), Central Air
Appliances
- Included: Dishwasher
- Laundry: Other
Features
- Double Vanity, Walk-In Closet(s)
- Flooring: Carpet, Hardwood
- Basement: Crawl Space
- Attic: Pull Down Stairs
- Number of fireplaces: 1
- Fireplace features: Masonry
- Common walls with other units/homes: No Common Walls
Interior area
- Total structure area: 2,672
- Total interior livable area: 2,672 sqft
- Finished area above ground: 2,672
- Finished area below ground: 0
Property
Parking
- Total spaces: 2
- Parking features: Parking Pad
- Has uncovered spaces: Yes
Features
- Levels: Two
- Stories: 2
- Patio & porch: Patio
- Body of water: None
Lot
- Size: 0.39 Acres
- Features: Level
Details
- Parcel number: 17079600110
Construction
Type & style
- Home type: SingleFamily
- Architectural style: Traditional
- Property subtype: Single Family Residence
Materials
- Brick
- Roof: Composition
Condition
- Resale
- New construction: No
- Year built: 1964
Utilities & green energy
- Sewer: Public Sewer
- Water: Public
- Utilities for property: Cable Available, Electricity Available, Phone Available, Sewer Available, Water Available
Community & HOA
Community
- Features: Street Lights
- Security: Smoke Detector(s)
- Subdivision: TUXEDO ESTATES
HOA
- Has HOA: No
- Services included: None
Location
- Region: Marietta
Financial & listing details
- Price per square foot: $205/sqft
- Tax assessed value: $408,710
- Annual tax amount: $4,654
- Date on market: 4/3/2026
- Cumulative days on market: 130 days
- Listing agreement: Exclusive Right To Sell
- Listing terms: FHA,Cash,VA Loan,Conventional
- Electric utility on property: Yes
Estimated market value
$544,900
$518,000 - $572,000
$4,334/mo
Price history
| Date | Event | Price |
|---|---|---|
| 6/26/2026 | Price change | $549,000-1.8%$205/sqft |
Source:  GAMLS #10724895 Report a problem GAMLS #10724895 Report a problem | ||
| 5/28/2026 | Price change | $559,000-2.8%$209/sqft |
Source: GAMLS #10724895 Report a problem | ||
| 5/14/2026 | Price change | $575,000-2.5%$215/sqft |
Source: GAMLS #10724895 Report a problem | ||
| 5/1/2026 | Price change | $590,000-1.7%$221/sqft |
Source: GAMLS #10724895 Report a problem | ||
| 4/3/2026 | Listed for sale | $600,000+46.4%$225/sqft |
Source: GAMLS #10724895 Report a problem | ||
| 2/24/2022 | Sold | $409,900$153/sqft |
Source:  FMLS GA #6991396 Report a problem FMLS GA #6991396 Report a problem | ||
| 2/2/2022 | Pending sale | $409,900$153/sqft |
Source: FMLS GA #6991396 Report a problem | ||
| 1/28/2022 | Contingent | $409,900$153/sqft |
Source: GAMLS #10014411 Report a problem | ||
| 1/26/2022 | Listed for sale | $409,900$153/sqft |
Source: GAMLS #10014411 Report a problem | ||
| 1/24/2022 | Contingent | $409,900$153/sqft |
Source: GAMLS #10014411 Report a problem | ||
| 1/19/2022 | Listed for sale | $409,900$153/sqft |
Source: GAMLS #10014411 Report a problem | ||
Public tax history
| Year | Property taxes | Tax assessment |
|---|---|---|
| 2024 | $4,657 -5.5% | $163,484 |
| 2023 | $4,929 +533.2% | $163,484 +26.6% |
| 2022 | $778 +3.3% | $129,124 +6.9% |
| 2021 | $753 -0.4% | $120,740 -0.8% |
| 2020 | $756 +4.1% | $121,680 +8.8% |
| 2019 | $727 +2.9% | $111,788 +6.6% |
| 2018 | $706 | $104,832 +33.7% |
| 2017 | $706 +26.2% | $78,432 |
| 2016 | $559 -4.1% | $78,432 +5.1% |
| 2015 | $583 +1.8% | $74,624 +8.3% |
| 2014 | $573 -1.6% | $68,884 |
| 2013 | $582 -5.7% | $68,884 -10% |
| 2012 | $618 | $76,564 |
| 2011 | $618 +16.7% | $76,564 |
| 2010 | $529 -7.4% | $76,564 -16.5% |
| 2009 | $571 +10.6% | $91,708 |
| 2006 | $517 -0.3% | $91,708 +2.5% |
| 2005 | $518 | $89,496 |
| 2004 | $518 | $89,496 |
| 2003 | $518 -0.5% | $89,496 |
| 2002 | $521 +14.5% | $89,496 +58.7% |
| 2001 | $455 -4.3% | $56,377 |
| 2000 | $475 | $56,377 |
Find assessor info on the county website
Monthly payment
Est. payment
Payment breakdown
Explore the cost of this home by adjusting the details. Changes won't be saved.Climate risks
Neighborhood: Tuxedo Estates
Nearby schools
GreatSchools rating
- 6/10Sedalia Park Elementary SchoolGrades: PK-5Distance: 1 mi
- 6/10East Cobb Middle SchoolGrades: 6-8Distance: 1.2 mi
- 7/10Wheeler High SchoolGrades: 9-12Distance: 1.9 mi
Schools provided by the listing agent
- Elementary: Sedalia Park
- Middle: East Cobb
- High: Wheeler
Source: GAMLS. This data may not be complete. We recommend contacting the local school district to confirm school assignments for this home.
- $400,8003 bd2 ba1.6k sqft2482 Powers Ferry Dr SE, Marietta, GA 30067Off Market
- $747,2004 bd3 ba3.9k sqft918 Edmond Oaks, Marietta, GA 30067Off Market
- $679,0004 bd3 ba3k sqft912 Edmond Oaks, Marietta, GA 30067Off Market
- $82,5003 bd2 ba1.8k sqft770 Powers Ferry Rd, Atlanta, GA 30067Off Market

- $758,2004 bd5 ba3k sqft924 Edmond Oaks, Marietta, GA 30067Off Market
- $744,1004 bd5 ba4.2k sqft924 Edmond Oaks Dr, Marietta, GA 30067Off Market
- $375,8004 bd2 ba1.2k sqft2453 Tuxedo Dr SE, Marietta, GA 30067Off Market
- $458,6004 bd2 ba2.5k sqft2441 Tuxedo Dr SE, Marietta, GA 30067Off Market
A local agent can set up tours, give advice and negotiate with sellers.
Similar homes
- $574,9003 bd3 ba2.9k sqft1439 Forest Ln SE, Marietta, GA 30067Active

 MLS ID #10785001, Maria Galvis, Keller Williams Realty Consultants. GAMLS
 - $585,0005 bd4 ba2.7k sqft392 Greenfield Ct, Marietta, GA 30068For Sale
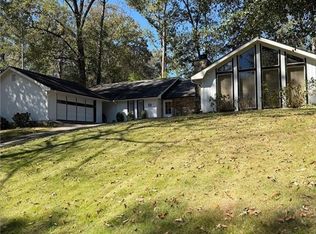
 MLS ID #7758360, Roya Roy, Regent Group Realty, LLC.. FMLS GA
 - $625,0004 bd3 ba2.8k sqft2060 Fairport Way, Marietta, GA 30062Active Under Contract
 MLS ID #10815701, Matthew Baker, BHHS Georgia Properties. GAMLS
 - $595,0004 bd3 ba3.1k sqft652 Trailwood Ln SW, Marietta, GA 30064Active
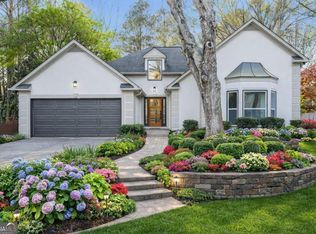 MLS ID #10720144, Lindsey Haas, Keller Williams Realty. GAMLS
 - $550,0003 bd2 ba2.3k sqft2160 Jay Ln SE, Smyrna, GA 30080Active Under ContractMLS ID #10711454, Céline Higgins Evans, Simply List. GAMLS
- $490,0004 bd3 ba-- sqft2838 Saddlebrook Way NW, Marietta, GA 30064ClosedMLS ID #10718772, Salimeh Evjen, Atlanta Communities. GAMLS
- $449,9004 bd2 ba2.5k sqft2270 Addison Rd NE, Marietta, GA 30066ActiveMLS ID #10798477, Benjamin Winwood, Lokation Real Estate LLC. GAMLS
- $525,0004 bd3 ba1.4k sqft1383 Natchez Trce SW, Marietta, GA 30008ActiveMLS ID #10809767, Leah Underwood, Ansley RE|Christie's Int'l RE. GAMLS
- $565,0004 bd3 ba2.2k sqft9055 Club River Dr, Roswell, GA 30076For SaleMLS ID #7814829, Laura Zuckman, Atlanta Fine Homes Sotheby's International. FMLS GA
- $544,0005 bd4 ba3.9k sqft610 Adam Cir, Woodstock, GA 30188ActiveMLS ID #10802901, Erin Oxford Clark, Harry Norman Realtors. GAMLS
- $534,9004 bd3 ba2.2k sqft3631 Santa Fe Trl, Doraville, GA 30340ActiveMLS ID #10816974, Stefen Ash, Keller Williams Realty Atl. Partners. GAMLS
- $524,9004 bd4 ba2.9k sqft189 Castlebar Ct SE, Mableton, GA 30126ActiveMLS ID #10764368, Patricia Chung, Harry Norman Realtors. GAMLS
- $699,0005 bd4 ba3.1k sqft3010 Canton Hills Dr, Marietta, GA 30062ActiveMLS ID #10772165, Michael Lacy, Compass. GAMLS
- $555,9005 bd4 ba3.1k sqft4304 Lindsey Way NE, Roswell, GA 30075ActiveMLS ID #10755287, Joe Weathers, Relate Realty. GAMLS
- $539,0004 bd4 ba2.2k sqft2911 Haralson Rd, Decatur, GA 30033For SaleMLS ID #7804270, Ruoxue Wang, Atlanta Realty Global, LLC.. FMLS GA
- $463,0003 bd2 ba3.1k sqft2011 Shadowwood Dr, Marietta, GA 30066ActiveMLS ID #10623988, Laura Lerman, eXp Realty. GAMLS
- $579,9003 bd2 ba2.5k sqft501 Pineview Dr SE, Smyrna, GA 30082ActiveMLS ID #10801837, Benjamin Winwood, Lokation Real Estate LLC. GAMLS
- $749,0003 bd2 ba2.4k sqft480 Surrey Pl, Marietta, GA 30068ActiveMLS ID #10814304, Céline Higgins Evans, Simply List. GAMLS
- $449,9004 bd2 ba2.2k sqft3650 Autumn Leaves Ln, Marietta, GA 30066ActiveMLS ID #10793188, Benjamin Winwood, Lokation Real Estate LLC. GAMLS
- $500,0005 bd3 ba3.1k sqft4279 W Mill Run NW, Kennesaw, GA 30152ActiveMLS ID #10814318, Val Lemoine, Keller Williams Realty. GAMLS
