Welcome to this beautiful Colonial in the highly sought-after Island Lake community, offering the perfect blend of elegance, comfort, and resort-style living. Step inside to find a formal living room and formal dining room accented with crown molding, creating the perfect spaces for entertaining. The spacious kitchen features stainless steel appliances, a center island with gas cooktop, built-in workstation, and a sunny breakfast nook with a door leading to the Trex deck.
The dramatic two-story great room is filled with natural light from a stunning wall of windows and features a cozy gas fireplace. A first-floor library provides the ideal home office or study, while the convenient first-floor laundry room adds everyday functionality.
Upstairs, the spacious primary suite offers a walk-in closet and a private en suite bath complete with a jetted tub and separate shower. Three additional generously sized bedrooms and a full bath provide plenty of space for family and guests.
The unfinished basement offers endless possibilities for future living space or storage. Situated on a large corner lot, the home features a Trex deck overlooking the expansive backyard, perfect for outdoor entertaining. Additional highlights include refinished hardwood floors, a new roof (2021), and a three-car side-entry garage with a new garage door.
Located just four houses from the boathouse and community pool, this home offers unparalleled access to Island Lake's incredible amenities. Enjoy resort-style living with a clubhouse, large in-ground community pool, fitness center, tennis courts, pickleball courts, scenic walking and biking trails, a 170-acre lake, private beach, and more. Conveniently located near shopping, restaurants, and expressways, and served by award-winning Novi Schools, this exceptional home truly has it all!
For sale
$825,000
24859 Terra Del Mar Dr, Novi, MI 48374
4beds
3,046sqft
:
Get pre-qualified$5,864/mo
Single Family Residence
Built in 2004
0.43 Acres Lot
$801,300 Zestimate®
$271/sqft
$150/mo HOA
What's special
- 6 days |
- 786 |
- 35 |
Likely to sell faster than
Zillow last checked:
Listing updated:
Listed by:
Jamey Kramer 248-348-7200,
RE/MAX Classic 248-348-3000
Source: Realcomp II,MLS#: 20261055979
Facts & features
Interior
Bedrooms & bathrooms
- Bedrooms: 4
- Bathrooms: 3
- Full bathrooms: 2
- 1/2 bathrooms: 1
Primary bedroom
- Level: Second
- Area: 336
- Dimensions: 24 X 14
Bedroom
- Level: Second
- Area: 156
- Dimensions: 13 X 12
Bedroom
- Level: Second
- Area: 143
- Dimensions: 13 X 11
Bedroom
- Level: Second
- Area: 130
- Dimensions: 13 X 10
Primary bathroom
- Level: Second
- Area: 120
- Dimensions: 12 X 10
Other
- Level: Second
- Area: 50
- Dimensions: 10 X 5
Other
- Level: Entry
- Area: 30
- Dimensions: 6 X 5
Other
- Level: Entry
- Area: 117
- Dimensions: 13 X 9
Dining room
- Level: Entry
- Area: 168
- Dimensions: 14 X 12
Great room
- Level: Entry
- Area: 315
- Dimensions: 21 X 15
Kitchen
- Level: Entry
- Area: 143
- Dimensions: 13 X 11
Laundry
- Level: Entry
- Area: 42
- Dimensions: 7 X 6
Library
- Level: Entry
- Area: 182
- Dimensions: 14 X 13
Living room
- Level: Entry
- Area: 221
- Dimensions: 17 X 13
Heating
- Forced Air, Natural Gas
Cooling
- Ceiling Fans, Central Air
Appliances
- Included: Built In Electric Oven, Dishwasher, Disposal, Dryer, Exhaust Fan, Free Standing Refrigerator, Gas Cooktop, Humidifier, Microwave, Self Cleaning Oven, Stainless Steel Appliances, Washer
- Laundry: Gas Dryer Hookup, Laundry Room, Washer Hookup
Features
- High Speed Internet, Jetted Tub
- Basement: Unfinished
- Has fireplace: Yes
- Fireplace features: Gas, Great Room
Interior area
- Total interior livable area: 3,046 sqft
- Finished area above ground: 3,046
Property
Parking
- Total spaces: 3
- Parking features: Three Car Garage, Attached, Direct Access, Electricityin Garage, Garage Door Opener
- Garage spaces: 3
Features
- Levels: Two
- Stories: 2
- Entry location: GroundLevelwSteps
- Patio & porch: Deck
- Exterior features: Lighting
- Pool features: Community, In Ground
- Waterfront features: Lake Privileges
- Body of water: Island Lake
Lot
- Size: 0.43 Acres
- Dimensions: 100 x 157 x 139 x 157
- Features: Sprinklers
Details
- Parcel number: 2219376087
- Special conditions: Short Sale No,Standard
Construction
Type & style
- Home type: SingleFamily
- Architectural style: Colonial
- Property subtype: Single Family Residence
Materials
- Brick, Other
- Foundation: Basement, Poured, Sump Pump
- Roof: Asphalt
Condition
- New construction: No
- Year built: 2004
Utilities & green energy
- Sewer: Public Sewer
- Water: Public
- Utilities for property: Cable Available
Community & HOA
Community
- Features: Clubhouse, Fitness Center, Sidewalks, Tennis Courts
- Security: Security System Owned
- Subdivision: ISLAND LAKE ORCHARDS CONDO
HOA
- Has HOA: Yes
- HOA fee: $450 quarterly
- HOA phone: 517-545-3900
Location
- Region: Novi
Financial & listing details
- Price per square foot: $271/sqft
- Tax assessed value: $312,510
- Annual tax amount: $11,198
- Date on market: 7/24/2026
- Cumulative days on market: 6 days
- Listing agreement: Exclusive Right To Sell
- Listing terms: Cash,Conventional
Estimated market value
$801,300
$761,000 - $841,000
$3,919/mo
Price history
| Date | Event | Price |
|---|---|---|
| 7/24/2026 | Listed for sale | $825,000+57.3%$271/sqft |
Source:  Realcomp II #20261055979 Report a problem Realcomp II #20261055979 Report a problem | ||
| 3/18/2005 | Sold | $524,325$172/sqft |
Source: Public Record Report a problem | ||
Public tax history
| Year | Property taxes | Tax assessment |
|---|---|---|
| 2025 | -- | $349,990 +4.4% |
| 2024 | -- | $335,370 +12.6% |
| 2023 | -- | $297,820 +5.9% |
| 2022 | -- | $281,260 -1.5% |
| 2021 | -- | $285,400 -0.2% |
| 2020 | -- | $285,950 +1.4% |
| 2019 | -- | $282,000 +11.2% |
| 2015 | -- | $253,700 +7.4% |
| 2014 | -- | $236,300 +0.3% |
| 2011 | -- | $235,600 -5.4% |
| 2010 | -- | $249,150 |
| 2009 | -- | $249,150 |
Find assessor info on the county website
Monthly payment
Est. payment
Payment breakdown
Explore the cost of this home by adjusting the details. Changes won't be saved.Climate risks
Neighborhood: 48374
Nearby schools
GreatSchools rating
- 10/10Deerfield Elementary SchoolGrades: K-4Distance: 1.1 mi
- 10/10Novi Middle SchoolGrades: 5-8Distance: 1.1 mi
- 8/10Novi High SchoolGrades: 8-12Distance: 2.9 mi
- $864,6004 bd3 ba-- sqft24841 Terra Del Mar Dr, Novi, MI 48374Off Market
- $959,5004 bd5 ba2.9k sqft24790 Nepavine Dr, Novi, MI 48374Off Market
- $869,8004 bd2 ba-- sqft25877 Terra Del Mar Dr, Novi, MI 48374Off Market
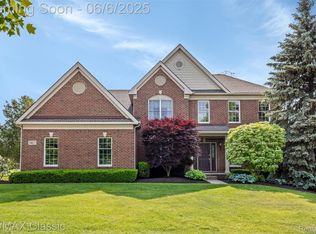
- $821,0004 bd3 ba3k sqft24827 Terra Del Mar Dr, Novi, MI 48374Sold
- $911,5004 bd4 ba3k sqft24803 Nepavine Dr, Novi, MI 48374Off Market
- $748,800-- bd2 ba-- sqft50726 Amesburg Dr, Novi, MI 48374Off Market
- $1,001,5005 bd4 ba3.5k sqft24850 Terra Del Mar Dr, Novi, MI 48374Off Market
- $908,6004 bd5 ba4.4k sqft50738 Amesburg Dr, Novi, MI 48374Off Market
A local agent can set up tours, give advice and negotiate with sellers.
Similar homes
- $795,0004 bd3 ba2.9k sqft25051 Samoset Ct, Novi, MI 48374For Sale

 MLS ID #20261040211, Jamey Kramer, RE/MAX Classic. Realcomp II
 - $950,0004 bd5 ba3.3k sqft47648 Cheltenham Dr, Novi, MI 48374For Sale
 MLS ID #20261053899, Nancy Hackett, @properties Christie's Int'l RE Northville. Realcomp II
 - $660,0003 bd3 ba3.1k sqft48806 Thornbury Dr, Novi, MI 48374For Sale
 MLS ID #20261053000, Nancy Hackett, @properties Christie's Int'l RE Northville. Realcomp II
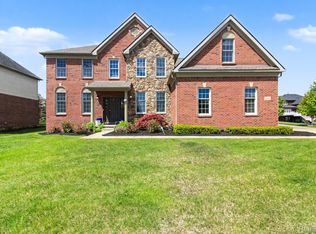
 - $875,0004 bd4 ba4.2k sqft50371 Langley Ct, Novi, MI 48374For Sale
 MLS ID #20261035564, Krishna Narasareddy, Community Choice Realty Associates, LLC. Realcomp II
 - $885,0004 bd4 ba4.2k sqft25035 Samoset Ct, Novi, MI 48374For SaleMLS ID #20261044945, Camille Edwards, Berkshire Hathaway HomeServices Kee Realty Bham. Realcomp II
- $584,9994 bd3 ba2.9k sqft47370 Scarlet Dr N, Novi, MI 48374For SaleMLS ID #20261045175, Hari K Kakumanu, Community Choice Realty Associates, LLC. Realcomp II
- $879,0004 bd4 ba3.2k sqft24729 Cavendish Ave E, Novi, MI 48375For SaleMLS ID #20261056210, Allison Maher, Five Star Real Estate-Plymouth. Realcomp II
- $799,9005 bd4 ba3.9k sqft25811 Oberlin Blvd, Novi, MI 48374For SaleMLS ID #20261050266, Krishna Narasareddy, Community Choice Realty Associates, LLC. Realcomp II
- $695,0004 bd4 ba3.3k sqft43347 Riverbridge Ct, Novi, MI 48375For SaleMLS ID #20261052983, Nancy Hackett, @properties Christie's Int'l RE Northville. Realcomp II
- $589,9004 bd4 ba3.8k sqft27089 Maxwell Ct, Novi, MI 48374For SaleMLS ID #20261056749, Madhavi Kondapalli, Century 21 Professionals Livonia. Realcomp II
- $800,0003 bd4 ba4.1k sqft23071 Napier Rd, Northville, MI 48167For SaleMLS ID #20261055002, Armen Shahrigian, @properties Christie's Int'l RE Northville. Realcomp II
- $814,9004 bd4 ba3.1k sqft24256 Oak Ridge Blvd, South Lyon, MI 48178For SaleMLS ID #20261053716, Maria Lacaria, Century 21 Curran & Oberski. Realcomp II
- $655,0003 bd3 ba3.2k sqft45411 Halston Ct, Novi, MI 48374For SaleMLS ID #20261050841, Kirsten Brockmiller, BBR Realty LLC. Realcomp II
- $499,9003 bd3 ba2.2k sqft47114 Scarlet Dr S, Novi, MI 48374For SaleMLS ID #20261057129, Sunil Paingol, The Paingol Group Realtors Inc. Realcomp II
- $--2 bd3 ba3.4k sqft52905 Nine Mile Rd, Northville, MI 48167AuctionAuction.com 2
- $859,9005 bd4 ba3.2k sqft51847 Pierce Dr, Northville, MI 48167For Sale
 MLS ID #26034657, Jyothi Joseph, Keller Williams Somerset. MichRIC
 - $700,0004 bd4 ba3.9k sqft22452 Fuller Dr, Novi, MI 48374For SaleMLS ID #20261034153, Nancy Hackett, @properties Christie's Int'l RE Northville. Realcomp II
- $774,9005 bd3 ba3.1k sqft52347 Ferndale Dr, Northville, MI 48167For SaleMLS ID #20261050972, Amit Verma, National Realty Centers, Inc. Realcomp II
- $649,9994 bd5 ba4.3k sqft27023 Ladbroke St, Novi, MI 48374For SaleMLS ID #20261049425, Tonya Newberry, Max Broock, REALTORS®-Birmingham. Realcomp II
- $580,0005 bd3 ba2.6k sqft22649 Foxmoor Dr, Novi, MI 48374For Sale By Owner
