Thoughtfully designed for both everyday living and effortless entertaining, this exceptional home in The Reserve at Meadowood offers the perfect blend of space, comfort, and functionality. The desirable first-floor owner's suite provides a private retreat complete with a spa-inspired bath. The heart of the home features an open-concept layout highlighted by a spacious family room with a striking floor-to-ceiling stone gas fireplace, creating the perfect gathering space for family and friends.
The well-appointed kitchen boasts granite countertops, a center island with breakfast bar seating, and an adjoining breakfast room overlooking the backyard. Upstairs, you'll find three generously sized bedrooms, most featuring walk-in closets, including one bedroom with its own private full bath--ideal for guests or multi-generational living.
The finished walkout lower level expands the living space with a large recreation room, full-size windows, and a full bath. Already plumbed for a wet bar, this versatile space offers endless possibilities for entertaining, a home theater, fitness area, or game room.
Conveniently located near shopping, restaurants, and major expressways, this home combines space, functionality, and an outstanding location in one of the area's most sought-after communities.
For sale
Price cut: $5K (7/20)
$660,000
2489 Sierra Dr, Crescent Springs, KY 41017
4beds
--sqft
:
Get pre-qualified$4,423/mo
Single Family Residence, Residential
Built in 2020
10,018 Square Feet Lot
$-- Zestimate®
$--/sqft
$40/mo HOA
What's special
Large recreation roomPrivate retreatSpacious family roomWell-appointed kitchenFinished walkout lower levelMost featuring walk-in closetsOpen-concept layout
- 51 days |
- 728 |
- 23 |
Likely to sell faster than
Zillow last checked:
Listing updated:
Listed by:
Michael Dunn 859-512-5155,
Comey & Shepherd REALTORS
Source: NKMLS,MLS#: 643515
Facts & features
Interior
Bedrooms & bathrooms
- Bedrooms: 4
- Bathrooms: 5
- Full bathrooms: 4
- 1/2 bathrooms: 1
Primary bedroom
- Features: Carpet Flooring, Walk-In Closet(s), Bath Adjoins
- Level: First
- Area: 210
- Dimensions: 15 x 14
Bedroom 2
- Features: Carpet Flooring, Walk-In Closet(s)
- Level: Second
- Area: 154
- Dimensions: 14 x 11
Bedroom 3
- Features: Carpet Flooring, Walk-In Closet(s), Bath Adjoins
- Level: Second
- Area: 182
- Dimensions: 14 x 13
Bedroom 4
- Features: Carpet Flooring, Walk-In Closet(s)
- Level: Second
- Area: 120
- Dimensions: 12 x 10
Bathroom 2
- Level: First
- Area: 30
- Dimensions: 5 x 6
Bathroom 3
- Features: Tub With Shower
- Level: Second
- Area: 40
- Dimensions: 8 x 5
Bathroom 4
- Features: Double Vanity, Tub With Shower
- Level: Second
- Area: 35
- Dimensions: 7 x 5
Bathroom 5
- Features: Shower
- Level: Lower
- Area: 32
- Dimensions: 8 x 4
Other
- Features: Walk-Out Access, Recessed Lighting, Luxury Vinyl Flooring
- Level: Lower
- Area: 1440
- Dimensions: 45 x 32
Breakfast room
- Features: Walk-Out Access, Luxury Vinyl Flooring
- Level: First
- Area: 120
- Dimensions: 12 x 10
Entry
- Features: Closet(s), Transom, Luxury Vinyl Flooring
- Level: First
- Area: 120
- Dimensions: 12 x 10
Great room
- Features: Fireplace(s), Ceiling Fan(s), Luxury Vinyl Flooring
- Level: First
- Area: 360
- Dimensions: 20 x 18
Kitchen
- Features: Walk-Out Access, Kitchen Island, Eat-in Kitchen, Wood Cabinets, Recessed Lighting
- Level: First
- Area: 120
- Dimensions: 12 x 10
Laundry
- Level: First
- Area: 42
- Dimensions: 6 x 7
Living room
- Features: Carpet Flooring
- Level: First
- Area: 132
- Dimensions: 11 x 12
Loft
- Features: Carpet Flooring
- Level: Second
- Area: 210
- Dimensions: 21 x 10
Primary bath
- Features: Double Vanity, Shower With Bench, Soaking Tub
- Level: First
- Area: 80
- Dimensions: 8 x 10
Heating
- Forced Air
Cooling
- Central Air
Appliances
- Included: Stainless Steel Appliance(s), Gas Range, Gas Oven, Dishwasher, Disposal, Dryer, Microwave, Oven, Refrigerator, Washer
- Laundry: Laundry Room
Features
- Kitchen Island, Walk-In Closet(s), Storage, Stone Counters, Pantry, Open Floorplan, Entrance Foyer, Eat-in Kitchen, Double Vanity, Chandelier, Breakfast Bar, Butler's Pantry, Cathedral Ceiling(s), Ceiling Fan(s), High Ceilings, Recessed Lighting, Vaulted Ceiling(s)
- Doors: Pocket Door(s)
- Windows: Vinyl Frames
- Has basement: Yes
- Number of fireplaces: 1
- Fireplace features: Stone, Gas
Video & virtual tour
Property
Parking
- Total spaces: 2
- Parking features: Attached, Driveway, Garage, Garage Door Opener, Garage Faces Front
- Attached garage spaces: 2
- Has uncovered spaces: Yes
Features
- Levels: Two
- Stories: 2
- Patio & porch: Deck, Porch
- Exterior features: Private Yard
- Has view: Yes
- View description: Neighborhood
Lot
- Size: 10,018 Square Feet
Details
- Parcel number: 0140004015.00
Construction
Type & style
- Home type: SingleFamily
- Architectural style: Transitional
- Property subtype: Single Family Residence, Residential
Materials
- Brick, Stone, Vinyl Siding
- Foundation: Poured Concrete
- Roof: Shingle
Condition
- New construction: No
- Year built: 2020
Utilities & green energy
- Sewer: Public Sewer
- Water: Public
- Utilities for property: Cable Available
Community & HOA
Community
- Security: Smoke Detector(s)
- Subdivision: Reserve at Meadowood
HOA
- Has HOA: Yes
- Services included: Association Fees
- HOA fee: $475 annually
Location
- Region: Crescent Springs
Financial & listing details
- Tax assessed value: $443,000
- Annual tax amount: $4,541
- Date on market: 6/11/2026
- Cumulative days on market: 52 days
Estimated market value
Not available
Estimated sales range
Not available
Not available
Price history
| Date | Event | Price |
|---|---|---|
| 7/20/2026 | Price change | $660,000-0.8% |
Source:  NKMLS #643515 Report a problem NKMLS #643515 Report a problem | ||
| 6/26/2026 | Price change | $665,000-1.5% |
Source: NKMLS #643515 Report a problem | ||
| 6/11/2026 | Listed for sale | $675,000+52.4% |
Source: NKMLS #643515 Report a problem | ||
| 1/13/2021 | Sold | $443,000+429.7% |
Source: Public Record Report a problem | ||
| 2/17/2020 | Sold | $83,636 |
Source: Public Record Report a problem | ||
Public tax history
| Year | Property taxes | Tax assessment |
|---|---|---|
| 2024 | $4,541 -3.8% | $443,000 |
| 2023 | $4,722 -2.4% | $443,000 |
| 2022 | $4,838 -6.7% | $443,000 -4.7% |
| 2021 | $5,187 +355.2% | $465,000 +447.1% |
| 2020 | $1,140 | $85,000 |
Find assessor info on the county website
Monthly payment
Est. payment
Payment breakdown
Explore the cost of this home by adjusting the details. Changes won't be saved.Climate risks
Neighborhood: 41017
Nearby schools
GreatSchools rating
- 5/10River Ridge Elementary SchoolGrades: PK-5Distance: 1.4 mi
- 6/10Turkey Foot Middle SchoolGrades: 6-8Distance: 2.3 mi
- 9/10Dixie Heights High SchoolGrades: 9-12Distance: 1.6 mi
Schools provided by the listing agent
- Elementary: River Ridge Elementary
- Middle: Turkey Foot Middle School
- High: Dixie Heights High
Source: NKMLS. This data may not be complete. We recommend contacting the local school district to confirm school assignments for this home.
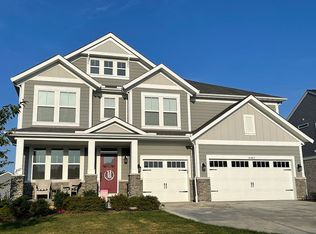
- $688,4004 bd4 ba3k sqft2485 Sierra Dr, Crescent Springs, KY 41017Off Market
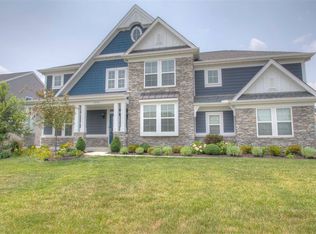
- $799,3005 bd5 ba-- sqft2493 Sierra Dr, Crescent Springs, KY 41017Off Market
- $675,5005 bd3 ba3.5k sqft836 Carrieview Dr, Crescent Springs, KY 41017Off Market
- $610,900-- bd-- ba-- sqft2481 Sierra Dr, Crescent Springs, KY 41017Off Market
- $721,3004 bd2 ba-- sqft2490 Sierra Dr, Crescent Springs, KY 41017Off Market
- $798,8005 bd4 ba4.2k sqft818 Carrieview, Crescent Springs, KY 41017Off Market
- $740,4004 bd3 ba-- sqft830 Carrieview Dr, Crescent Springs, KY 41017Off Market
- $852,600-- bd-- ba-- sqft2486 Sierra Dr, Crescent Springs, KY 41017Off Market
A local agent can set up tours, give advice and negotiate with sellers.
A local lender can help you make sure your offer is ready when you are.
Similar homes
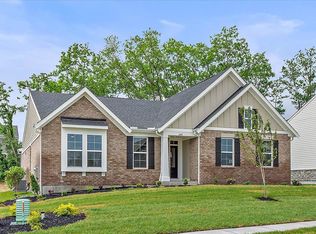
- $700,0004 bd3 ba3.3k sqft2477 Ruthwood Ln, Crescent Springs, KY 41017New Construction
 NKMLS
NKMLS - $604,0003 bd2 ba2.2k sqft2438 Lillywood Way, Crescent Springs, KY 41017New Construction
 NKMLS
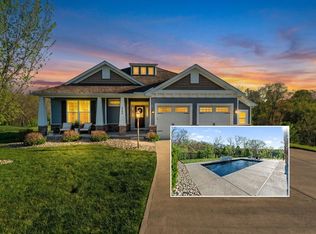
NKMLS - $649,9004 bd3 ba1.8k sqft6504 Cannondale Dr, Burlington, KY 41005For Sale
 MLS ID #645112, Doug Mayberry, Huff Realty - Florence. NKMLS
 - $619,9004 bd5 ba3.1k sqft8604 Treeline Dr, Florence, KY 41042For Sale
 MLS ID #645269, Dawn Craven, Coldwell Banker Realty FM. NKMLS
 - $765,0004 bd3 ba3.3k sqft2729 White Pine Dr, Villa Hills, KY 41017For SaleMLS ID #643360, Aimee Pelletier, Sibcy Cline, REALTORS-Florence. NKMLS
- $629,9004 bd4 ba-- sqft956 Philadelphia St, Covington, KY 41011For SaleMLS ID #645133, Christopher Pfeiffer, Comey & Shepherd REALTORS. NKMLS
- $925,0005 bd4 ba-- sqft818 Carrieview Dr, Crescent Springs, KY 41017For SaleMLS ID #642141, Kerry Schrand-Rawe, Huff Realty - Florence. NKMLS
- $674,9005 bd4 ba-- sqft1487 Grand Ledge Ct, Independence, KY 41051For SaleMLS ID #645051, Kelly McNay, eXp Realty, LLC. NKMLS
- $629,0004 bd4 ba3.5k sqft2081 Blankenbecker Dr, Florence, KY 41042For SaleMLS ID #645052, Jeffrey Forlenza, Diversified Realty Services. NKMLS
- $624,9005 bd3 ba3.4k sqft6501 Cannondale Dr, Burlington, KY 41005For SaleMLS ID #643955, Patrick Tenoever, Sibcy Cline, REALTORS-Florence. NKMLS
- $649,0004 bd4 ba-- sqft12052 Jockey Club Dr, Union, KY 41091For SaleMLS ID #644963, John Lorms Home Team, Keller Williams Realty Service. NKMLS
- $619,9994 bd3 ba3.2k sqft9350 Westfield Ln, Union, KY 41091For SaleMLS ID #643966, Team Sanders, Sibcy Cline, REALTORS-Florence. NKMLS
- $639,9004 bd4 ba3.3k sqft11065 Galileo Blvd, Union, KY 41091For SaleMLS ID #644142, Team Sanders, Sibcy Cline, REALTORS-Florence. NKMLS
- $690,0004 bd5 ba3.2k sqft9768 Spruce Ln, Union, KY 41091For SaleMLS ID #642465, Kim Whalen, Sibcy Cline, REALTORS-Florence. NKMLS
- $599,0004 bd4 ba3k sqft1125 Maxwell Dr, Union, KY 41091For SaleMLS ID #644915, Adrean Henson, KW Seven Hills Realty. NKMLS
- $699,9234 bd4 ba3.7k sqft2524 Three Trees Ln, Union, KY 41091For SaleMLS ID #644138, Aaron Smith, eXp Realty, LLC. NKMLS
- $459,0004 bd3 ba2.7k sqft3857 Circollo Dr, Covington, KY 41017For SaleMLS ID #643832, Sarah Brooks, KW Seven Hills Realty. NKMLS
- $598,9005 bd4 ba3.1k sqft2435 Preservation Way, Florence, KY 41042For SaleMLS ID #644482, Adam Hayhow, Coldwell Banker Realty. NKMLS
- $549,0004 bd4 ba3.3k sqft3608 Dorset Ct, Covington, KY 41015For SaleMLS ID #644828, Daniel Vogel, Sibcy Cline, REALTORS-Florence. NKMLS
- $569,9003 bd3 ba2.6k sqft3908 Circollo Dr, Covington, KY 41017For SaleMLS ID #644600, Lori Taylor, Coldwell Banker Realty FM. NKMLS
