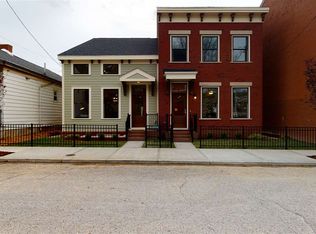
Urban oasis with historic character & modern construction & amenities in Mainstrasse Village! This 4BR, 4BA home with a rooftop deck, finished basement & private yard was built in 2020 with unmatched quality and features for the area so you can enjoy the walkable & convenient lifestyle of Covington without the maintenance of a historic home. The home was thoughtfully designed with a quaint front court featuring an aluminum fence & beautiful landscaping, and complimented by full brick construction for a seamless integration into the historic neighborhood. Enjoy the open concept layout, 10' ceilings on the first floor, large Pella Lifestyle alum clad windows, stainless appliances, and Energy Star fixtures & features throughout. Second floor primary BR with ensuite and convenient access to laundry. Third floor entertainment area includes 4th bedroom & rooftop deck with amazing city views. Rare finished basement provides an amazing space to watch the game with space for an office and ample storage. Two assigned & deeded parking spaces directly across street. Basement TV setup conveys with property. Easy access to highway & close proximity to all of your Mainstrasse favorites!
For sale
Price cut: $30K (10/1)
$599,900
956 Philadelphia St, Covington, KY 41011
4beds
--sqft
Single Family Residence, Residential
Built in 2020
2,178 Square Feet Lot
$-- Zestimate®
$--/sqft
$1/mo HOA
What's special
Finished basementFull brick constructionOpen concept layoutStainless appliancesPrivate yard
- 71 days
- 475
- 35
Zillow last checked:
Listing updated:
Listed by:
Christopher Pfeiffer 513-374-6494,
Comey & Shepherd REALTORS
Source: NKMLS,MLS#: 645133
Facts & features
Interior
Bedrooms & bathrooms
- Bedrooms: 4
- Bathrooms: 4
- Full bathrooms: 3
- 1/2 bathrooms: 1
Primary bedroom
- Features: Bath Adjoins, Ceiling Fan(s), Carpet Flooring, Window Treatments
- Level: Second
- Area: 195
- Dimensions: 15 x 13
Bedroom 2
- Features: Ceiling Fan(s), Carpet Flooring, Window Treatments
- Level: Second
- Area: 110
- Dimensions: 10 x 11
Bedroom 3
- Features: Ceiling Fan(s), Carpet Flooring, Window Treatments
- Level: Second
- Area: 180
- Dimensions: 12 x 15
Bedroom 4
- Features: Ceiling Fan(s), Carpet Flooring, Window Treatments
- Level: Third
- Area: 221
- Dimensions: 13 x 17
Other
- Features: Recessed Lighting, Luxury Vinyl Flooring
- Level: Lower
- Area: 170
- Dimensions: 10 x 17
Den
- Description: Carpet Flooring
- Features: Walk-Out Access
- Level: Third
- Area: 238
- Dimensions: 14 x 17
Dining room
- Features: Chandelier, Recessed Lighting, Luxury Vinyl Flooring, Window Treatments
- Level: First
- Area: 238
- Dimensions: 17 x 14
Kitchen
- Features: Kitchen Island, Pantry, Recessed Lighting, Luxury Vinyl Flooring, Wood Cabinets, Walk-Out Access, Window Treatments, Breakfast Bar
- Level: First
- Area: 192
- Dimensions: 12 x 16
Living room
- Features: Recessed Lighting, Luxury Vinyl Flooring, Window Treatments
- Level: First
- Area: 224
- Dimensions: 16 x 14
Office
- Features: Recessed Lighting, Luxury Vinyl Flooring
- Level: Lower
- Area: 90
- Dimensions: 10 x 9
Heating
- Heat Pump, Electric
Cooling
- Central Air, Wall Unit(s)
Appliances
- Included: Washer/Dryer Stacked, Stainless Steel Appliance(s), Electric Range, Dishwasher, Disposal, ENERGY STAR Qualified Appliances, Microwave, Refrigerator
- Laundry: Electric Dryer Hookup, Upper Level, Washer Hookup
Features
- Kitchen Island, Pantry, Open Floorplan, Granite Counters, Dry Bar, Ceiling Fan(s), High Ceilings, Recessed Lighting
- Doors: Multi Panel Doors
- Windows: Aluminum Clad Window(s)
- Basement: Full
Video & virtual tour
Property
Parking
- Total spaces: 2
- Parking features: Assigned
Features
- Levels: Three Or More
- Stories: 3
- Patio & porch: Patio
- Fencing: Privacy
- Has view: Yes
- View description: City
Lot
- Size: 2,178 Square Feet
- Dimensions: 25 x 90
Details
- Parcel number: 0404418023.00
- Zoning description: Residential
- Other equipment: Sump Pump
Construction
Type & style
- Home type: SingleFamily
- Architectural style: Traditional
- Property subtype: Single Family Residence, Residential
- Attached to another structure: Yes
Materials
- Brick Veneer, Fiber Cement
- Foundation: Poured Concrete
- Roof: Membrane,Shingle
Condition
- Existing Structure
- New construction: No
- Year built: 2020
Utilities & green energy
- Sewer: Public Sewer
- Water: Public
- Utilities for property: Cable Available, Natural Gas Not Available, Sewer Available, Water Available
Community & HOA
Community
- Security: Smoke Detector(s)
HOA
- Has HOA: Yes
- HOA fee: $15 annually
Location
- Region: Covington
Financial & listing details
- Tax assessed value: $449,100
- Annual tax amount: $5,951
- Date on market: 7/29/2026
- Cumulative days on market: 71 days
- Road surface type: Paved
Estimated market value
Not available
Estimated sales range
Not available
Not available
Price history
| Date | Event | Price |
|---|---|---|
| 10/1/2026 | Price change | $599,900-4.8% |
Source:  NKMLS #645133 Report a problem NKMLS #645133 Report a problem | ||
| 7/29/2026 | Listed for sale | $629,900+90.9% |
Source: NKMLS #645133 Report a problem | ||
| 6/30/2022 | Sold | $330,000-17.7% |
Source: Public Record Report a problem | ||
| 1/5/2021 | Sold | $401,000-4.3% |
Source: Public Record Report a problem | ||
| 12/25/2020 | Pending sale | $419,000 |
Source:  Huff Realty #538200 Report a problem Huff Realty #538200 Report a problem | ||
| 11/13/2020 | Price change | $419,000+7.5% |
Source: Fort Mitchell Office #538200 Report a problem | ||
| 11/12/2020 | Pending sale | $389,900 |
Source: Huff Realty - Ft. Mitchell #538200 Report a problem | ||
| 11/12/2020 | Listed for sale | $389,900 |
Source: Huff Realty - Ft. Mitchell #538200 Report a problem | ||
| 8/5/2020 | Listing removed | $389,900 |
Source: Fort Mitchell Office #538200 Report a problem | ||
| 2/6/2020 | Listed for sale | $389,900+6398.3% |
Source: Fort Mitchell Office #538200 Report a problem | ||
| 7/24/2019 | Sold | $6,000+500% |
Source: Public Record Report a problem | ||
| 12/14/2007 | Sold | $1,000-80% |
Source: Public Record Report a problem | ||
| 1/29/2004 | Sold | $5,000-54.5% |
Source: Public Record Report a problem | ||
| 6/19/2002 | Sold | $11,000 |
Source: Public Record Report a problem | ||
Public tax history
| Year | Property taxes | Tax assessment |
|---|---|---|
| 2025 | $5,951 +0.8% | $449,100 |
| 2024 | $5,906 -1.3% | $449,100 |
| 2023 | $5,982 +0.8% | $449,100 |
| 2022 | $5,933 -3% | $449,100 +12% |
| 2021 | $6,117 +5427% | $401,000 +6583.3% |
| 2020 | $111 | $6,000 +20% |
| 2019 | $111 | $5,000 |
| 2018 | -- | $5,000 |
| 2017 | -- | $5,000 |
| 2015 | -- | $5,000 |
| 2014 | -- | $5,000 |
| 2013 | $15 | $5,000 |
| 2010 | -- | $5,000 -50% |
| 2009 | -- | $10,000 -52.4% |
| 2007 | -- | $21,000 |
| 2006 | -- | $21,000 +31.3% |
| 2005 | -- | $16,000 |
| 2004 | -- | $16,000 |
| 2003 | -- | $16,000 |
| 2002 | -- | $16,000 -42.9% |
| 2001 | -- | $28,000 |
| 2000 | -- | $28,000 |
Find assessor info on the county website
Monthly payment
Est. payment
Payment breakdown
Explore the cost of this home by adjusting the details. Changes won't be saved.Climate risks
Neighborhood: 41011
Nearby schools
Schools provided by the listing agent
- Elementary: John G. Carlisle Elementary
- Middle: Holmes Middle School
- High: Holmes Senior High
Source: NKMLS. This data may not be complete. We recommend contacting the local school district to confirm school assignments for this home.
Similar homes
- $534,9002 bd3 ba2k sqft210 E 8th St, Covington, KY 41011For Sale
 MLS ID #645849, Andre Bogle, Coldwell Banker Realty FM. NKMLS
 - $560,0003 bd3 ba2k sqft1217 Russell St, Covington, KY 41011New Construction
 MLS ID #644235, Laura Zembrodt, Comey & Shepherd, Inc. NKMLS
 - $714,5004 bd4 ba3.7k sqft417 Glengarry Way, Fort Wright, KY 41011For Sale
 MLS ID #646579, Blaire Hancock, Simple Fee Realty. NKMLS
 - $599,0004 bd4 ba2.5k sqft805 Buck Ct, Erlanger, KY 41018For Sale
 MLS ID #646884, Lauren Smith, Huff Realty - Ft. Mitchell. NKMLS
 - $615,0003 bd4 ba2.2k sqft533 Ringgold St, Cincinnati, OH 45202For Sale
 MLS ID #1892760, Eleanor D Kowalchik, Keller Williams Pinnacle Group. Cincy MLS
 - $620,0004 bd4 ba3.3k sqft2447 Anderson Manor Ct, Cincinnati, OH 45244For SaleMLS ID #1895546, Dana Lynn Atti, eXp Realty. Cincy MLS
- $610,0004 bd4 ba3k sqft6809 Stewart Rd, Cincinnati, OH 45236For SaleMLS ID #1892833, Andrew N Tanen, Sibcy Cline, Inc.. Cincy MLS
- $499,0004 bd3 ba2.7k sqft2067 Forestcrest Way, Cincinnati, OH 45244For SaleMLS ID #1896149, Robert C Speckert, eXp Realty. Cincy MLS
- $650,0004 bd3 ba2.9k sqft211 Hilltop Ln, Cincinnati, OH 45215For SaleMLS ID #1891027, Kelly M Whelan, Sibcy Cline, Inc.. Cincy MLS
- $599,0005 bd3 ba3.7k sqft6941 Rosemary Ln, Cincinnati, OH 45236For SaleMLS ID #1887049, Robert F Stephens, Comey & Shepherd. Cincy MLS
- $575,0004 bd4 ba3k sqft6451 Braewing Ct, Cincinnati, OH 45245For SaleMLS ID #1893107, Karen S Bevins, Sibcy Cline, Inc.. Cincy MLS
