Welcome to this exquisite, fully remodeled luxury home nestled on a cul-de-sac in the serene neighborhood of Stratford Ridge in the heart of Laguna Hills. Pictures don't do this home justice! This stunning six-bedroom (all bedrooms have closets!), three-and one-half bathroom residence masterfully combines casual elegance with modern design. Upon entering, you'll be greeted by the soaring two story ceilings and a spacious open-concept layout that exudes both comfort and style. The living and family rooms are adorned with custom fireplaces, creating a cozy ambiance throughout your main floor living spaces. The chef’s kitchen is truly the “heart of the home”, featuring pristine white cabinets, opulent quartz countertops, and a sprawling island perfect for both everyday living and entertaining. It also includes a newly constructed hot and cold beverage bar with easy access to cold drawers for entertaining. The main floor also features an oversized bedroom and full bath with shower along with individual laundry room and additional powder room for guests. Upstairs the oversized primary suite is a sanctuary all its own. Boasting a cozy fireplace, sitting area, walk-in and secondary closets, as well as a lavish, custom tiled shower, soaking tub, and private water closet in a bathroom that offers a serene retreat with high-end finishes in an immense space. Each detail has been meticulously crafted to ensure a blend of functionality and luxury. Abundant natural light fills the home, enhancing the beauty of the dual-pane windows and highlighting the refined design throughout. Direct access to your spacious, private backyard makes indoor/outdoor entertaining simple and effortless. A large 3-car garage adds both convenience and ample storage, completing this impressive residence. The property has also been fully repiped, has two brand new A/C units as well as new ductwork and Nest controls. New plumbing and electrical ensuring modern comfort and efficiency. Everything has been fully permitted by the City of Laguna Hills. Set in a prime Laguna Hills location, this home is situated within a friendly neighborhood that is freeway close yet feels worlds away. With no HOA dues or Mello-Roos and low tax rate, this is a rare find. Located near multiple parks and excellent schools, this completely redone home with high end finishes is move-in ready, and a unique opportunity to experience the ultimate in South Orange County living.
For sale
Listed by: Coldwell Banker Realty • Stacie Andrella • Contact: 949.678.1511
$2,249,000
24891 Zumaya Ct, Laguna Hills, CA 92653
6beds
3,406sqft
Single Family Residence
Built in 1979
7,750 Square Feet Lot
$-- Zestimate®
$660/sqft
$-- HOA
What's special
Three-and one-half bathroom residenceSpacious open-concept layoutRefined design throughoutLavish custom tiled showerPristine white cabinetsOpulent quartz countertopsNestled on a cul-de-sac
- 49 days |
- 575 |
- 13 |
Zillow last checked:
Listing updated:
Listed by:
Stacie Andrella DRE #01935972 949.678.1511,
Coldwell Banker Realty
Source: CRMLS,MLS#: OC26117828 Originating MLS: California Regional MLS
Originating MLS: California Regional MLSFacts & features
Interior
Bedrooms & bathrooms
- Bedrooms: 6
- Bathrooms: 4
- Full bathrooms: 3
- 1/2 bathrooms: 1
- Main level bathrooms: 2
- Main level bedrooms: 1
Rooms
- Room types: Bedroom, Family Room, Kitchen, Laundry, Living Room, Primary Bedroom, Other
Primary bedroom
- Features: Primary Suite
Bedroom
- Features: Bedroom on Main Level
Bathroom
- Features: Bathtub, Dual Sinks, Full Bath on Main Level, Multiple Shower Heads, Quartz Counters, Remodeled, Soaking Tub, Separate Shower, Tub Shower
Kitchen
- Features: Kitchen Island, Kitchen/Family Room Combo, Pots & Pan Drawers, Quartz Counters, Remodeled, Updated Kitchen
Other
- Features: Walk-In Closet(s)
Heating
- Central
Cooling
- Central Air
Appliances
- Included: 6 Burner Stove, Built-In Range, Double Oven, Dishwasher, Gas Cooktop, Disposal, Gas Range, Microwave, Water Heater
- Laundry: Washer Hookup, Gas Dryer Hookup, Laundry Room
Features
- High Ceilings, Quartz Counters, Two Story Ceilings, Bedroom on Main Level, Primary Suite, Walk-In Closet(s)
- Windows: Double Pane Windows
- Has fireplace: Yes
- Fireplace features: Family Room, Living Room, Primary Bedroom
- Common walls with other units/homes: No Common Walls
Interior area
- Total interior livable area: 3,406 sqft
Property
Parking
- Total spaces: 3
- Parking features: Door-Multi, Direct Access, Driveway, Garage Faces Front, Garage, Garage Door Opener
- Attached garage spaces: 3
Features
- Levels: Two
- Stories: 2
- Entry location: 1
- Patio & porch: Front Porch, Patio
- Exterior features: Lighting
- Pool features: None
- Spa features: None
- Has view: Yes
- View description: Neighborhood
Lot
- Size: 7,750 Square Feet
- Features: Back Yard, Cul-De-Sac, Sprinklers In Rear, Sprinklers In Front, Rectangular Lot, Sprinklers Timer, Sprinkler System
Details
- Parcel number: 62519115
- Special conditions: Standard
Construction
Type & style
- Home type: SingleFamily
- Property subtype: Single Family Residence
Materials
- Foundation: Slab
Condition
- Updated/Remodeled,Turnkey
- New construction: No
- Year built: 1979
Utilities & green energy
- Sewer: Public Sewer
- Water: Public
- Utilities for property: Electricity Connected, Natural Gas Connected, Sewer Connected, Water Connected
Community & HOA
Community
- Features: Curbs, Gutter(s), Storm Drain(s), Street Lights, Sidewalks
- Subdivision: Stratford Ridge (Sr)
Location
- Region: Laguna Hills
Financial & listing details
- Price per square foot: $660/sqft
- Tax assessed value: $1,567,372
- Date on market: 6/10/2026
- Cumulative days on market: 50 days
- Listing terms: Cash,Cash to New Loan,Conventional,1031 Exchange,FHA,Owner Will Carry
Estimated market value
Not available
Estimated sales range
Not available
Not available
Price history
| Date | Event | Price |
|---|---|---|
| 8/15/2026 | Listed for sale | $2,249,000$660/sqft |
Source:  CRMLS #OC26117828 Report a problem CRMLS #OC26117828 Report a problem | ||
| 7/24/2026 | Listing removed | $2,249,000+49.9%$660/sqft |
Source: CRMLS #OC26117828 Report a problem | ||
| 6/10/2026 | Listed for rent | $9,500+6.1%$3/sqft |
Source: CRMLS #OC26118554 Report a problem | ||
| 3/19/2025 | Listing removed | $8,950$3/sqft |
Source: CRMLS #OC25054501 Report a problem | ||
| 3/12/2025 | Listed for rent | $8,950$3/sqft |
Source: CRMLS #OC25054501 Report a problem | ||
| 5/29/2024 | Sold | $1,500,000-6.3%$440/sqft |
Source: CRMLS #OC24096821 Report a problem | ||
| 5/14/2024 | Pending sale | $1,600,000+395.4%$470/sqft |
Source: CRMLS #OC24096821 Report a problem | ||
| 8/27/1997 | Sold | $323,000$95/sqft |
Source: Public Record Report a problem | ||
Public tax history
| Year | Property taxes | Tax assessment |
|---|---|---|
| 2026 | -- | $1,567,372 +2% |
| 2025 | $15,786 +206.8% | $1,535,976 +203.8% |
| 2024 | $5,146 +2.4% | $505,636 +2% |
| 2023 | $5,024 +1.8% | $495,722 +2% |
| 2022 | $4,934 +2.1% | $486,002 +2% |
| 2021 | $4,834 +0.9% | $476,473 +1% |
| 2020 | $4,790 | $471,588 +2% |
| 2019 | $4,790 +2.1% | $462,342 +2% |
| 2018 | $4,694 +4% | $453,277 +2% |
| 2017 | $4,511 | $444,390 +2% |
| 2016 | $4,511 +1.7% | $435,677 +1.5% |
| 2015 | $4,436 +3.5% | $429,133 +2% |
| 2014 | $4,285 | $420,727 +0.5% |
| 2013 | -- | $418,826 +2% |
| 2012 | -- | $410,614 +2% |
| 2011 | -- | $402,563 +0.8% |
| 2010 | -- | $399,555 -0.2% |
| 2009 | -- | $400,505 +2% |
| 2008 | -- | $392,652 +2% |
| 2007 | -- | $384,953 +2% |
| 2006 | -- | $377,405 +2% |
| 2005 | -- | $370,005 +2% |
| 2004 | -- | $362,750 +1.9% |
| 2003 | -- | $356,102 +2% |
| 2002 | -- | $349,120 +2% |
| 2001 | $3,391 +1.9% | $342,275 +2% |
| 2000 | $3,327 | $335,564 |
Find assessor info on the county website
Monthly payment
Est. payment
Payment breakdown
Explore the cost of this home by adjusting the details. Changes won't be saved.Climate risks
Neighborhood: 92653
Nearby schools
GreatSchools rating
- 9/10Valencia Elementary SchoolGrades: K-6Distance: 0.9 mi
- 8/10La Paz Intermediate SchoolGrades: 7-8Distance: 1.8 mi
- 8/10Laguna Hills High SchoolGrades: 9-12Distance: 0.9 mi
- $1,941,5005 bd4 ba3k sqft24881 Zumaya Ct, Laguna Hills, CA 92653Off Market

- $1,948,9005 bd4 ba3k sqft24895 Zumaya Ct, Laguna Hills, CA 92653Off Market

- $1,706,2004 bd3 ba2.7k sqft24901 Zumaya Ct, Laguna Hills, CA 92653Off Market
- $1,861,3004 bd3 ba2.8k sqft24871 Zumaya Ct, Laguna Hills, CA 92653Off Market
- $1,702,9004 bd3 ba2.7k sqft24912 Altamira Dr, Laguna Hills, CA 92653Off Market
- $2,005,0005 bd4 ba3k sqft24922 Altamira Dr, Laguna Hills, CA 92653Off Market
- $1,731,4005 bd4 ba3k sqft24902 Altamira Dr, Laguna Hills, CA 92653Off Market
- $1,856,0004 bd3 ba3.4k sqft24911 Zumaya Ct, Laguna Hills, CA 92653Off Market
A local agent can set up tours, give advice and negotiate with sellers.
Similar homes
- $1,780,0004 bd3 ba2.5k sqft26701 Westhaven Dr, Laguna Hills, CA 92653For Sale
 MLS ID #OC26176701, Yang Shi, Latitude 33 Real Estate. CRMLS
 - $2,289,5005 bd3 ba2.7k sqft27955 Rural Ln, Laguna Niguel, CA 92677For Sale
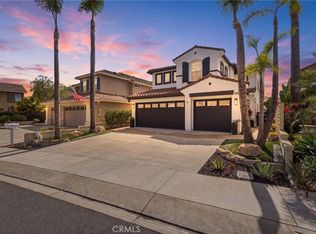 MLS ID #OC26163867, Reza Shirangi, The Oppenheim Group. CRMLS
 - $2,099,8885 bd4 ba3.6k sqft28732 Calle Vis, Laguna Niguel, CA 92677For Sale
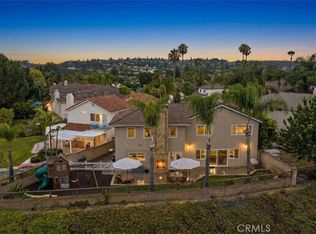 MLS ID #OC26177744, Michelle Ranieri, RE/MAX Select One. CRMLS
 - $1,990,0005 bd3 ba2.3k sqft19 Mallard Dr, Aliso Viejo, CA 92656For Sale
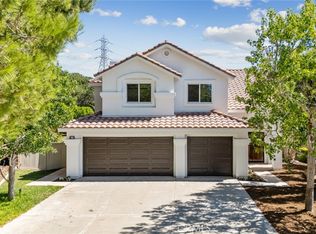 MLS ID #OC26174635, Susan Helton, Berkshire Hathaway HomeService. CRMLS
 - $2,088,0004 bd3 ba3.2k sqft29572 Michelis St, Laguna Niguel, CA 92677For SaleMLS ID #OC26154155, Megan Bixler, Alta Realty Group CA, Inc. CRMLS
- $1,950,0005 bd3 ba3k sqft3 Tudor Way, Ladera Ranch, CA 92694For SaleMLS ID #OC26164027, Claire Baxter, First Team Real Estate. CRMLS
- $2,325,0005 bd4 ba4k sqft17 Brentwood, Coto De Caza, CA 92679For SaleMLS ID #PW26122545, Lily Barajas, Zutila Real Estate. CRMLS
- $1,869,0005 bd3 ba2.5k sqft29922 Imperial Dr, San Juan Capistrano, CA 92675For SaleMLS ID #PW26129568, Gabriela Cernikova, Lifetime Realty Inc. CRMLS
- $1,860,0005 bd3 ba2.5k sqft25266 Pacifica Ave, Mission Viejo, CA 92691For SaleMLS ID #OC26165592, Sanaz Parvinmehr, HomeSmart, Evergreen Realty. CRMLS
- $2,780,0005 bd6 ba3.5k sqft168 Crossover, Irvine, CA 92618For SaleMLS ID #PW26181675, Emily Calcote, Chang Calcote, Broker. CRMLS
- $2,399,0004 bd3 ba3.1k sqft4 Woodhaven Dr, Laguna Niguel, CA 92677For SaleMLS ID #OC26089328, Bryan Feltman, CENTURY 21 Affiliated. CRMLS
- $2,050,0004 bd3 ba2k sqft22851 Ridge Route Ln, Lake Forest, CA 92630For SaleMLS ID #OC26118179, Aren Kizirian, Pacific Sotheby's Int'l Realty. CRMLS
- $2,299,8884 bd4 ba3k sqft9818 Red River Cir, Fountain Valley, CA 92708For SaleMLS ID #OC26175659, JoAn Hawley-Verstraete, First Team Real Estate. CRMLS
- $2,499,0005 bd6 ba3.6k sqft141 Hill, Lake Forest, CA 92630For SaleMLS ID #OC26171396, Xiao Jiang, Latitude 33 Real Estate. CRMLS
- $1,499,0005 bd3 ba2k sqft26101 Cordillera Dr, Mission Viejo, CA 92691For SaleMLS ID #OC26162122, Michelle Hill, LPT Realty, Inc. CRMLS
- $2,799,9905 bd4 ba2.9k sqft33052 Santiago Dr, Dana Point, CA 92629For SaleMLS ID #OC26150158, Holly McKhann, First Team Real Estate. CRMLS
- $2,280,0004 bd5 ba3.2k sqft100 Draw, Irvine, CA 92618For SaleMLS ID #OC26067073, Tracy Zhang, Real Broker. CRMLS
- $1,999,0004 bd3 ba2.9k sqft21886 Winnebago Ln, Lake Forest, CA 92630For SaleMLS ID #OC26132142, Peggy Knauft, Primary Pacific Properties. CRMLS
- $2,400,0005 bd6 ba3.9k sqft32 Goldenrod, Lake Forest, CA 92630For SaleMLS ID #OC25236336, Kit Jin, Real Broker. CRMLS
- $2,680,0005 bd6 ba3.8k sqft27 Alessio, Lake Forest, CA 92630For SaleMLS ID #CV26157852, Jing Chen, REAL BROKERAGE TECHNOLOGIES. CRMLS
Local buyer's agents are ready to help
