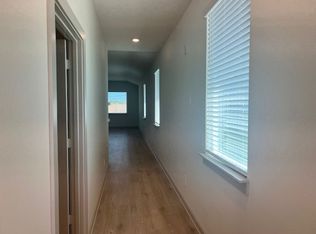
Beautiful DR Horton Hanna II floorplan located in Millbrook Park subdivision. This twostory home offers 2,013 sq ft, 4 bedrooms, and 2.5 bathrooms with a functional layout and modern finishes throughout. The entry opens to a long foyer leading into a spacious openconcept kitchen, dining, and family room. The kitchen features Quartz countertops, stainless steel appliances, recessed lighting, and a large island perfect for meal prep and entertaining. The primary bedroom (Bedroom 1) is located on the main floor and includes a walkin shower and large walkin closet. Upstairs features three secondary bedrooms, a full bathroom, and a generous gameroom offering flexible living space. Enjoy outdoor living on the covered patio with no rear neighbors, providing added privacy. Located just minutes from Tanger Outlets, major shopping, dining, and commuter access. San Marcos High School is less than 15 minutes away. Movein ready home in a growing community with excellent convenience and modern comfort.
For sale
$295,000
249 Ashford, San Marcos, TX 78666
4beds
2,013sqft
:
Get pre-qualified$2,101/mo
Single Family Residence
Built in 2024
6,098 Square Feet Lot
$286,300 Zestimate®
$147/sqft
$30/mo HOA
What's special
Modern finishes throughoutLong foyerRecessed lightingStainless steel appliancesQuartz countertopsCovered patioLarge walkin closet
- 62 days |
- 238 |
- 23 |
Zillow last checked:
Listing updated:
Listed by:
Maribel Frey TREC #454706 (210) 287-6535,
IH 10 Realty
Source: LERA MLS,MLS#: 1969527
Facts & features
Interior
Bedrooms & bathrooms
- Bedrooms: 4
- Bathrooms: 3
- Full bathrooms: 2
- 1/2 bathrooms: 1
Primary bedroom
- Features: Walk-In Closet(s), Ceiling Fan(s), Full Bath
- Area: 224
- Dimensions: 16 x 14
Bedroom 2
- Area: 144
- Dimensions: 12 x 12
Bedroom 3
- Area: 121
- Dimensions: 11 x 11
Bedroom 4
- Area: 121
- Dimensions: 11 x 11
Primary bathroom
- Features: Shower Only, Double Vanity
- Area: 90
- Dimensions: 10 x 9
Dining room
- Area: 120
- Dimensions: 15 x 8
Kitchen
- Area: 63
- Dimensions: 9 x 7
Living room
- Area: 196
- Dimensions: 14 x 14
Heating
- Central, Electric
Cooling
- Ceiling Fan(s), Central Air
Appliances
- Included: Microwave, Range, Gas Cooktop, Refrigerator, Disposal, Dishwasher, Plumbed For Ice Maker, Vented Exhaust Fan, Gas Water Heater
- Laundry: Main Level, Washer Hookup, Dryer Connection
Features
- Two Living Area, Liv/Din Combo, Kitchen Island, Breakfast Bar, Pantry, Game Room, Utility Room Inside, 1st Floor Lvl/No Steps, High Ceilings, Open Floorplan, High Speed Internet, Walk-In Closet(s), Master Downstairs, Ceiling Fan(s), Solid Counter Tops, Programmable Thermostat
- Flooring: Carpet, Wood, Laminate
- Windows: Double Pane Windows, Low Emissivity Windows, Window Coverings
- Has basement: No
- Has fireplace: No
- Fireplace features: Not Applicable
Interior area
- Total interior livable area: 2,013 sqft
Property
Parking
- Total spaces: 2
- Parking features: Two Car Garage, Garage Door Opener
- Garage spaces: 2
Features
- Levels: Two
- Stories: 2
- Patio & porch: Patio, Covered
- Exterior features: Sprinkler System
- Pool features: None
- Fencing: Privacy
Lot
- Size: 6,098 Square Feet
- Residential vegetation: Mature Trees
Details
- Parcel number: 115469000N012003
Construction
Type & style
- Home type: SingleFamily
- Property subtype: Single Family Residence
Materials
- 4 Sides Masonry, Stone, Fiber Cement
- Foundation: Slab
- Roof: Composition
Condition
- Pre-Owned
- New construction: No
- Year built: 2024
Details
- Builder name: DRHORTON
Utilities & green energy
- Water: Water System
- Utilities for property: City Garbage service
Green energy
- Water conservation: Water-Smart Landscaping
Community & HOA
Community
- Features: Playground, Jogging Trails
- Security: Smoke Detector(s), Security System Owned
- Subdivision: Millbrook Park
HOA
- Has HOA: Yes
- HOA fee: $90 quarterly
- HOA name: REAL MANAGE
Location
- Region: San Marcos
Financial & listing details
- Price per square foot: $147/sqft
- Tax assessed value: $302,990
- Annual tax amount: $6,274
- Price range: $295K - $295K
- Date on market: 5/23/2026
- Cumulative days on market: 63 days
- Listing terms: Conventional,FHA,VA Loan,TX Vet,Cash
Estimated market value
$286,300
$272,000 - $301,000
$2,075/mo
Price history
| Date | Event | Price |
|---|---|---|
| 5/23/2026 | Listed for sale | $295,000-16.5%$147/sqft |
Source:  LERA MLS #1969527 Report a problem LERA MLS #1969527 Report a problem | ||
| 7/13/2024 | Listing removed | $353,410$176/sqft |
Source:  DR Horton Report a problem DR Horton Report a problem | ||
| 7/6/2024 | Listed for sale | $353,410$176/sqft |
Source: DR Horton Report a problem | ||
Public tax history
| Year | Property taxes | Tax assessment |
|---|---|---|
| 2025 | -- | $302,990 +424.7% |
| 2024 | $1,139 -22.4% | $57,750 -25% |
| 2023 | $1,468 +46.1% | $77,000 +57.3% |
| 2022 | $1,005 | $48,940 |
Find assessor info on the county website
Monthly payment
Est. payment
Payment breakdown
Explore the cost of this home by adjusting the details. Changes won't be saved.Climate risks
Neighborhood: 78666
Nearby schools
GreatSchools rating
- 7/10Rodriguez Elementary SchoolGrades: K-5Distance: 2.1 mi
- 5/10Miller Middle SchoolGrades: 6-8Distance: 1.9 mi
- 4/10San Marcos High SchoolGrades: 9-12Distance: 1.5 mi
Schools provided by the listing agent
- High: San Marcos
- District: San Marcos
Source: LERA MLS. This data may not be complete. We recommend contacting the local school district to confirm school assignments for this home.
- $322,8004 bd3 ba2.3k sqft2530 Ashford St, San Marcos, TX 78666Off Market

- $260,1003 bd2 ba1.4k sqft245 Ashford St, San Marcos, TX 78666Off Market
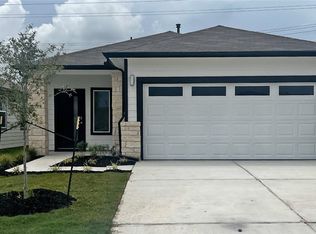
- $321,8004 bd3 ba2.3k sqft253 Ashford St, San Marcos, TX 78666Off Market

- $--3 bd2 ba1.3k sqft241 Ashford St, San Marcos, TX 78666Sold
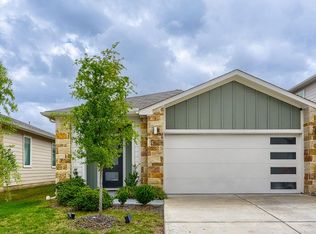
- $--4 bd3 ba2k sqft131 Gillingham St, San Marcos, TX 78666Off Market
- $278,5003 bd2 ba1.5k sqft106 Gillingham St, San Marcos, TX 78666Off Market
- $355,600-- bd-- ba2.4k sqft257 Ashford St, San Marcos, TX 78666Off Market
- $1,8603 bd2 ba1.5k sqft237 Ashford St, San Marcos, TX 78666For Rent
A local agent can set up tours, give advice and negotiate with sellers.
Similar homes
- $264,9003 bd2 ba1.5k sqft233 New Hampton Way, San Marcos, TX 78666Active
 MLS ID #5629036, Ana Hernandez-Becerra, Keller Williams Realty. Unlock MLS
 - $270,0003 bd3 ba1.7k sqft202 Mossycup Dr, San Marcos, TX 78666Active
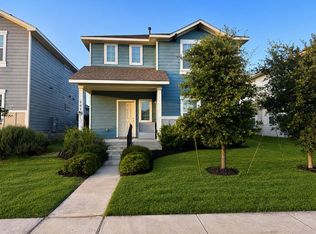 MLS ID #3656278, Toni Bondonzi, Sienna Properties. Unlock MLS
 - $335,0003 bd2 ba1.8k sqft104 Ladolia Ln, San Marcos, TX 78666Active
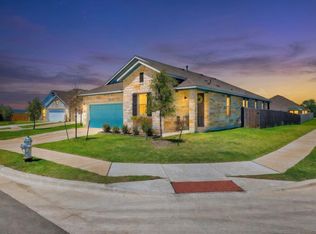 MLS ID #3884564, Hanalei Myers, Coldwell Banker Realty. Unlock MLS
 - $255,0003 bd3 ba1.4k sqft106 WAINSCOT OAK WAY, San Marcos, TX 78666For Sale
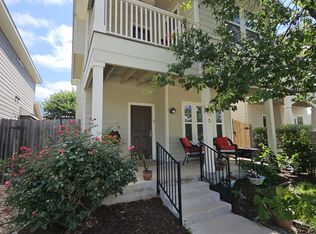
 MLS ID #1972949, Rita Hubner TREC #615217, Premier Realty Group Platinum. LERA MLS
 - $435,0004 bd3 ba2.2k sqft117 Missouri Primrose Ln, San Marcos, TX 78666ActiveMLS ID #1079825, Sylvia Vidaurri, Vidaurri Realty Group, Inc. Unlock MLS
- $319,0003 bd3 ba2k sqft109 Seminole Dr, San Marcos, TX 78666ActiveMLS ID #6821517, Annette Von Ahn, JBGoodwin REALTORS LT. Unlock MLS
- $310,0004 bd3 ba1.8k sqft864 Sweetgrass, New Braunfels, TX 78130ActiveMLS ID #5331525, Rosa Mendez, Real Broker, LLC. Unlock MLS
- $335,0003 bd3 ba2.2k sqft355 Deer Crest Dr, New Braunfels, TX 78130For SaleMLS ID #2002459, Anna Ghalumian TREC #748831, Real Broker, LLC. LERA MLS
- $309,9004 bd3 ba2.1k sqft132 Thistle Ln, Maxwell, TX 78656ActiveMLS ID #2576980, Audrey Serenil, Sky Realty. Unlock MLS
- $250,0003 bd2 ba1.3k sqft3735 Moon Hill, Marion, TX 78132For SaleMLS ID #1995555, Devin Resendez TREC #663042, Keller Williams Legacy. LERA MLS
- $315,0004 bd2 ba1.6k sqft407 Pebble Creek Run, New Braunfels, TX 78130For SaleMLS ID #1885650, Daniel Robles TREC #558304, San Antonio's Finest Realty. LERA MLS
- $326,0003 bd2 ba1.6k sqft2942 Oak Branch Rdg, New Braunfels, TX 78130For SaleMLS ID #64351864, Jessica LaForce, Texas Real Properties. HAR
- $275,0004 bd2 ba1.6k sqft474 Centinela, New Braunfels, TX 78130For SaleMLS ID #1971939, Maribel Frey TREC #454706, IH 10 Realty. LERA MLS
- $319,9003 bd3 ba2k sqft701 Sampson, Kyle, TX 78640Active
 MLS ID #619497, Robby Roden, 3Z Realty. Central Texas MLS
 - $299,0003 bd2 ba1.9k sqft1076 Sanders, Kyle, TX 78640ActiveMLS ID #4605497, Stacy Bass, Compass RE Texas, LLC. Unlock MLS
- $439,9004 bd3 ba2.8k sqft3119 Brand Iron Dr, San Marcos, TX 78666ActiveMLS ID #7687442, Brent Canady, Canady Realty. Unlock MLS
- $268,0004 bd3 ba2k sqft2532 Ayers Dr., Seguin, TX 78155For SaleMLS ID #1969124, William Gibbs TREC #745331, Hecht Real Estate Group. LERA MLS
- $269,9003 bd2 ba1.5k sqft875 Pumpkin Rdg, New Braunfels, TX 78130For SaleMLS ID #1997605, Lisa Klein TREC #592452, JB Goodwin, REALTORS. LERA MLS
- $250,0004 bd3 ba2.3k sqft8920 Luciano Rdg, Seguin, TX 78155ActiveMLS ID #3282110, George Kalafut, eXp Realty, LLC. Unlock MLS
- $285,0003 bd3 ba1.9k sqft3971 Turtle Crk, New Braunfels, TX 78132ActiveMLS ID #8502597, Rebecca Thurlow, Epique Realty LLC. Unlock MLS
