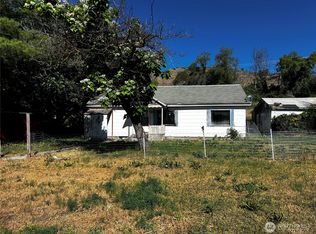
HUGE SHOP highlights this .5+ acre property with 2 bedroom,1.75 bath home with some remodeling. Living room with slider to back yard, dining room with China Hutch, kitchen with breakfast bar, all appliances, utility room with W/D and laundry sink. Spacious primary bedroom/bathroom suite with double closet. Newer flooring, roof, HVAC system, flooring, and more. SHOP is over 1140 sf with electric heat, oversized roll-up doors, insulated, vehicle maintenance pit. Conveniently located minutes from town. $225,000 H-3788/MLS2576243
Active
Listed by: RE/MAX Welcome Home • Kory R. Heindselman
$225,000
249 D Rodeo Trail, Okanogan, WA 98840
2beds
1,512sqft
Manufactured Home, Manufactured On Land
Built in 1981
0.51 Acres Lot
$-- Zestimate®
$149/sqft
$-- HOA
What's special
Kitchen with breakfast barNewer flooringDouble closetAll appliances
- 1 day
- 87
- 6
Zillow last checked:
Listing updated:
Listed by:
Kory R. Heindselman,
RE/MAX Welcome Home
Source: NWMLS as distributed by MLS GRID,MLS#: 2576243
Facts & features
Interior
Bedrooms & bathrooms
- Bedrooms: 2
- Bathrooms: 2
- Full bathrooms: 1
- 3/4 bathrooms: 1
- Main level bathrooms: 2
- Main level bedrooms: 2
Primary bedroom
- Level: Main
Bedroom
- Level: Main
Bathroom full
- Level: Main
Bathroom three quarter
- Level: Main
Dining room
- Level: Main
Entry hall
- Level: Main
Kitchen with eating space
- Level: Main
Living room
- Level: Main
Utility room
- Level: Main
Heating
- Forced Air, Heat Pump, Electric
Cooling
- Forced Air, Heat Pump
Appliances
- Included: Dishwasher, Dryer, Refrigerator, Stove(s)/Range(s), Washer, Dishwasher(s), Dryer(s), Refrigerator(s), Washer(s)
Features
- Bath Off Primary, Ceiling Fan(s), Dining Room
- Flooring: Laminate
- Basement: None
- Has fireplace: No
Interior area
- Total structure area: 1,512
- Total interior livable area: 1,512 sqft
Property
Parking
- Total spaces: 8
- Parking features: Attached Carport, Detached Garage
- Has garage: Yes
- Has carport: Yes
- Covered spaces: 4
- Uncovered spaces: 4
Features
- Levels: One
- Stories: 1
- Entry location: Main
- Patio & porch: Bath Off Primary, Ceiling Fan(s), Dining Room
- Has view: Yes
- View description: Territorial
Lot
- Size: 0.51 Acres
- Features: Paved, Shop
- Topography: Level
- Residential vegetation: Garden Space
Details
- Parcel number: 3326030053
- Zoning: Okanogan County
- Zoning description: Jurisdiction: County
- Special conditions: Standard
Construction
Type & style
- Home type: MobileManufactured
- Architectural style: Manuf-Double Wide
- Property subtype: Manufactured Home, Manufactured On Land
Materials
- Metal/Vinyl
- Foundation: Tie Down
- Roof: Composition
Condition
- Good
- Year built: 1981
Utilities & green energy
- Electric: Company: PUD
- Sewer: Septic Tank
- Water: Shared Well
Community & HOA
Community
- Subdivision: Okanogan
Location
- Region: Okanogan
Financial & listing details
- Price per square foot: $149/sqft
- Annual tax amount: $1,402
- Date on market: 8/30/2026
- Cumulative days on market: 3 days
- Listing terms: Conventional,FHA,USDA Loan,VA Loan
- Inclusions: Dishwasher(s), Dryer(s), Refrigerator(s), Stove(s)/Range(s), Washer(s)
- Body type: Double Wide
Estimated market value
Not available
Estimated sales range
Not available
$1,597/mo
Price history
| Date | Event | Price |
|---|---|---|
| 8/31/2026 | Listed for sale | $225,000+91.5%$149/sqft |
Source:  NWMLS as distributed by MLS GRID #2576243 Report a problem NWMLS as distributed by MLS GRID #2576243 Report a problem | ||
| 4/30/2007 | Sold | $117,500$78/sqft |
Source: NWMLS as distributed by MLS GRID #26063297 Report a problem | ||
Public tax history
Tax history is unavailable.
Monthly payment
Climate risks
Neighborhood: 98840


Similar homes
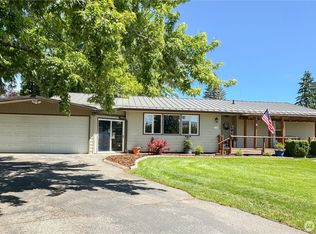
- $179,9003 bd2 ba1.4k sqftSaulsbury Sp, Omak, WA 98841Active
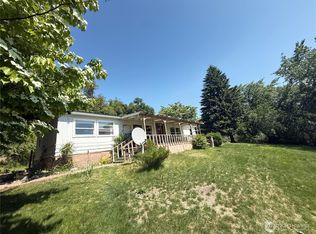 MLS ID #2538261, Kory R. Heindselman. NWMLS as distributed by MLS GRID
 - $275,0002 bd1 ba1.6k sqft2274 Elmway, Okanogan, WA 98840Active
 MLS ID #2537393, Summer Olson. NWMLS as distributed by MLS GRID
 - $--2 bd2 ba864 sqft226 Conconully St, Okanogan, WA 98840Auction
 Auction.com 2
 - $269,9003 bd2 ba1.7k sqftAlta Vista Add Okan, Okanogan, WA 98840Active
 MLS ID #2573100, Samantha Velasco De Reyes. NWMLS as distributed by MLS GRID
