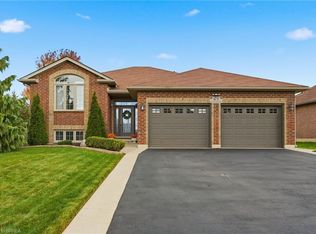
Completely remodelled from top to bottom, this meticulously maintained brick bungalow offers the perfect blend of modern style and timeless quality. Situated on an impressive 70’ x 190’ fully fenced lot, this home features approximately 2400 sq. ft. of finished living space, including 3 bedrooms and 2 bathrooms. The stunning kitchen offers quartz countertops and stainless steel appliances, while the spacious living room features a beautiful stone electric fireplace. The luxurious 5-piece main bath includes a glass and tile shower, soaker tub and double vanity. The fully finished basement is an entertainer’s dream with a large recreation room, pool table, bar, theatre area complete with leather seating, TV and surround sound, office, exercise room, laundry with cabinetry and quartz countertops, plus ample storage. Enjoy the oversized backyard with a large wood deck and hot tub, attached garage and countless updates throughout. Ideally located close to the high school, grocery store and walking trails. A truly move-in ready home that must be seen to be appreciated.
For sale
C$649,900
249 Leamon St, Norfolk County, ON N0E 1Y0
3beds
1,300sqft
Single Family Residence, Residential
Built in 1955
0.31 Acres Lot
$-- Zestimate®
C$500/sqft
C$-- HOA
What's special
Meticulously maintained brick bungalowStunning kitchenQuartz countertopsStainless steel appliancesBeautiful stone electric fireplaceGlass and tile showerSoaker tub
- 2 days |
- 21 |
- 0 |
Zillow last checked:
Listing updated:
Listed by:
Rhyus Reeves, Broker,
RE/MAX Erie Shores Realty Inc. Brokerage
Source: ITSO,MLS®#: 40850958Originating MLS®#: Cornerstone Association of REALTORS®
Facts & features
Interior
Bedrooms & bathrooms
- Bedrooms: 3
- Bathrooms: 2
- Full bathrooms: 2
- Main level bathrooms: 1
- Main level bedrooms: 3
Bedroom
- Level: Main
- Area: 109.63
- Dimensions: 12ft. 10in. x 9ft. 6in.
Bedroom
- Level: Main
- Area: 146.41
- Dimensions: 12ft. 11in. x 12ft. 9in.
Other
- Level: Main
- Area: 301.25
- Dimensions: 25ft. 0in. x 12ft. 5in.
Bathroom
- Features: 5+ Piece
- Level: Main
- Area: 82.08
- Dimensions: 9ft. 6in. x 9ft. 6in.
Dining room
- Level: Main
- Area: 122.21
- Dimensions: 10ft. 10in. x 12ft. 10in.
Exercise room
- Level: Basement
Family room
- Level: Basement
Kitchen
- Level: Main
- Area: 122.21
- Dimensions: 10ft. 10in. x 12ft. 10in.
Laundry
- Level: Basement
Living room
- Level: Main
- Area: 210.81
- Dimensions: 16ft. 8in. x 13ft. 11in.
Office
- Level: Basement
Heating
- Forced Air, Natural Gas
Cooling
- Central Air
Appliances
- Included: Built-in Microwave, Dishwasher, Dryer, Freezer, Hot Water Tank Owned, Refrigerator, Stove, Washer
Features
- High Speed Internet, Central Vacuum, Auto Garage Door Remote(s), Other
- Windows: Window Coverings
- Basement: Full,Finished
- Number of fireplaces: 2
- Fireplace features: Electric
Interior area
- Total structure area: 2,421
- Total interior livable area: 1,300 sqft
- Finished area above ground: 1,300
- Finished area below ground: 1,121
Video & virtual tour
Property
Parking
- Total spaces: 3
- Parking features: Attached Garage, Garage Door Opener, Asphalt, Private Drive Double Wide
- Attached garage spaces: 1
- Uncovered spaces: 2
Features
- Stories: 1
- Has spa: Yes
- Spa features: Hot Tub
- Frontage type: East
- Frontage length: 71.00
Lot
- Size: 0.31 Acres
- Dimensions: 71 x 190
- Features: Urban, Rectangular, Playground Nearby, Rec./Community Centre, Schools, Trails
Details
- Parcel number: 502810430
- Zoning: R1
Construction
Type & style
- Home type: SingleFamily
- Architectural style: Bungalow
- Property subtype: Single Family Residence, Residential
Materials
- Brick, Wood Siding, Other
- Foundation: Concrete Block
- Roof: Asphalt Shing
Condition
- 51-99 Years
- New construction: No
- Year built: 1955
Utilities & green energy
- Sewer: Sewer (Municipal)
- Water: Municipal
Community & HOA
Location
- Region: Norfolk County
Financial & listing details
- Price per square foot: C$500/sqft
- Annual tax amount: C$3,635
- Date on market: 7/25/2026
- Inclusions: Built-in Microwave, Central Vac, Dishwasher, Dryer, Freezer, Garage Door Opener, Hot Tub, Hot Water Tank Owned, Refrigerator, Stove, Washer, Window Coverings, Other, Bar Stools In Kitchen, Pool Table, Dining Table In Basement, Wine Fridge, Tv And Surround System In Basement, 2 Leather Theatre Chairs In Basement, All Gym Equipment In Basement.
Rhyus Reeves, Broker
Rhyus Reeves, Broker
By pressing Contact Agent, you agree that the real estate professional identified above may call/text you about your search, which may involve use of automated means and pre-recorded/artificial voices. You don't need to consent as a condition of buying any property, goods, or services. Message/data rates may apply. You also agree to our Terms of Use. Zillow does not endorse any real estate professionals. We may share information about your recent and future site activity with your agent to help them understand what you're looking for in a home.
Price history
| Date | Event | Price |
|---|---|---|
| 7/25/2026 | Listed for sale | C$649,900C$500/sqft |
Source: ITSO #40850958 Report a problem | ||
Public tax history
Tax history is unavailable.
Climate risks
Neighborhood: Waterford
Nearby schools
GreatSchools rating
No schools nearby
We couldn't find any schools near this home.
- C$---- bd-- ba-- sqft205 Leamon St, Norfolk County, ON N0E1Y0Off Market
- C$499,9002 bd1 ba1k sqft86 Green St, Norfolk County, ON N0E1Y0For Sale

- C$--3 bd2 ba-- sqft159 Leamon St, Norfolk County, ON N0E1Y0Off Market
- C$400,0002 bd1 ba681 sqft274 Washington St, Norfolk County, ON N0E1Y0Sold

- C$450,0002 bd1 ba1.2k sqft220 Washington St, Norfolk County, ON N0E1Y0Sold
- C$520,0003 bd1 ba1k sqft174 Wellington St, Norfolk County, ON N0E1Y0Sold
- C$579,0004 bd2 ba-- sqft2 Normandy Ct, Norfolk County, ON N0E1Y0For Sale
- C$599,9993 bd3 ba1.4k sqft10 Baltic Cir, Norfolk County, ON N0E1Y0For Sale
Similar homes
- C$599,9993 bd3 ba1.4k sqft10 Baltic Cir, Norfolk County, ON N0E 1Y0For Sale
 MLS ID #40849474, Trevor Barr, Broker, Royal LePage Trius Realty Brokerage. ITSO
 - C$749,9004 bd2 ba1.3k sqft63 Coulas Cres, Norfolk County, ON N0E 1Y0For Sale
 MLS ID #40851153, Aaron Logan, Salesperson, Re/Max Twin City Realty Inc.. ITSO
 - C$589,9003 bd2 ba1.6k sqft92 Sovereign St W, Norfolk County, ON N0E 1Y0For Sale
 MLS ID #40849702, Adam Degroote, Broker, Re/Max Twin City Realty Inc. ITSO
 - C$688,0004 bd2 ba1.1k sqft218 Mechanic St W, Norfolk County, ON N0E 1Y0For Sale
 MLS ID #40845936, Shawn Macdonald, Salesperson, Re/Max Twin City Realty Inc. ITSO
 - C$649,9503 bd4 ba1.7k sqft10 Amber St, Norfolk County, ON N0E 1Y0For SaleMLS ID #40846863, Ryan Jenkins, Broker, Royal LePage Trius Realty Brokerage. ITSO
- C$629,9003 bd3 ba1.7k sqftAmbrose Model, Norfolk County, ON N0E 1Y0New ConstructionMLS ID #40845613, Sue Descheemaeker, Salesperson, RE/MAX Erie Shores Realty Inc. Brokerage. ITSO
- C$637,5003 bd2 ba1.4k sqft269 Old Highway 24 Hwy, Norfolk County, ON N0E 1Y0For SaleMLS ID #40841487, David Puddy, Salesperson, RE/MAX Erie Shores Realty Inc. Brokerage. ITSO
- C$619,0003 bd2 ba1k sqft2474 State Highway 24, Simcoe, ON N0E 1Y0For SaleMLS ID #40820274, Youming Zhao, Salesperson, Right at Home Realty. ITSO
- C$674,9004 bd2 ba1.2k sqft1840 Thompson Rd E, Norfolk County, ON N0E 1Y0For SaleMLS ID #40833928, Cheryl Vansickle, Salesperson, Century 21 Heritage House Ltd. ITSO
- C$629,9004 bd2 ba1k sqft271 College St W, Norfolk County, ON N0E 1Y0For SaleMLS ID #40824789, Tyler Palubiski, Broker, SHAW REALTY GROUP INC.. ITSO
- C$499,9002 bd1 ba1k sqft86 Green St, Norfolk County, ON N0E 1Y0For SaleMLS ID #40846590, Rhyus Reeves, Broker, RE/MAX Erie Shores Realty Inc. Brokerage. ITSO
- C$475,0003 bd1 ba1.2k sqft79 Mechanic St W, Norfolk County, ON N0E 1Y0For SaleMLS ID #40848715, Nuno Francisco, Salesperson, Royal LePage Trius Realty Brokerage. ITSO
- C$799,9003 bd2 ba1.3k sqft2336 Cockshutt Rd, Norfolk County, ON N0E 1Y0For SaleMLS ID #40837961, Peter R. Hogeterp, Salesperson, RE/MAX Escarpment Realty Inc.. ITSO
- C$829,9004 bd3 ba1.3k sqft38 Tan Ave, Norfolk County, ON N0E 1Y0For SaleMLS ID #40849140, Cathy Rocca, Salesperson, Royal LePage Burloak Real Estate Services. ITSO
- C$899,9003 bd3 ba1.6k sqft100 Mechanic St W, Norfolk County, ON N0E 1Y0For SaleMLS ID #40834524, Wade Tabak, Salesperson, Re/Max Twin City Realty Inc.. ITSO
- C$490,0004 bd1 ba1.2k sqft97 Mechanic St W, Norfolk County, ON N0E 1Y0For SaleMLS ID #40841272, Kevin Allen, Salesperson, Century 21 Heritage Group LTD. ITSO
- C$600,0003 bd2 ba1.5k sqft554 Bank St S, Norfolk County, ON N3Y 3N4For SaleMLS ID #40844039, Lisa Castles, Salesperson, Royal LePage Trius Realty Brokerage. ITSO
- C$599,9002 bd3 ba1.5k sqft58 Peachleaf Ln, Norfolk County, ON N0E 1Y0For SaleMLS ID #40828618, Neil Quinto, Broker, RE/MAX Escarpment Realty Inc.. ITSO
- C$474,9004 bd2 ba1.4k sqft122 Bruce St, Norfolk County, ON N0E 1Y0For SaleMLS ID #40816455, Eric Fournier, Salesperson, Coldwell Banker Momentum Realty. ITSO
- C$499,0002 bd2 ba1.4k sqft65 Norfolk St, Norfolk County, ON N0E 1Y0For SaleMLS ID #40835733, Tim Pell, Salesperson, RE/MAX Erie Shores Realty Inc. Brokerage. ITSO
