This adorable 3 bedroom, 1.5 story is totally updated with new flooring, fresh paint, newer appliances & granite tops. Located within walking distance to the high school, Jr. High & Jefferson grade school. The finished basement also has new carpet in the family room plus an office/den with a counter file cabinet. Full bath in basement also has a new vanity with a granite tops & also in the laundry room. Seller is leaving an outdoor screen room with a ceiling fan & power that sits on a carpeted patio for your summer entertaining & relaxing. Better hurry. This one won’t last!
Pending
$229,500
249 N Illinois Ave, Morton, IL 61550
3beds
2,134sqft
:
Get pre-qualified$1,676/mo
Single Family Residence, Residential
Built in 1941
6,360 Square Feet Lot
$239,000 Zestimate®
$108/sqft
$-- HOA
What's special
Finished basementFresh paintNewer appliancesGranite tops
- 25 days |
- 1,360 |
- 56 |
Zillow last checked:
Listing updated:
Listed by:
Alex J Smith Mobile:309-657-5365,
Keller Williams Premier Realty
Source: RMLS Alliance as distributed by MLS GRID,MLS#: PA1267998 Originating MLS: Peoria Area Association of Realtors
Originating MLS: Peoria Area Association of Realtors
Facts & features
Interior
Bedrooms & bathrooms
- Bedrooms: 3
- Bathrooms: 2
- Full bathrooms: 2
Bedroom 1
- Level: Main
- Dimensions: 12ft 5in x 11ft 2in
Bedroom 2
- Level: Main
- Dimensions: 11ft 1in x 9ft 3in
Bedroom 3
- Level: Upper
- Dimensions: 29ft 4in x 12ft 8in
Other
- Level: Main
- Dimensions: 13ft 2in x 7ft 9in
Other
- Level: Basement
- Dimensions: 12ft 9in x 9ft 9in
Other
- Area: 850
Family room
- Level: Basement
- Dimensions: 19ft 3in x 12ft 4in
Kitchen
- Level: Main
- Dimensions: 9ft 9in x 9ft 2in
Laundry
- Level: Basement
- Dimensions: 12ft 8in x 10ft 4in
Living room
- Level: Main
- Dimensions: 17ft 2in x 13ft 5in
Main level
- Area: 922
Upper level
- Area: 362
Heating
- Forced Air
Cooling
- Central Air
Appliances
- Included: Dishwasher, Disposal, Dryer, Range, Refrigerator, Washer, Tankless Water Heater, Gas Water Heater
Features
- Solid Surface Counter
- Basement: Full,Partially Finished
- Attic: Storage
Interior area
- Total structure area: 1,284
- Total interior livable area: 2,134 sqft
Property
Parking
- Total spaces: 1
- Parking features: Detached
- Garage spaces: 1
- Details: Number Of Garage Remotes: 1
Features
- Patio & porch: Patio
Lot
- Size: 6,360 Square Feet
- Dimensions: 60 x 106
- Features: Level
Details
- Parcel number: 060621109030
Construction
Type & style
- Home type: SingleFamily
- Property subtype: Single Family Residence, Residential
Materials
- Frame, Vinyl Siding
- Foundation: Block
- Roof: Shingle
Condition
- New construction: No
- Year built: 1941
Utilities & green energy
- Sewer: Public Sewer
- Water: Public
- Utilities for property: Cable Available
Green energy
- Energy efficient items: Appliances
Community & HOA
Community
- Subdivision: Chris Rassis
Location
- Region: Morton
Financial & listing details
- Price per square foot: $108/sqft
- Tax assessed value: $148,890
- Annual tax amount: $3,605
- Date on market: 6/30/2026
- Cumulative days on market: 28 days
- Road surface type: Paved
Estimated market value
$239,000
$227,000 - $251,000
$1,970/mo
Price history
| Date | Event | Price |
|---|---|---|
| 7/1/2026 | Pending sale | $229,500$108/sqft |
Source:  RMLS Alliance as distributed by MLS GRID #PA1267998 Report a problem RMLS Alliance as distributed by MLS GRID #PA1267998 Report a problem | ||
| 6/30/2026 | Listed for sale | $229,500$108/sqft |
Source: RMLS Alliance as distributed by MLS GRID #PA1267998 Report a problem | ||
Public tax history
| Year | Property taxes | Tax assessment |
|---|---|---|
| 2024 | $3,513 +19% | $49,630 +7.3% |
| 2023 | $2,951 +4.8% | $46,240 +8.9% |
| 2022 | $2,816 +4.6% | $42,460 +4% |
| 2021 | $2,691 +3.3% | $40,830 +1% |
| 2020 | $2,604 +0.3% | $40,430 |
| 2019 | $2,597 +1.9% | $40,430 |
| 2018 | $2,550 | $40,430 +4.9% |
| 2017 | $2,550 +2.6% | $38,550 |
| 2016 | $2,484 +6.5% | $38,550 |
| 2015 | $2,331 +1% | -- |
| 2013 | $2,308 | $38,550 |
| 2012 | -- | $38,550 +0.8% |
| 2011 | -- | $38,260 |
| 2010 | -- | $38,260 |
| 2009 | $1,705 | $38,260 |
Find assessor info on the county website
Monthly payment
Est. payment
Payment breakdown
Explore the cost of this home by adjusting the details. Changes won't be saved.Climate risks
Neighborhood: 61550
Nearby schools
GreatSchools rating
- 7/10Jefferson Elementary SchoolGrades: PK-6Distance: 0.3 mi
- 8/10Morton Jr High SchoolGrades: 7-8Distance: 0.3 mi
- 7/10Morton High SchoolGrades: 9-12Distance: 0.2 mi
Schools provided by the listing agent
- High: Morton
Source: RMLS Alliance as distributed by MLS GRID. This data may not be complete. We recommend contacting the local school district to confirm school assignments for this home.
- $215,5003 bd3 ba2.2k sqft428 E Monroe St, Morton, IL 61550Off Market
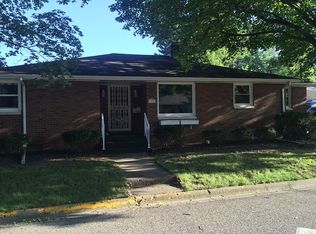
- $233,0002 bd1 ba3.3k sqft245 N Illinois Ave, Morton, IL 61550Off Market
- $146,6003 bd1 ba2k sqft424 E Monroe St, Morton, IL 61550Off Market
- $196,7004 bd1 ba2.3k sqft241 N Illinois Ave, Morton, IL 61550Off Market
- $187,0003 bd1 ba1.4k sqft420 E Monroe St, Morton, IL 61550Off Market
- $224,0003 bd2 ba1.1k sqft248 N Illinois Ave, Morton, IL 61550Off Market
- $207,0003 bd2 ba1.1k sqft248 N Illinois, Peoria, IL 61550Off Market
- $291,4004 bd2 ba3.6k sqft244 N Illinois Ave, Morton, IL 61550Off Market
A local agent can set up tours, give advice and negotiate with sellers.
A local lender can help you make sure your offer is ready when you are.
Similar homes
- $165,0003 bd1 ba1.5k sqft211 W Pershing St, Morton, IL 61550For Sale

 MLS ID #PA1267363, Lisa Crocker, Keller Williams Premier Realty. RMLS Alliance as distributed by MLS GRID
 - $215,0003 bd2 ba1.2k sqft111 Loren St, Washington, IL 61571New
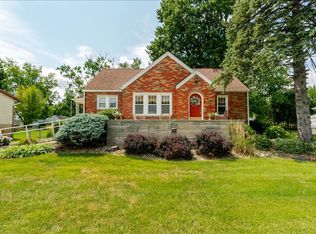 MLS ID #12713347, Ryan Leake, Keller Williams Revolution. MRED as distributed by MLS GRID
 - $329,9004 bd2 ba2.3k sqft433 E Fernwood St, Morton, IL 61550For Sale
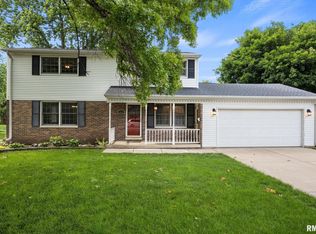 MLS ID #PA1267203, Alex J Smith, Keller Williams Premier Realty. RMLS Alliance as distributed by MLS GRID
 - $289,5003 bd2 ba1.8k sqft129 Northshore Dr, Morton, IL 61550For Sale
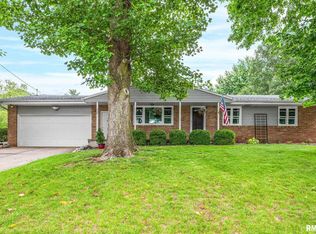 MLS ID #PA1267762, Micheline Maloof, Jim Maloof Realty, Inc.. RMLS Alliance as distributed by MLS GRID
 - $219,9003 bd3 ba2.8k sqft727 Oakwood Rd, East Peoria, IL 61611For SaleMLS ID #PA1267715, Adam J Merrick, Adam Merrick Real Estate. RMLS Alliance as distributed by MLS GRID
- $249,9003 bd2 ba1.9k sqft1508 Springfield Rd, East Peoria, IL 61611For SaleMLS ID #PA1268148, Kelly A Rupp, Coldwell Banker Real Estate Group. RMLS Alliance as distributed by MLS GRID
- $230,0003 bd2 ba1.8k sqft103 Fandel Ln, Metamora, IL 61548For SaleMLS ID #PA1268046, Julie A Bowald, Jim Maloof Realty, Inc.. RMLS Alliance as distributed by MLS GRID
- $224,9003 bd2 ba1.7k sqft230 Devron Cir, East Peoria, IL 61611For SaleMLS ID #PA1265861, Adam J Merrick, Adam Merrick Real Estate. RMLS Alliance as distributed by MLS GRID
- $199,9004 bd2 ba3.1k sqft5334 N University St, Peoria, IL 61614For SaleMLS ID #PA1266430, Michelle Tribe, Keller Williams Revolution. RMLS Alliance as distributed by MLS GRID
- $229,9003 bd1 ba1.6k sqft1562 Spring Bay Rd, East Peoria, IL 61611For SaleMLS ID #PA1268229, Copernicus Warren, RE/MAX Traders Unlimited. RMLS Alliance as distributed by MLS GRID
- $199,9004 bd2 ba1.6k sqft306 Pontiac Rd, Marquette Heights, IL 61554For SaleMLS ID #PA1267836, Daisy Bouillon, Sunflower Real Estate Group, LLC. RMLS Alliance as distributed by MLS GRID
- $205,0003 bd3 ba1.3k sqft209 Juniper Ln, East Peoria, IL 61611For SaleMLS ID #PA1268127, Ryan Blackorby, Jim Maloof Realty, Inc.. RMLS Alliance as distributed by MLS GRID
- $234,9006 bd4 ba2.3k sqft500 N 6th St, Pekin, IL 61554For SaleMLS ID #PA1267757, Jennifer Miller, The Royal Realty Company Illin. RMLS Alliance as distributed by MLS GRID
- $294,9003 bd2 ba1.4k sqft4751 Sheridan Rd, Groveland, IL 61535For SaleMLS ID #PA1268038, Alex J Smith, Keller Williams Premier Realty. RMLS Alliance as distributed by MLS GRID
- $199,0003 bd3 ba2.5k sqft200 Campanile Dr, East Peoria, IL 61611AuctionMLS ID #PA1266147, Patricia Thomas, eXp Realty. RMLS Alliance as distributed by MLS GRID
- $225,0004 bd4 ba1.9k sqft4222 S Lafayette Ave, Bartonville, IL 61607For SaleMLS ID #PA1267666, Ryan Tucker, Keller Williams Revolution. RMLS Alliance as distributed by MLS GRID
- $259,9005 bd3 ba2.4k sqft1208 Timber Ln, Pekin, IL 61554For SaleMLS ID #PA1268230, Jennifer M Bradshaw, RE/MAX Traders Unlimited. RMLS Alliance as distributed by MLS GRID
- $199,0004 bd2 ba1.4k sqft207 N Chestnut St, Tremont, IL 61568For Sale By Owner
- $249,9002 bd3 ba1.9k sqft108 School St, Washington, IL 61571For SaleMLS ID #PA1266822, Marc J Wells, RE/MAX Traders Unlimited. RMLS Alliance as distributed by MLS GRID
- $224,0003 bd2 ba1.8k sqft4004 N Brookridge Pl, Peoria, IL 61614For SaleMLS ID #PA1266657, Ryan Blackorby, Jim Maloof Realty, Inc.. RMLS Alliance as distributed by MLS GRID
