Welcome to this beautifully remodeled home, ideally situated on a double cul-de-sac in the highly sought-after Dana Woods neighborhood- just a mile and a half from the beach. Offering four bedrooms and three full bathrooms—including a main-level ensuite—this home is truly turnkey.
The open floor plan features soaring ceilings, an abundance of natural light, and luxury wood-style vinyl plank flooring throughout. The kitchen flows seamlessly into the family room and serves as the heart of the home, complete with quartz countertops, custom cabinetry, a farmhouse sink, bar seating, plus high-end appliances including a wolf range. Upstairs, the stunning primary suite offers a private patio, a large walk-in closet, dual vanities, an oversized shower, and a soaking tub. Two additional bedrooms and a beautifully updated bathroom complete the upper level.
The backyard is a true standout—designed for entertaining with a wraparound layout, summer kitchen, covered patio, and outdoor fireplace, offering multiple spaces to relax and gather.
Additional features include an oversized driveway and two-car direct-access garage. Enjoy Dana Woods amenities including large gated community pool with showers, bbq area, playgrounds, plus two expansive parks. Located just minutes from world-class beaches, the Lantern District, and Dana Point Harbor, this home offers the very best of coastal living.
Under contract
Listed by: Compass • Danielle Hesley • Contact: 949-266-7333
$2,250,000
24903 Danamaple, Dana Point, CA 92629
4beds
2,598sqft
Single Family Residence
Built in 1980
5,724 Square Feet Lot
$2,203,700 Zestimate®
$866/sqft
$225/mo HOA
What's special
- 18 days
- 1,206
- 83
Zillow last checked:
Listing updated:
Listed by:
Danielle Hesley DRE #01742273 949-266-7333,
Compass
Source: CRMLS,MLS#: OC26199968 Originating MLS: California Regional MLS
Originating MLS: California Regional MLSFacts & features
Interior
Bedrooms & bathrooms
- Bedrooms: 4
- Bathrooms: 3
- Full bathrooms: 3
- Main level bathrooms: 1
- Main level bedrooms: 1
Rooms
- Room types: Bedroom, Family Room, Kitchen, Laundry, Living Room, Primary Bedroom, Other, Dining Room
Primary bedroom
- Features: Primary Suite
Bedroom
- Features: Bedroom on Main Level
Bathroom
- Features: Bathtub, Dual Sinks, Full Bath on Main Level, Remodeled, Soaking Tub, Separate Shower, Upgraded
Kitchen
- Features: Kitchen/Family Room Combo, Quartz Counters, Remodeled, Updated Kitchen
Other
- Features: Walk-In Closet(s)
Heating
- Central
Cooling
- Central Air
Appliances
- Included: Dishwasher, Electric Range, Gas Range, Refrigerator, Dryer, Washer
- Laundry: Laundry Room
Features
- Breakfast Bar, Separate/Formal Dining Room, High Ceilings, In-Law Floorplan, Open Floorplan, Quartz Counters, Recessed Lighting, Bedroom on Main Level, Primary Suite, Walk-In Closet(s)
- Flooring: Tile, Vinyl
- Has fireplace: Yes
- Fireplace features: Family Room, Living Room
- Common walls with other units/homes: No Common Walls
Interior area
- Total interior livable area: 2,598 sqft
Video & virtual tour
Property
Parking
- Total spaces: 5
- Parking features: Direct Access, Driveway, Garage
- Attached garage spaces: 2
- Uncovered spaces: 3
Features
- Levels: Two
- Stories: 2
- Entry location: 1
- Patio & porch: Covered, Deck, Enclosed, Front Porch
- Exterior features: Awning(s), Barbecue
- Pool features: Association
- Spa features: None
- Fencing: Block,Wood
- Has view: Yes
- View description: Neighborhood
Lot
- Size: 5,724 Square Feet
- Features: Cul-De-Sac, Yard, Zero Lot Line
Details
- Parcel number: 67336136
- Special conditions: Standard
Construction
Type & style
- Home type: SingleFamily
- Architectural style: Craftsman
- Property subtype: Single Family Residence
Materials
- Foundation: Slab
- Roof: Tile
Condition
- Updated/Remodeled
- New construction: No
- Year built: 1980
Utilities & green energy
- Electric: 220 Volts in Garage
- Sewer: Public Sewer
- Water: Public
- Utilities for property: Electricity Connected, Sewer Connected
Community & HOA
Community
- Features: Park, Storm Drain(s), Street Lights, Sidewalks
- Security: Carbon Monoxide Detector(s), Smoke Detector(s)
- Subdivision: Dana Woods (Dw)
HOA
- Has HOA: Yes
- Amenities included: Outdoor Cooking Area, Barbecue, Playground, Pool
- HOA fee: $225 monthly
- HOA name: Dana woods Management
- HOA phone: 888-516-6532
Location
- Region: Dana Point
Financial & listing details
- Price per square foot: $866/sqft
- Tax assessed value: $1,153,763
- Date on market: 9/23/2026
- Cumulative days on market: 18 days
- Listing terms: Cash,Cash to New Loan,Conventional
Estimated market value
$2,203,700
$2.09M - $2.31M
$7,799/mo
Price history
| Date | Event | Price |
|---|---|---|
| 10/5/2026 | Listing removed | $9,000$3/sqft |
Source: CRMLS #OC26199973 Report a problem | ||
| 10/5/2026 | Contingent | $2,250,000$866/sqft |
Source:  CRMLS #OC26199968 Report a problem CRMLS #OC26199968 Report a problem | ||
| 9/23/2026 | Listed for sale | $2,250,000+115.3%$866/sqft |
Source: CRMLS #OC26199968 Report a problem | ||
| 5/16/2026 | Listing removed | $9,000$3/sqft |
Source: CRMLS #OC26095232 Report a problem | ||
| 5/2/2026 | Listed for rent | $9,000$3/sqft |
Source: CRMLS #OC26095232 Report a problem | ||
| 10/29/2020 | Sold | $1,045,000+1.5%$402/sqft |
Source: Public Record Report a problem | ||
| 10/1/2020 | Pending sale | $1,030,000$396/sqft |
Source: Pacific Sotheby's International Realty #LG20198722 Report a problem | ||
| 9/23/2020 | Listed for sale | $1,030,000+6.7%$396/sqft |
Source: Pacific Sotheby's International Realty #LG20198722 Report a problem | ||
| 9/9/2019 | Listing removed | $965,000$371/sqft |
Source: Harcourts Prime Properties #OC19065211 Report a problem | ||
| 9/4/2019 | Price change | $965,000-1%$371/sqft |
Source: Harcourts Prime Properties #OC19065211 Report a problem | ||
| 8/19/2019 | Price change | $975,000-0.5%$375/sqft |
Source: Harcourts Prime Properties #OC19065211 Report a problem | ||
| 8/10/2019 | Price change | $980,000-1%$377/sqft |
Source: Harcourts Prime Properties #OC19065211 Report a problem | ||
| 7/3/2019 | Price change | $990,000-0.9%$381/sqft |
Source: Harcourts Prime Properties #OC19065211 Report a problem | ||
| 5/29/2019 | Price change | $998,500-1.6%$384/sqft |
Source: Harcourts Prime Properties #OC19065211 Report a problem | ||
| 4/22/2019 | Price change | $1,015,000-1.3%$391/sqft |
Source: Harcourts Prime Properties #OC19065211 Report a problem | ||
| 3/24/2019 | Listed for sale | $1,028,5000%$396/sqft |
Source: Harcourts Prime Properties #OC19065211 Report a problem | ||
| 2/12/2019 | Listing removed | $1,029,000$396/sqft |
Source: Help-U-Sell Beachside #PW19009339 Report a problem | ||
| 1/5/2019 | Price change | $1,029,000-0.5%$396/sqft |
Source: Help-U-Sell Beachside #PW18265122 Report a problem | ||
| 1/2/2019 | Price change | $1,034,000-1.4%$398/sqft |
Source: Help-U-Sell Beachside #PW18265122 Report a problem | ||
| 11/14/2018 | Price change | $1,049,000-1.9%$404/sqft |
Source: Help-U-Sell Beachside #PW18265122 Report a problem | ||
| 11/5/2018 | Listed for sale | $1,069,000+140.2%$411/sqft |
Source: Help-U-Sell Beachside #PW18265122 Report a problem | ||
| 8/3/2001 | Sold | $445,000$171/sqft |
Source: Public Record Report a problem | ||
Public tax history
| Year | Property taxes | Tax assessment |
|---|---|---|
| 2026 | -- | $1,153,763 +2% |
| 2025 | $11,426 +1.7% | $1,131,141 +2% |
| 2024 | $11,236 +2.1% | $1,108,962 +2% |
| 2023 | $11,000 +1.9% | $1,087,218 +2% |
| 2022 | $10,790 +2% | $1,065,900 +2% |
| 2021 | $10,582 +75.6% | $1,045,000 +73.8% |
| 2020 | $6,026 | $601,101 +2% |
| 2019 | $6,026 +0.2% | $589,315 +2% |
| 2018 | $6,014 +2.8% | $577,760 +2% |
| 2017 | $5,851 | $566,432 +2% |
| 2016 | $5,851 -0.4% | $555,326 +1.5% |
| 2015 | $5,876 +5% | $546,985 +2% |
| 2014 | $5,597 | $536,271 +0.5% |
| 2013 | -- | $533,848 +2% |
| 2012 | -- | $523,381 +2% |
| 2011 | -- | $513,119 +0.8% |
| 2010 | -- | $509,285 -0.2% |
| 2009 | -- | $510,496 +2% |
| 2008 | -- | $500,487 +2% |
| 2007 | -- | $490,674 +2% |
| 2006 | -- | $481,053 +2% |
| 2005 | -- | $471,621 +2% |
| 2004 | -- | $462,374 +1.9% |
| 2003 | -- | $453,900 +2% |
| 2002 | -- | $445,000 +1.9% |
| 2001 | $4,729 -0.2% | $436,912 +2% |
| 2000 | $4,739 | $428,346 |
Find assessor info on the county website
Monthly payment
Est. payment
Payment breakdown
Explore the cost of this home by adjusting the details. Changes won't be saved.Climate risks
Neighborhood: 92629
Nearby schools
Schools provided by the listing agent
- Elementary: Kinoshita
- Middle: Marco Forester
- High: Dana Hills
Source: CRMLS. This data may not be complete. We recommend contacting the local school district to confirm school assignments for this home.
Similar homes
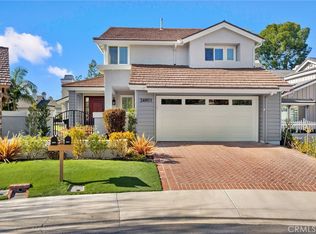
- $2,200,0004 bd4 ba2.2k sqft2886 Calle Heraldo, San Clemente, CA 92673For Sale
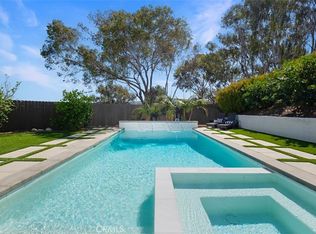 MLS ID #OC26216878, Aimee Heisler, Coldwell Banker Realty. CRMLS
 - $2,550,0004 bd4 ba2.8k sqft15 Glastonbury Pl, Laguna Niguel, CA 92677For Sale
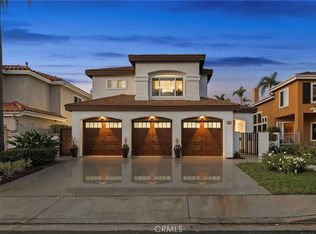 MLS ID #PW26198819, Sonia Aldana, RE/MAX Select One. CRMLS
 - $2,675,0005 bd3 ba3.7k sqft25462 Evans Pointe, Dana Point, CA 92629For Sale
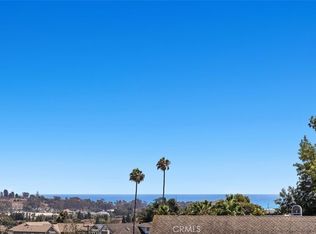 MLS ID #OC26176786, Matthew Ingalls, Coldwell Banker Realty. CRMLS
 - $2,625,0004 bd5 ba2.9k sqft33871 Calle La Primavera, Dana Point, CA 92629For Sale
 MLS ID #OC26110211, Devin Doherty, eXp Realty of California Inc. CRMLS
Local buyer's agents are ready to help
