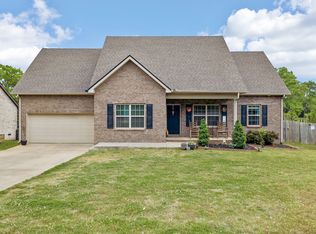
New Price! Welcome to 2491 Oak Hill Drive, a beautifully updated two-story home with a private fenced backyard. Featuring new flooring, fireplace, new HVAC units, new water heater, new primary bathroom with separate shower and tub, fresh paint, designer lighting and numerous other improvements. This 3 bedroom 2 1/2 bath home includes a dining room, office and spacious living room with fireplace. The kitchen features white cabinets, new stainless appliances and new countertops and backsplash. The large primary bedroom features a trey ceiling, two walk-in closets and a beautifully renovated attached bathroom. You'll also enjoy the walk-in laundry room and 2-car attached garage. Outside you will enjoy the private fenced backyard with deck . . . the perfect place to relax and enjoy time with family and friends. Here's your opportunity to make this charming move-in ready home yours!
Under contract - showing
Price cut: $5K (6/10)
$434,900
2491 Oak Hill Dr, Murfreesboro, TN 37130
3beds
2,184sqft
:
Get pre-qualified$2,670/mo
Single Family Residence, Residential
Built in 2004
5,662 Square Feet Lot
$-- Zestimate®
$199/sqft
$40/mo HOA
What's special
- 94 days |
- 101 |
- 0 |
Likely to sell faster than
Zillow last checked:
Listing updated:
Listed by:
Greg Fritz 615-347-1732,
Onward Real Estate 615-234-5180
Source: RealTracs MLS as distributed by MLS GRID,MLS#: 3190436
Facts & features
Interior
Bedrooms & bathrooms
- Bedrooms: 3
- Bathrooms: 3
- Full bathrooms: 2
- 1/2 bathrooms: 1
Bedroom 1
- Features: Full Bath
- Level: Full Bath
- Area: 208 Square Feet
- Dimensions: 13x16
Bedroom 2
- Area: 110 Square Feet
- Dimensions: 10x11
Bedroom 3
- Area: 100 Square Feet
- Dimensions: 10x10
Primary bathroom
- Features: Double Vanity
- Level: Double Vanity
Dining room
- Area: 110 Square Feet
- Dimensions: 10x11
Kitchen
- Features: Eat-in Kitchen
- Level: Eat-in Kitchen
- Area: 135 Square Feet
- Dimensions: 9x15
Living room
- Features: Great Room
- Level: Great Room
- Area: 288 Square Feet
- Dimensions: 16x18
Other
- Features: Office
- Level: Office
- Area: 100 Square Feet
- Dimensions: 10x10
Heating
- Central, Electric
Cooling
- Central Air, Electric
Appliances
- Included: Electric Oven, Dishwasher, Disposal, Stainless Steel Appliance(s)
- Laundry: Electric Dryer Hookup, Washer Hookup
Features
- Ceiling Fan(s), Entrance Foyer, Extra Closets, Pantry, Redecorated, Walk-In Closet(s), High Speed Internet
- Flooring: Carpet, Laminate, Tile
- Basement: None
- Number of fireplaces: 1
Interior area
- Total structure area: 2,184
- Total interior livable area: 2,184 sqft
- Finished area above ground: 2,184
Property
Parking
- Total spaces: 2
- Parking features: Garage Door Opener, Garage Faces Front
- Attached garage spaces: 2
Features
- Levels: Two
- Stories: 2
- Patio & porch: Deck
- Pool features: Association
- Fencing: Back Yard
Lot
- Size: 5,662 Square Feet
- Dimensions: 55 x 101.34 IRR
- Features: Level
- Topography: Level
Details
- Parcel number: 081F E 02100 R0049116
- Special conditions: Standard
Construction
Type & style
- Home type: SingleFamily
- Property subtype: Single Family Residence, Residential
Materials
- Brick, Vinyl Siding
Condition
- New construction: No
- Year built: 2004
Utilities & green energy
- Sewer: Public Sewer
- Water: Public
- Utilities for property: Electricity Available, Water Available, Cable Connected
Community & HOA
Community
- Security: Smoke Detector(s)
- Subdivision: The Villages At Garrison Cove Sec 3
HOA
- Has HOA: Yes
- Amenities included: Playground, Pool
- Services included: Recreation Facilities
- HOA fee: $40 monthly
Location
- Region: Murfreesboro
Financial & listing details
- Price per square foot: $199/sqft
- Tax assessed value: $298,500
- Annual tax amount: $2,111
- Date on market: 5/5/2026
- Electric utility on property: Yes
Estimated market value
Not available
Estimated sales range
Not available
Not available
Price history
| Date | Event | Price |
|---|---|---|
| 6/26/2026 | Contingent | $434,900$199/sqft |
Source:  RealTracs MLS as distributed by MLS GRID #3190436 Report a problem RealTracs MLS as distributed by MLS GRID #3190436 Report a problem | ||
| 6/10/2026 | Price change | $434,900-1.1%$199/sqft |
Source: RealTracs MLS as distributed by MLS GRID #3190436 Report a problem | ||
| 5/8/2026 | Listed for sale | $439,900+7.9%$201/sqft |
Source: RealTracs MLS as distributed by MLS GRID #3190436 Report a problem | ||
| 5/11/2022 | Sold | $407,750+4.6%$187/sqft |
Source: RealTracs MLS as distributed by MLS GRID #2373007 Report a problem | ||
| 4/11/2022 | Pending sale | $390,000$179/sqft |
Source: RealTracs MLS as distributed by MLS GRID #2373007 Report a problem | ||
| 4/8/2022 | Listed for sale | $390,000+53%$179/sqft |
Source: RealTracs MLS as distributed by MLS GRID #2373007 Report a problem | ||
| 5/18/2019 | Sold | $254,900+2%$117/sqft |
Source: RealTracs MLS as distributed by MLS GRID #2022161 Report a problem | ||
| 4/6/2019 | Price change | $249,900-2%$114/sqft |
Source: Synergy Realty Network, LLC #2022161 Report a problem | ||
| 3/21/2019 | Listed for sale | $254,900+42.4%$117/sqft |
Source: Synergy Realty Network, LLC #2022161 Report a problem | ||
| 2/18/2013 | Listing removed | $179,000$82/sqft |
Source: Red Realty, LLC #1396424 Report a problem | ||
| 8/18/2012 | Listed for sale | $179,000-0.9%$82/sqft |
Source: Red Realty, LLC #1387123 Report a problem | ||
| 5/13/2005 | Sold | $180,700+464.7%$83/sqft |
Source: Public Record Report a problem | ||
| 12/28/2004 | Sold | $32,000$15/sqft |
Source: Public Record Report a problem | ||
Public tax history
| Year | Property taxes | Tax assessment |
|---|---|---|
| 2025 | $2,111 | $74,625 |
| 2024 | $2,111 | $74,625 |
| 2023 | $2,111 +10.1% | $74,625 |
| 2022 | $1,917 -0.9% | $74,625 +35.4% |
| 2021 | $1,934 | $55,125 |
| 2020 | $1,934 +67.2% | $55,125 |
| 2019 | $1,157 -31.1% | $55,125 |
| 2018 | $1,680 +5.2% | $55,125 +34.1% |
| 2017 | $1,597 | $41,100 |
| 2016 | $1,597 | $41,100 |
| 2015 | $1,597 | $41,100 -1.1% |
| 2013 | $1,597 -5.8% | $41,575 -8.3% |
| 2012 | $1,695 +0.1% | $45,325 |
| 2011 | $1,693 | $45,325 |
| 2010 | $1,693 -4.2% | $45,325 -1.4% |
| 2008 | $1,768 | $45,950 |
| 2007 | $1,768 -0.1% | $45,950 -0.1% |
| 2006 | $1,770 +2.1% | $46,000 +20% |
| 2005 | $1,733 +513.4% | $38,337 +513.4% |
| 2004 | $283 | $6,250 |
| 2002 | $283 | $6,250 |
Find assessor info on the county website
Monthly payment
Est. payment
Payment breakdown
Explore the cost of this home by adjusting the details. Changes won't be saved.Climate risks
Neighborhood: Garrison Cove
Nearby schools
GreatSchools rating
- 6/10John Pittard Elementary SchoolGrades: PK-6Distance: 0.6 mi
- 8/10Oakland Middle SchoolGrades: 6-8Distance: 0.6 mi
- 8/10Oakland High SchoolGrades: 9-12Distance: 0.5 mi
Schools provided by the listing agent
- Elementary: John Pittard Elementary
- Middle: Oakland Middle School
- High: Oakland High School
Source: RealTracs MLS as distributed by MLS GRID. This data may not be complete. We recommend contacting the local school district to confirm school assignments for this home.
- $389,9004 bd3 ba1.9k sqft2495 Oak Hill Dr, Murfreesboro, TN 37130Off Market

- $418,9003 bd2 ba2.5k sqft2487 Oak Hill Dr, Murfreesboro, TN 37130Off Market
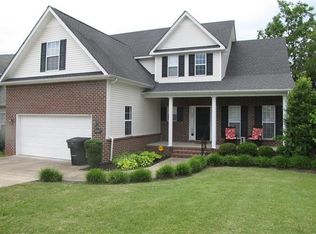
- $410,8003 bd3 ba1.7k sqft2499 Oak Hill Dr, Murfreesboro, TN 37130Off Market
- $413,4003 bd2 ba1.9k sqft2483 Oak Hill Dr, Murfreesboro, TN 37130Off Market
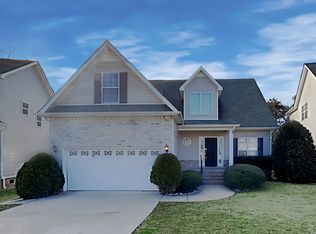
- $607,5004 bd3 ba2.5k sqft2484 Oak Hill Dr, Murfreesboro, TN 37130Off Market
- $384,9003 bd3 ba2k sqft2503 Oak Hill Dr, Murfreesboro, TN 37130Sold
- $408,4004 bd3 ba2k sqft2480 Oak Hill Dr, Murfreesboro, TN 37130Off Market
- $440,4004 bd3 ba2.4k sqft2488 Oak Hill Dr, Murfreesboro, TN 37130Off Market
A local agent can set up tours, give advice and negotiate with sellers.
A local lender can help you make sure your offer is ready when you are.
Similar homes
- $429,9003 bd3 ba2k sqft2409 Laurelstone Dr, Murfreesboro, TN 37130For Sale

 MLS ID #3248800, Courtney E.Yates. RealTracs MLS as distributed by MLS GRID
 - $429,0003 bd3 ba2k sqft1416 Mohawk Trl, Murfreesboro, TN 37129For Sale
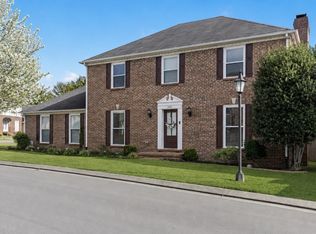 MLS ID #3322409, Chasity Boehm. RealTracs MLS as distributed by MLS GRID
 - $439,9003 bd3 ba2.3k sqft4121 Olivet Dr, Murfreesboro, TN 37128For Sale
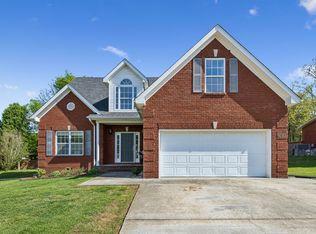 MLS ID #3322393, Patthana "Pam" Rajvong. RealTracs MLS as distributed by MLS GRID
 - $510,0003 bd3 ba2.2k sqft592 Twin Oak Dr, Murfreesboro, TN 37130For Sale
 MLS ID #3182458, Delora Massengale. RealTracs MLS as distributed by MLS GRID
 - $390,0003 bd3 ba1.9k sqft2306 Laurelstone Dr, Murfreesboro, TN 37130For SaleMLS ID #3230731, Karen Pfluge CRS | ABR | LRS | CSA | PSA | AHWD | SFR | RSPS | GRI | VP | Broker. RealTracs MLS as distributed by MLS GRID
- $379,9003 bd3 ba2.1k sqft2406 Laurelstone Dr, Murfreesboro, TN 37130For SaleMLS ID #3167372, Courtney E.Yates. RealTracs MLS as distributed by MLS GRID
- $549,9003 bd3 ba2.3k sqft4121 Halls Hill Pike, Murfreesboro, TN 37130For SaleMLS ID #3251534, Chris Garrett AHWD, CRS, C2EX, e-PRO, SFR, SRS. RealTracs MLS as distributed by MLS GRID
- $448,0003 bd2 ba1.7k sqft1722 Haynes Dr, Murfreesboro, TN 37129For SaleMLS ID #3186473, Angela Istvanditsch. RealTracs MLS as distributed by MLS GRID
- $449,0003 bd3 ba2.2k sqft4030 Sulphur Springs Rd, Murfreesboro, TN 37129For SaleMLS ID #3268753, Mark Wilson. RealTracs MLS as distributed by MLS GRID
- $439,9003 bd2 ba2.1k sqft6782 Woodbury Pike, Murfreesboro, TN 37127For SaleMLS ID #3232057, Katheryne Hestla. RealTracs MLS as distributed by MLS GRID
- $470,0003 bd3 ba1.9k sqft1348 Marymont Dr, Murfreesboro, TN 37129For SaleMLS ID #3231256, Corey Perkins. RealTracs MLS as distributed by MLS GRID
- $445,0003 bd3 ba2.5k sqft2766 Waywood Dr, Murfreesboro, TN 37128For SaleMLS ID #3318497, Dana Palmer. RealTracs MLS as distributed by MLS GRID
- $415,0003 bd4 ba2.6k sqft776 Rack Ct, Murfreesboro, TN 37129For SaleMLS ID #3306114, Sarah Mayfield. RealTracs MLS as distributed by MLS GRID
- $449,9003 bd3 ba2.5k sqft1407 Ottawa Pl, Murfreesboro, TN 37129For SaleMLS ID #3147880, Stephanie J Stoner. RealTracs MLS as distributed by MLS GRID
- $445,0003 bd2 ba1.9k sqft4904 Manchester Pike, Murfreesboro, TN 37127For SaleMLS ID #3247993, Detorie Vaughn Walker. RealTracs MLS as distributed by MLS GRID
- $425,0003 bd2 ba1.5k sqft223 Cool Waters Ct, Christiana, TN 37037For SaleMLS ID #3305206, Raul Aguilar. RealTracs MLS as distributed by MLS GRID
- $479,0004 bd3 ba2.3k sqft1928 Pennington Dr, Murfreesboro, TN 37129For SaleMLS ID #3277215, Anne Loy. RealTracs MLS as distributed by MLS GRID
- $478,9003 bd2 ba1.9k sqft2104 Red Mile Rd, Murfreesboro, TN 37127For SaleMLS ID #3189586, George W Weeks. RealTracs MLS as distributed by MLS GRID
- $325,0003 bd2 ba1.1k sqft786 E Jefferson Pike, Murfreesboro, TN 37130For SaleMLS ID #3305446, Rodneika Crutcher. RealTracs MLS as distributed by MLS GRID
- $488,7004 bd3 ba2.6k sqft5715 Roxbury Dr, Murfreesboro, TN 37128For SaleMLS ID #3319238, Valerie Nicgorski. RealTracs MLS as distributed by MLS GRID
