Perched high upon a private hill and surrounded by 20 sprawling acres of mature timber, this exceptional residence is anchored by a magnificent, floor-to-ceiling stone fireplace that serves as the heart of the home. Designed to maximize its spectacular natural setting, the living space features expansive windows showcasing panoramic valley views. The open-concept main floor has an island kitchen complete with Kraftmaid cabinets and convenient slide-out shelving. Everyday chores are easier with a main floor laundry room located just steps away. The primary suite serves as a private oasis, boasting a spacious master bath equipped with a double-sink vanity, a standalone shower, and a separate jetted tub. Overlooking the main living area and the stunning stonework, a massive loft provides a flexible space. Use it as a reading area or office or renovate to add one or two additional bedrooms. The full basement significantly expands the home's usable square footage, offering a generous family room and a dedicated workshop for hobbyists and DIY enthusiasts. The 3 car attached garage is insulated. A 24x32 shed provides storage for the mower and other yard items or recreational vehicles. This is a well-constructed home with poured concrete foundation, 200 amp service, 2x6 construction, Marvin windows and a brand new roof. Whether you are gathering around the roaring fire, taking in the valley views, or working on projects in the shop, this hilltop sanctuary delivers unmatched comfort and character. Preapproved buyers only, please.
Contingent
$625,000
24911-1150 North Ave, Princeton, IL 61356
2beds
2,119sqft
:
Get pre-qualified$4,610/mo
Single Family Residence
Built in 2005
20.66 Acres Lot
$-- Zestimate®
$295/sqft
$-- HOA
What's special
Island kitchenOpen-concept main floorMagnificent floor-to-ceiling stone fireplaceBrand new roofMarvin windowsKraftmaid cabinetsDouble-sink vanity
- --
- on Zillow |
- 455
- views |
- 23
- saves |
Zillow last checked:
Listing updated:
Listed by:
Kaye Pearson 815-866-7783,
Landmark Realty of Illinois LLC
Source: MRED as distributed by MLS GRID,MLS#: 12684043
Facts & features
Interior
Bedrooms & bathrooms
- Bedrooms: 2
- Bathrooms: 2
- Full bathrooms: 2
Rooms
- Room types: Loft, Screened Porch
Primary bedroom
- Features: Flooring (Carpet), Bathroom (Full, Double Sink, Tub & Separate Shwr)
- Level: Main
- Area: 195 Square Feet
- Dimensions: 13X15
Bedroom 2
- Features: Flooring (Carpet)
- Level: Main
- Area: 182 Square Feet
- Dimensions: 13X14
Family room
- Features: Flooring (Linoleum)
- Level: Basement
- Area: 588 Square Feet
- Dimensions: 21X28
Kitchen
- Features: Kitchen (Eating Area-Table Space), Flooring (Tile)
- Level: Main
- Area: 400 Square Feet
- Dimensions: 16X25
Laundry
- Level: Main
- Area: 72 Square Feet
- Dimensions: 8X9
Living room
- Features: Flooring (Hardwood)
- Level: Main
- Area: 396 Square Feet
- Dimensions: 18X22
Loft
- Level: Second
- Area: 352 Square Feet
- Dimensions: 16X22
Screened porch
- Level: Main
- Area: 180 Square Feet
- Dimensions: 10X18
Heating
- Propane
Cooling
- Central Air
Appliances
- Included: Range, Microwave, Dishwasher, Refrigerator
- Laundry: Main Level
Features
- Vaulted Ceiling(s), 1st Floor Bedroom, 1st Floor Full Bath, Walk-In Closet(s), Open Floorplan
- Flooring: Hardwood
- Basement: Partially Finished,Walk-Out Access
- Number of fireplaces: 1
- Fireplace features: Gas Log, Living Room
Interior area
- Total structure area: 0
- Total interior livable area: 2,119 sqft
Property
Parking
- Total spaces: 3
- Parking features: Gravel, Garage Door Opener, Yes, Attached, Garage
- Attached garage spaces: 3
- Has uncovered spaces: Yes
Accessibility
- Accessibility features: No Disability Access
Features
- Stories: 1.5
- Patio & porch: Deck, Screened
Lot
- Size: 20.66 Acres
- Dimensions: 1000x900
- Features: Wooded, Mature Trees, Backs to Trees/Woods
Details
- Parcel number: 2306200003
- Special conditions: None
Construction
Type & style
- Home type: SingleFamily
- Property subtype: Single Family Residence
Materials
- Vinyl Siding
- Foundation: Concrete Perimeter
- Roof: Asphalt
Condition
- New construction: No
- Year built: 2005
Utilities & green energy
- Sewer: Septic Tank
- Water: Well
Community & HOA
HOA
- Services included: None
Location
- Region: Princeton
Financial & listing details
- Price per square foot: $295/sqft
- Annual tax amount: $10,139
- Date on market: 6/23/2026
- Ownership: Fee Simple
Estimated market value
Not available
Estimated sales range
Not available
Not available
Price history
Price history is unavailable.
Public tax history
Tax history is unavailable.
Monthly payment
Est. payment
Payment breakdown
Explore the cost of this home by adjusting the details. Changes won't be saved.Climate risks
Neighborhood: 61356
Nearby schools
GreatSchools rating
- 7/10Lincoln Elementary SchoolGrades: 3-4Distance: 4.9 mi
- 5/10Logan Jr High SchoolGrades: 5-8Distance: 5.4 mi
- 7/10Princeton High SchoolGrades: 9-12Distance: 5.2 mi
Schools provided by the listing agent
- Elementary: Ladd Comm Cons School
- Middle: Ladd Comm Cons School
- High: Hall High School
- District: 94
Source: MRED as distributed by MLS GRID. This data may not be complete. We recommend contacting the local school district to confirm school assignments for this home.
- $302,500-- bd-- ba-- sqft23496-2200 North Ave, Princeton, IL 61356Off Market
- $361,100-- bd-- ba-- sqft23320-1900 North Ave, Princeton, IL 61356Off Market
- $330,700-- bd-- ba-- sqft26509-1245 North Ave, Princeton, IL 61356Off Market
- $38,109-- bd-- ba-- sqft27723-1260 North Ave, Princeton, IL 61356Off Market
- $187,6003 bd2 ba2k sqft22573-1100 North Ave, Princeton, IL 61356Off Market
- $201,5004 bd3 ba1.2k sqft22583-1100 North Ave, Princeton, IL 61356Off Market
- $235,300-- bd-- ba-- sqft22558-1100 North Ave, Princeton, IL 61356Off Market
- $216,100-- bd-- ba-- sqft22602-1100 North Ave, Princeton, IL 61356Off Market
- $217,9003 bd2 ba2k sqft22723-1075 North Ave, Princeton, IL 61356Off Market
A local agent can set up tours, give advice and negotiate with sellers.
A local lender can help you make sure your offer is ready when you are.
Similar homes
- $365,0003 bd3 ba2.2k sqft605 Sherwood Gln, Princeton, IL 61356New
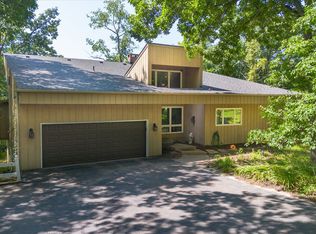 MLS ID #12715688, Bethany Coleman, Local Realty Group, Inc.. MRED as distributed by MLS GRID
 - $389,9005 bd4 ba2.8k sqft842 Thenius Rd, Sparland, IL 61565For Sale
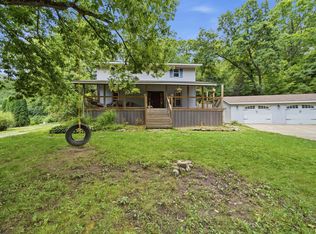
 MLS ID #PA1268571, Adam J Merrick, Adam Merrick Real Estate. RMLS Alliance as distributed by MLS GRID
 - $359,9904 bd4 ba2.8k sqft21 Magnolia Ct, Putnam, IL 61560Price Change
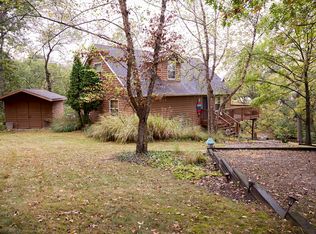 MLS ID #12693422, Krystsina Kananchuk, Exit Realty Redefined. MRED as distributed by MLS GRID
 - $460,0003 bd2 ba1.9k sqft1854 Backbone Rd W, Princeton, IL 61356Active
 MLS ID #12631275, Kaye Pearson, Landmark Realty of Illinois LLC. MRED as distributed by MLS GRID
 - $375,9003 bd3 ba2.7k sqft708 E Thompson St, Princeton, IL 61356ActiveMLS ID #12527309, Eric Johnston, Landmark Realty of Illinois LLC. MRED as distributed by MLS GRID
- $585,0003 bd4 ba3.1k sqft48 Indian Hills Dr, Putnam, IL 61560ActiveMLS ID #12606938, Andrzej Niedzwiedz, Thomas J. Swan Realty. MRED as distributed by MLS GRID
- $375,0004 bd2 ba2.1k sqft19364 Us Highway 34, Princeton, IL 61356ActiveMLS ID #12354499, Laurie Shipp, Wessel Real Estate. MRED as distributed by MLS GRID
- $315,0003 bd3 ba2.2k sqft419 N Euclid Ave, Princeton, IL 61356ActiveMLS ID #12426844, Janelle McCarter, Landmark Realty of Illinois LLC. MRED as distributed by MLS GRID
- $479,5003 bd2 ba1.7k sqft220 Justice Ln, Princeton, IL 61356ActiveMLS ID #12650920, Kaye Pearson, Landmark Realty of Illinois LLC. MRED as distributed by MLS GRID
- $599,9994 bd2 ba3k sqft1127 Loganberry Ln, Varna, IL 61375ActiveMLS ID #12696657, Bethany Coleman, Local Realty Group, Inc.. MRED as distributed by MLS GRID
- $659,9005 bd3 ba2.9k sqft1419 Shoreline Dr, Varna, IL 61375ActiveMLS ID #12707567, Donna Bayler, Local Realty Group, Inc.. MRED as distributed by MLS GRID
- $374,9004 bd3 ba2.6k sqft19 Chairtree Ct, Putnam, IL 61560Price ChangeMLS ID #12682615, Kathy Szuba, CSC, REMAX Legends. MRED as distributed by MLS GRID
- $475,5002 bd2 ba1.7k sqft207 Justice Ln, Princeton, IL 61356ActiveMLS ID #12631470, Kaye Pearson, Landmark Realty of Illinois LLC. MRED as distributed by MLS GRID
- $665,0004 bd3 ba3k sqft663 Rollingwood Pl, Varna, IL 61375ActiveMLS ID #12686244, Donna Bayler, Local Realty Group, Inc.. MRED as distributed by MLS GRID
- $440,0004 bd2 ba2.6k sqft8742 E 1300th St, Granville, IL 61326ActiveMLS ID #12522970, Kathryn Erjavsek, Malooley Dahm Realty. MRED as distributed by MLS GRID
- $429,5004 bd3 ba2.7k sqft20 Chairtree Ct, Putnam, IL 61560ActiveMLS ID #12599304, Daniel M Czuba, Daniel And Associates Real Estate. MRED as distributed by MLS GRID
- $490,0004 bd3 ba2k sqft60 Fair Oaks Ct, Putnam, IL 61560ActiveMLS ID #12597500, Mason Kimberley, Landmark Realty of Illinois LLC. MRED as distributed by MLS GRID
- $349,9003 bd1 ba1.8k sqft190 N 20th Rd, Peru, IL 61354For SaleMLS ID #202601344, Bonnie Lester. NorthWest Illinois Alliance of REALTORS®
- $849,0004 bd6 ba2.5k sqft34554-1375 North Ave, Spring Valley, IL 61362ActiveMLS ID #12664116, Katie Bak, ABR,CRS,e-PRO,MRP,SFR, Gates and Gables Realty. MRED as distributed by MLS GRID
- $445,0004 bd3 ba2.6k sqft1600 Bucklin St, La Salle, IL 61301ActiveMLS ID #12613835, Kira Miskowiec, @properties Christies International Real Estate. MRED as distributed by MLS GRID
