Escape to your own private custom log home retreat on a double lot with an additional adjacent wooded lot. Nestled among towering trees, this authentic log cabin offers the perfect blend of rustic charm and modern comfort. Step inside to a warm and inviting living space with soaring ceilings and a cozy, floor-to-ceiling wood burning stove, ideal for relaxing on crisp evenings. Sunlight pours in through oversized Anderson windows, highlighting the natural beauty of the exposed log walls and gleaming hardwood floors. 3 Bedroom and 3.5 Bath Log Home with updated kitchen features, including Hickory cabinets, granite countertops, stainless steel appliances and a spacious island, perfect for gathering with family and friends. The primary bedroom suite provides a peaceful surrounding landscape. For those cold Winter days relax in your own Sauna. With a layout designed for both intimate evenings and grand entertaining, this home offers covered porch and a lower-level recreation area. This is a Custom Log Home built for making memories, whether you're hosting an unforgettable holiday gathering or enjoying a tranquil moment by the fire pit. Only 5 minutes from the pool and boat docks and 3 minutes from the beach. All New Appliances 2025, New mechanicals 2025, new roof 2026 , new asphalt driveway 2026. Proof of funds required prior to showing. Contact us for a showing of this exceptional property.
Active
$585,000
48 Indian Hills Dr, Putnam, IL 61560
3beds
3,100sqft
Single Family Residence
Built in 2010
1 Acres Lot
$557,800 Zestimate®
$189/sqft
$175/mo HOA
What's special
Authentic log cabinSoaring ceilingsSpacious islandNestled among towering treesFire pitDouble lotAdjacent wooded lot
- 132 days |
- 317 |
- 12 |
Zillow last checked:
Listing updated:
Listed by:
Andrzej Niedzwiedz 815-210-2706,
Thomas J. Swan Realty
Source: MRED as distributed by MLS GRID,MLS#: 12606938
Facts & features
Interior
Bedrooms & bathrooms
- Bedrooms: 3
- Bathrooms: 4
- Full bathrooms: 3
- 1/2 bathrooms: 1
Rooms
- Room types: Loft
Primary bedroom
- Features: Bathroom (Full)
- Level: Main
- Area: 252 Square Feet
- Dimensions: 14X18
Bedroom 2
- Level: Second
- Area: 168 Square Feet
- Dimensions: 14X12
Bedroom 3
- Level: Lower
- Area: 288 Square Feet
- Dimensions: 18X16
Dining room
- Level: Main
- Area: 168 Square Feet
- Dimensions: 12X14
Family room
- Level: Basement
- Area: 560 Square Feet
- Dimensions: 28X20
Kitchen
- Level: Main
- Area: 143 Square Feet
- Dimensions: 13X11
Laundry
- Level: Basement
- Area: 100 Square Feet
- Dimensions: 10X10
Living room
- Level: Main
- Area: 308 Square Feet
- Dimensions: 22X14
Loft
- Level: Second
- Area: 182 Square Feet
- Dimensions: 14X13
Heating
- Propane
Cooling
- Central Air
Features
- Windows: Screens
- Basement: Finished,Full,Walk-Out Access
- Number of fireplaces: 1
- Fireplace features: Living Room
Interior area
- Total structure area: 0
- Total interior livable area: 3,100 sqft
Property
Parking
- Total spaces: 12.5
- Parking features: Yes, Detached, Garage
- Garage spaces: 2.5
Accessibility
- Accessibility features: No Disability Access
Features
- Stories: 1.5
- Patio & porch: Deck
- Exterior features: Fire Pit
- Has view: Yes
- View description: Back of Property
- Has water view: Yes
- Water view: Back of Property
Lot
- Size: 1 Acres
- Dimensions: 255x177
Details
- Additional structures: Garage(s)
- Parcel number: 0300086210
- Special conditions: None
Construction
Type & style
- Home type: SingleFamily
- Property subtype: Single Family Residence
Materials
- Log
Condition
- New construction: No
- Year built: 2010
Utilities & green energy
- Electric: 200+ Amp Service
- Sewer: Septic Tank
- Water: Shared Well
Community & HOA
Community
- Subdivision: Lake Thunderbird
HOA
- Has HOA: Yes
- Services included: Water
- HOA fee: $2,100 annually
Location
- Region: Putnam
Financial & listing details
- Price per square foot: $189/sqft
- Tax assessed value: $214,875
- Annual tax amount: $4,800
- Date on market: 4/10/2026
- Ownership: Fee Simple w/ HO Assn.
Estimated market value
$557,800
$530,000 - $586,000
$2,794/mo
Price history
| Date | Event | Price |
|---|---|---|
| 4/10/2026 | Listed for sale | $585,000+1571.4%$189/sqft |
Source:  MRED as distributed by MLS GRID #12606938 Report a problem MRED as distributed by MLS GRID #12606938 Report a problem | ||
| 7/29/2009 | Sold | $35,000$11/sqft |
Source: Agent Provided Report a problem | ||
Public tax history
| Year | Property taxes | Tax assessment |
|---|---|---|
| 2024 | -- | -- |
| 2023 | $4,536 +3.2% | $71,625 +6.7% |
| 2022 | $4,395 +3.8% | $67,097 +4.4% |
| 2021 | $4,235 -27.5% | $64,251 -23.5% |
| 2020 | $5,838 +6.5% | $84,026 +6.4% |
| 2019 | $5,481 +3.6% | $78,983 +5% |
| 2018 | $5,291 +5.3% | $75,222 +3.9% |
| 2017 | $5,024 -5.4% | $72,398 +5% |
| 2016 | $5,309 +10.1% | $68,951 +1.2% |
| 2015 | $4,824 +6.2% | $68,100 +3.6% |
| 2014 | $4,542 -5.6% | $65,746 -5.1% |
| 2013 | $4,813 -0.6% | $69,279 |
| 2012 | $4,843 +3164.2% | $69,279 +3274.5% |
| 2011 | $148 -53.8% | $2,053 -55.2% |
| 2010 | $321 -9% | $4,584 -19.5% |
| 2009 | $353 | $5,695 |
Find assessor info on the county website
Monthly payment
Est. payment
Payment breakdown
Explore the cost of this home by adjusting the details. Changes won't be saved.Climate risks
Neighborhood: 61560
Nearby schools
GreatSchools rating
- 5/10Henry-Senachwine Grade SchoolGrades: PK-8Distance: 7 mi
- 6/10Henry-Senachwine High SchoolGrades: 9-12Distance: 6.6 mi
Schools provided by the listing agent
- District: 5
Source: MRED as distributed by MLS GRID. This data may not be complete. We recommend contacting the local school district to confirm school assignments for this home.
- $5,7483 bd3 ba3.1k sqft48 Indian Hills Dr, Putnam, IL 61560Off Market
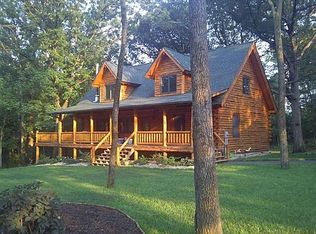
- $5,7480.46 acres52 Indian Hills Dr, Putnam, IL 61560Off Market
- $5,748-- bd-- ba-- sqft46 Indian Hills Dr, Putnam, IL 61560Off Market
- $189,2010.46 acres54 Indian Hills Dr, Putnam, IL 61560Off Market
- $5,748-- bd-- ba-- sqft51 Indian Hills Dr, Putnam, IL 61560Off Market
- $5,748-- bd-- ba-- sqft44 Indian Hills Dr, Putnam, IL 61560Off Market
- $5,748-- bd-- ba-- sqft56 Indian Hills Dr, Putnam, IL 61560Off Market
- $133,4002 bd1 ba950 sqft55 Indian Hills Dr, Putnam, IL 61560Off Market
A local agent can set up tours, give advice and negotiate with sellers.
A local lender can help you make sure your offer is ready when you are.
Similar homes
- $599,0005 bd2 ba2.2k sqft24 Magnolia Dr, Putnam, IL 61560Active
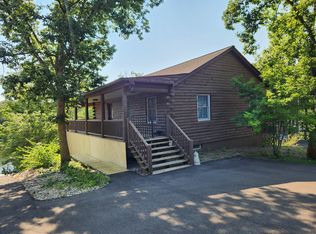 MLS ID #12715530, Andrzej Niedzwiedz, Thomas J. Swan Realty. MRED as distributed by MLS GRID
 - $429,5004 bd3 ba2.7k sqft20 Chairtree Ct, Putnam, IL 61560Active
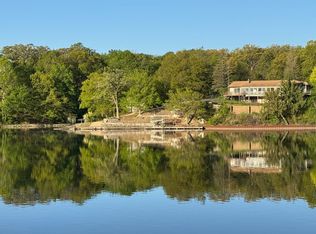 MLS ID #12599304, Daniel M Czuba, Daniel And Associates Real Estate. MRED as distributed by MLS GRID
 - $359,9904 bd4 ba2.8k sqft21 Magnolia Ct, Putnam, IL 61560Active
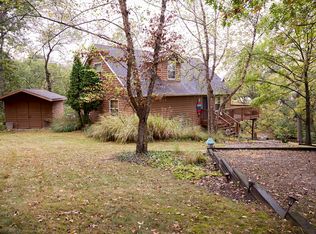 MLS ID #12693422, Krystsina Kananchuk, Exit Realty Redefined. MRED as distributed by MLS GRID
 - $340,0003 bd3 ba1.6k sqft154 Lake Thunderbird Dr, Putnam, IL 61560Active
 MLS ID #12720608, James Daniels, Southwest Realty Services, Inc. MRED as distributed by MLS GRID
 - $350,0004 bd3 ba1.8k sqft11 Hemlock Dr, Putnam, IL 61560ActiveMLS ID #12714836, Gerta Subert, Coldwell Banker Real Estate Group. MRED as distributed by MLS GRID
- $294,0003 bd3 ba1.7k sqft3 Wood Dr, Putnam, IL 61560ActiveMLS ID #12680214, Bethany Coleman, Local Realty Group, Inc.. MRED as distributed by MLS GRID
- $490,0004 bd3 ba2k sqft60 Fair Oaks Ct, Putnam, IL 61560ActiveMLS ID #12597500, Mason Kimberley, Landmark Realty of Illinois LLC. MRED as distributed by MLS GRID
- $599,9003 bd3 ba3k sqft1910 Hickory Ln, Princeton, IL 61356ActiveMLS ID #12666132, Janelle McCarter, Landmark Realty of Illinois LLC. MRED as distributed by MLS GRID
- $609,9005 bd4 ba3k sqft521 Fantasy Ln, Chillicothe, IL 61523For Sale
 MLS ID #PA1268973, Iman Monla, Jim Maloof Realty, Inc.. RMLS Alliance as distributed by MLS GRID
 - $590,0004 bd2 ba3k sqft1127 Loganberry Ln, Varna, IL 61375ActiveMLS ID #12696657, Bethany Coleman, Local Realty Group, Inc.. MRED as distributed by MLS GRID
- $325,0004 bd2 ba1.7k sqft11 Chairtree Ct, Putnam, IL 61560ActiveMLS ID #12672140, Sean Bonselaar, Bons Realty. MRED as distributed by MLS GRID
- $415,0005 bd4 ba2.4k sqft1224 Elliott Ln, Princeton, IL 61356ActiveMLS ID #12727238, Eric Johnston, Landmark Realty of Illinois LLC. MRED as distributed by MLS GRID
- $349,0002 bd2 ba1.9k sqft32 Magnolia Dr, Putnam, IL 61560ActiveMLS ID #12567286, Andrzej Niedzwiedz, Thomas J. Swan Realty. MRED as distributed by MLS GRID
- $389,9005 bd4 ba2.8k sqft842 Thenius Rd, Sparland, IL 61565For SaleMLS ID #PA1268571, Adam J Merrick, Adam Merrick Real Estate. RMLS Alliance as distributed by MLS GRID
- $529,0003 bd2 ba1.7k sqft2 Clubhouse Dr, Varna, IL 61375ActiveMLS ID #12727480, Donna Bayler, Local Realty Group, Inc.. MRED as distributed by MLS GRID
- $365,0003 bd3 ba2.2k sqft605 Sherwood Gln, Princeton, IL 61356ActiveMLS ID #12715688, Bethany Coleman, Local Realty Group, Inc.. MRED as distributed by MLS GRID
- $395,0003 bd4 ba4.5k sqft821 Bernal Ct, Spring Valley, IL 61362For SaleMLS ID #202603439, Katrina Jarrell-Holmes. NorthWest Illinois Alliance of REALTORS®
- $385,0004 bd2 ba2.9k sqft321 Park Ave E, Princeton, IL 61356Price ChangeMLS ID #12712192, Beth Mulcahy, Landmark Realty of Illinois LLC. MRED as distributed by MLS GRID
- $339,5004 bd4 ba3.7k sqft405 E Peru St, Princeton, IL 61356ActiveMLS ID #12691648, Janelle McCarter, Landmark Realty of Illinois LLC. MRED as distributed by MLS GRID
- $375,9003 bd3 ba2.7k sqft708 E Thompson St, Princeton, IL 61356ActiveMLS ID #12527309, Eric Johnston, Landmark Realty of Illinois LLC. MRED as distributed by MLS GRID
