Under contract-accepting backup offers. Welcome home to 2496 Baronsmeade Ct Winter Garden situated in the much sought after golfing community of Stoneybrook West !!! This 4 Bedroom, 41/2 Bath pool home backing onto the golf course offers over 4,000sqft of living space with so many upgrades and 3 car garage with paved driveway. The tile ROOF was replaced in 2022, the AC's were replaced in 2021, kitchen and bathrooms fully renovated, new flooring throughout, all windows have custom vinyl shutters to keep the Florida heat out and save on utility bills. As you enter the home we have a formal living and dining area with built in wine bar, a huge open space with double story entry. The kitchen was fully remodled with a large center Island with Quartz countertops with waterfall edge. Lots of cabinet space and a walk in pantry, bar seating and breakfast nook. The kitchen over looks the great room wih vaulted ceilings and a gas fireplace as the focal part of the room. New sliding glass doors lead out to the huge screaned lanai with a salt water pool and spa and a built in BBQ that comes with the sale of the home. Plenty of space to enjoy the Florida lifestyle with a full sized bathroom. The Primary bedroom is downstairs and offers a large bedroom with bonus living space/home office/work out area, walk in closet and a renovated bathroom with dual vanities, large walk in shower and separate tub. Upstairs we have a enourmous loft space with built in desk space, ideal for home office/pool table/media/living space. There are 3 additional oversized bedrooms and 2 additional bathrooms to complete the upstairs. The laundry room is situated downstairs just off the garage. Stoneybrook West has so much to offer with a golf course, Restaurant, Fitness Center, Olympic Sized Swimming Pool, Playground, tennis courts, pickle ball, bastket ball and so much more. The low HOA fee covers Cable/Internet/Guarded gated community and access to all the amenities. Ideally located next to major HWYs, Disney, short commute to Orlando, Restaurants and shopping. This home has so much to offer with all the major upgrades already completed. Call today for your own private tour !!!
Under contract
$875,000
2496 Baronsmede Ct, Winter Garden, FL 34787
4beds
4,184sqft
:
Get pre-qualified$6,065/mo
Single Family Residence
Built in 2002
9,774 Square Feet Lot
$870,900 Zestimate®
$209/sqft
$210/mo HOA
What's special
New flooring throughout
- 30 days |
- 658 |
- 47 |
Likely to sell faster than
Zillow last checked:
Listing updated:
Listed by:
Sarah Gholami 352-346-7857,
THE FLORIDA PROPERTY SHOP SALE 352-346-7857
Source: Stellar MLS,MLS#: G5114233 Originating MLS: Lake and Sumter
Originating MLS: Lake and Sumter
Facts & features
Interior
Bedrooms & bathrooms
- Bedrooms: 4
- Bathrooms: 5
- Full bathrooms: 4
- 1/2 bathrooms: 1
Primary bedroom
- Features: Walk-In Closet(s)
- Level: First
- Area: 234 Square Feet
- Dimensions: 13x18
Bedroom 2
- Features: Built-in Closet
- Level: Second
- Area: 165 Square Feet
- Dimensions: 11x15
Bedroom 3
- Features: Built-in Closet
- Level: Second
- Area: 143 Square Feet
- Dimensions: 11x13
Bedroom 4
- Features: Built-in Closet
- Level: Second
- Area: 154 Square Feet
- Dimensions: 11x14
Dining room
- Level: First
- Area: 168 Square Feet
- Dimensions: 14x12
Great room
- Level: First
- Area: 572 Square Feet
- Dimensions: 22x26
Kitchen
- Features: Pantry
- Level: First
- Area: 494 Square Feet
- Dimensions: 19x26
Living room
- Level: First
- Area: 168 Square Feet
- Dimensions: 14x12
Loft
- Level: Second
- Area: 375 Square Feet
- Dimensions: 15x25
Office
- Level: First
- Area: 132 Square Feet
- Dimensions: 12x11
Heating
- Central
Cooling
- Central Air
Appliances
- Included: Oven, Cooktop, Dishwasher, Disposal, Microwave, Refrigerator
- Laundry: Laundry Room
Features
- Cathedral Ceiling(s), Ceiling Fan(s), Crown Molding, Eating Space In Kitchen, Kitchen/Family Room Combo, Primary Bedroom Main Floor, Walk-In Closet(s)
- Flooring: Carpet, Ceramic Tile
- Doors: Outdoor Grill, Sliding Doors
- Has fireplace: Yes
- Fireplace features: Gas
Interior area
- Total structure area: 5,330
- Total interior livable area: 4,184 sqft
Video & virtual tour
Property
Parking
- Total spaces: 3
- Parking features: Garage - Attached
- Attached garage spaces: 3
Features
- Levels: Two
- Stories: 2
- Exterior features: Irrigation System, Outdoor Grill, Sidewalk
- Has private pool: Yes
- Pool features: In Ground, Salt Water
- Has spa: Yes
- Spa features: In Ground
- Has view: Yes
- View description: Golf Course
- Waterfront features: Boat Ramp - Private, Fishing Pier
Lot
- Size: 9,774 Square Feet
Details
- Parcel number: 032327823311020
- Zoning: PUD
- Special conditions: None
Construction
Type & style
- Home type: SingleFamily
- Property subtype: Single Family Residence
Materials
- Block, Stucco
- Foundation: Slab
- Roof: Tile
Condition
- New construction: No
- Year built: 2002
Utilities & green energy
- Sewer: Public Sewer
- Water: Public
- Utilities for property: Cable Connected, Electricity Connected, Water Connected
Community & HOA
Community
- Features: Community Boat Ramp, Dock, Fishing, Clubhouse, Fitness Center, Gated Community - Guard, Golf Carts OK, Golf, Playground, Pool, Restaurant, Sidewalks, Tennis Court(s)
- Pet fee: $0 monthly
- Subdivision: STONEYBROOK WEST 47/78
HOA
- Has HOA: Yes
- Amenities included: Cable TV, Clubhouse, Fitness Center, Gated, Golf Course, Pickleball Court(s), Playground, Pool
- Services included: 24-Hour Guard, Cable TV, Common Area Taxes, Community Pool, Internet, Recreational Facilities
- HOA fee: $210 monthly
- HOA name: Stoneybrook West
- HOA phone: 407-781-1408
Location
- Region: Winter Garden
Financial & listing details
- Price per square foot: $209/sqft
- Tax assessed value: $804,810
- Annual tax amount: $8,903
- Date on market: 6/26/2026
- Cumulative days on market: 25 days
- Listing terms: Cash,Conventional,FHA,VA Loan
- Ownership: Fee Simple
- Total actual rent: 0
- Electric utility on property: Yes
- Road surface type: Asphalt
Estimated market value
$870,900
$827,000 - $914,000
$5,245/mo
Price history
| Date | Event | Price |
|---|---|---|
| 7/8/2026 | Contingent | $875,000$209/sqft |
Source:  Stellar MLS #G5114233 Report a problem Stellar MLS #G5114233 Report a problem | ||
| 7/2/2026 | Pending sale | $875,000$209/sqft |
Source: Stellar MLS #G5114233 Report a problem | ||
| 6/26/2026 | Listed for sale | $875,000+86.6%$209/sqft |
Source: Stellar MLS #G5114233 Report a problem | ||
| 9/29/2020 | Sold | $469,000-2.3%$112/sqft |
Source: Public Record Report a problem | ||
| 8/18/2020 | Pending sale | $479,900$115/sqft |
Source: CORCORAN PREMIER REALTY #O5874398 Report a problem | ||
| 8/15/2020 | Price change | $479,900+2.3%$115/sqft |
Source: CORCORAN PREMIER REALTY #O5874398 Report a problem | ||
| 7/2/2020 | Pending sale | $469,000$112/sqft |
Source: CORCORAN PREMIER REALTY #O5874398 Report a problem | ||
| 6/30/2020 | Listed for sale | $469,000-6.2%$112/sqft |
Source: CORCORAN PREMIER REALTY #O5874398 Report a problem | ||
| 9/4/2019 | Listing removed | $499,900$119/sqft |
Source: KELLER WILLIAMS CLASSIC #O5787247 Report a problem | ||
| 5/28/2019 | Listed for sale | $499,900-5.7%$119/sqft |
Source: KELLER WILLIAMS CLASSIC #O5787247 Report a problem | ||
| 12/10/2018 | Listing removed | $529,900$127/sqft |
Source: Keller Williams Classic Realty #O5516501 Report a problem | ||
| 7/11/2018 | Price change | $529,900-3.5%$127/sqft |
Source: Keller Williams Classic Realty #O5516501 Report a problem | ||
| 1/31/2018 | Price change | $549,000-3.5%$131/sqft |
Source: Orlando SW #O5516501 Report a problem | ||
| 9/25/2017 | Price change | $569,000-3.4%$136/sqft |
Source: Orlando SW #O5516501 Report a problem | ||
| 6/12/2017 | Listed for sale | $589,000+41.9%$141/sqft |
Source: KELLER WILLIAMS CLASSIC REALTY #O5516501 Report a problem | ||
| 9/28/2011 | Sold | $415,000-7.1%$99/sqft |
Source: Public Record Report a problem | ||
| 6/9/2004 | Sold | $446,500$107/sqft |
Source: Public Record Report a problem | ||
Public tax history
| Year | Property taxes | Tax assessment |
|---|---|---|
| 2024 | $8,508 +4% | $514,598 +3% |
| 2023 | $8,179 +2.6% | $499,610 +3% |
| 2022 | $7,974 +2.8% | $485,058 +3% |
| 2021 | $7,758 -10.3% | $470,930 -2.3% |
| 2020 | $8,648 +1.2% | $482,146 +1.4% |
| 2019 | $8,545 -5.9% | $475,517 -4.6% |
| 2018 | $9,083 | $498,230 +2.1% |
| 2017 | $9,083 +5.5% | $487,913 +2.4% |
| 2016 | $8,606 -2.2% | $476,377 +11.2% |
| 2015 | $8,800 +13.2% | $428,460 +5.3% |
| 2014 | $7,774 +11.8% | $406,765 +15.1% |
| 2013 | $6,956 +0.6% | $353,545 +1.3% |
| 2012 | $6,917 +21.4% | $349,019 +9.8% |
| 2011 | $5,699 -4.2% | $317,901 -7% |
| 2010 | $5,949 | $341,942 -14.2% |
| 2009 | -- | $398,548 -19.8% |
| 2008 | $7,063 +0.6% | $497,069 -15.2% |
| 2007 | $7,020 -7.2% | $586,040 +10.7% |
| 2006 | $7,566 -0.2% | $529,270 +29.5% |
| 2005 | $7,579 +20% | $408,794 +28.6% |
| 2004 | $6,313 -2.2% | $317,786 -0.5% |
| 2003 | $6,455 | $319,487 |
Find assessor info on the county website
Monthly payment
Est. payment
Payment breakdown
Explore the cost of this home by adjusting the details. Changes won't be saved.Climate risks
Neighborhood: 34787
Nearby schools
GreatSchools rating
- 10/10Whispering Oak Elementary SchoolGrades: PK-5Distance: 0.3 mi
- 8/10SunRidge Middle SchoolGrades: 6-8Distance: 1.5 mi
- 7/10West Orange High SchoolGrades: 9-12Distance: 3.1 mi
Schools provided by the listing agent
- Elementary: Whispering Oak Elem
- Middle: SunRidge Middle
- High: West Orange High
Source: Stellar MLS. This data may not be complete. We recommend contacting the local school district to confirm school assignments for this home.
- $789,0004 bd3 ba3.2k sqft2490 Baronsmede Ct, Winter Garden, FL 34787Off Market
- $794,4004 bd3 ba3.5k sqft2502 Baronsmede Ct, Winter Garden, FL 34787Off Market
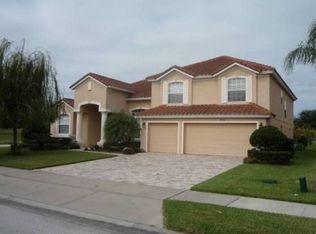
- $772,2004 bd5 ba3.4k sqft2484 Baronsmede Ct, Winter Garden, FL 34787Off Market
- $716,3004 bd2 ba3.1k sqft2497 Baronsmede Ct, Winter Garden, FL 34787Off Market
- $939,5004 bd5 ba4.3k sqft2491 Baronsmede Ct, Winter Garden, FL 34787Off Market
- $915,5004 bd5 ba4.3k sqft2503 Baronsmede Ct, Winter Garden, FL 34787Off Market
- $711,8004 bd3 ba3.2k sqft2485 Baronsmede Ct, Winter Garden, FL 34787Off Market
- $663,1004 bd3 ba3.2k sqft2485 Baronsmede Ct #3, Winter Garden, FL 34787Off Market
A local agent can set up tours, give advice and negotiate with sellers.
Similar homes
- $885,0004 bd5 ba4k sqft14411 Hampshire Bay Cir, Winter Garden, FL 34787For Sale
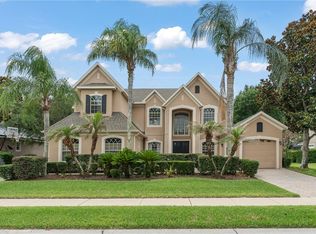
 MLS ID #O6413972, Julie Bettosini, PA, STOCKWORTH REALTY GROUP. Stellar MLS
 - $899,0005 bd5 ba3.8k sqft1646 Holcomb Creek St, Winter Garden, FL 34787For Sale
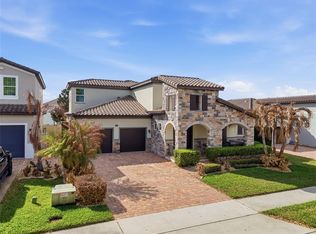 MLS ID #O6394506, Jennifer Grimes, ERA GRIZZARD REAL ESTATE. Stellar MLS
 - $715,0005 bd4 ba3.4k sqft1830 Burdock Dr, Winter Garden, FL 34787For Sale
 MLS ID #O6419559, Justin Core, EXP REALTY LLC. Stellar MLS
 - $935,0004 bd4 ba3.9k sqft13665 Killebrew Way, Winter Garden, FL 34787For Sale
 MLS ID #O6376754, Paulo Silva, CHARLES RUTENBERG REALTY ORLANDO. Stellar MLS
 - $715,0005 bd4 ba2.6k sqft2025 Wintermere Pointe Dr, Winter Garden, FL 34787For SaleMLS ID #O6422627, Sherri Palmer, EXP REALTY LLC. Stellar MLS
- $719,0005 bd3 ba3.3k sqft552 Egret Place Dr, Winter Garden, FL 34787For SaleMLS ID #O6416734, Jim Kernohan, SOUTHERN HERITAGE REALTY, INC. Stellar MLS
- $815,0004 bd4 ba3.5k sqft925 Bainbridge Loop, Winter Garden, FL 34787For SaleMLS ID #O6402075, Erica Diaz, HOMEVEST REALTY. Stellar MLS
- $825,0005 bd4 ba4.2k sqft14001 Rugby St, Winter Garden, FL 34787For SaleMLS ID #G5112905, Ann Mertens, KELLER WILLIAMS ELITE PARTNERS III REALTY. Stellar MLS
- $890,0004 bd4 ba3k sqft9218 Holliston Creek Pl, Winter Garden, FL 34787For SaleMLS ID #O6386394, Gustavo Carneiro, WRA BUSINESS & REAL ESTATE. Stellar MLS
- $849,9004 bd4 ba2.8k sqft15672 Shorebird Ln, Winter Garden, FL 34787For SaleMLS ID #O6375411, Helen Thompson, RE/MAX SELECT GROUP. Stellar MLS
- $749,9004 bd4 ba2.6k sqft7242 Londale Blvd, Windermere, FL 34786For SaleMLS ID #O6414025, Lisa McNeilly, TAYLOR REAL ESTATE SVC OF C FL. Stellar MLS
- $1,099,0006 bd5 ba4.7k sqft14067 Jomatt Loop, Winter Garden, FL 34787For SaleMLS ID #O6422734, Kimberly Beach Byerly, THE REAL ESTATE COLLECTION LLC. Stellar MLS
- $796,0005 bd3 ba3.5k sqft1970 Standing Rock Cir, Oakland, FL 34787For SaleMLS ID #O6361226, Jenny Wemert, WEMERT GROUP REALTY LLC. Stellar MLS
- $1,299,0005 bd5 ba3.9k sqft8506 Bayview Crossing Dr, Winter Garden, FL 34787For SaleMLS ID #O6421255, Ken Pozek, REAL BROKER, LLC. Stellar MLS
- $930,0005 bd3 ba3.4k sqft1784 Bella Lago Dr, Clermont, FL 34711For SaleMLS ID #O6407666, Daniel Teston, EXP REALTY LLC. Stellar MLS
- $874,9005 bd3 ba3.1k sqft10490 Wiscane Ave, Orlando, FL 32836For SaleMLS ID #O6408748, Mindy Colon, CORCORAN PREMIER REALTY. Stellar MLS
- $750,0004 bd4 ba2.7k sqft910 Lascala Dr, Windermere, FL 34786For SaleMLS ID #O6397847, Petra Bukalo PA, FLORIDA REALTY INVESTMENTS. Stellar MLS
- $1,300,0004 bd4 ba3.4k sqft9189 Busaco Park Way, Winter Garden, FL 34787For SaleMLS ID #O6410698, Sulamit Sanchez, COLDWELL BANKER REALTY. Stellar MLS
- $875,0005 bd5 ba3.6k sqft4552 Lake Calabay Dr, Orlando, FL 32837For SaleMLS ID #O6413744, Candace Garber, TRUDEALS REALTY CORP. Stellar MLS
- $675,0004 bd3 ba3.2k sqft12426 Lake View Ln, Clermont, FL 34711For SaleMLS ID #O6422551, Karen Arbutine, RE/MAX CENTRAL REALTY. Stellar MLS
