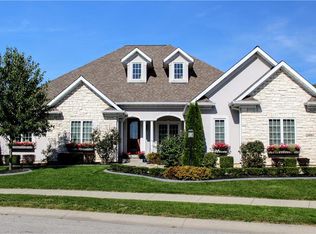
Welcome home to this beautifully custom-built residence in the highly desirable Trotters Chase community! Offering over-the-top functionality and plenty of room to spread out, this spacious home features 3 bedrooms, 2.5 bathrooms, and a thoughtfully designed split floor plan. The two secondary bedrooms are connected by a convenient Jack-and-Jill bathroom, while the private primary suite provides a relaxing retreat complete with an en-suite bathroom. Need extra space? You'll love the dedicated den, perfect for a home office, playroom, or additional living area. The home offers both an eat-in kitchen and a formal dining room, giving you plenty of options for everyday meals and entertaining guests. A large bonus room provides even more flexible living space to fit your lifestyle. This home has seen numerous updates over the last several years, giving buyers peace of mind and added value. Two of the standout improvements include a new furnace and all new Andersen windows installed in 2024. Step outside to enjoy the inviting patio area, then unwind year-round in the bright and airy sunroom. The oversized 3-car garage offers ample storage and parking space. Living in Trotters Chase means enjoying exceptional neighborhood amenities, including a community pool, basketball courts, pickleball courts, and a clubhouse that's perfect for hosting gatherings and special events. This home truly has the space, layout, and amenities you've been searching for. Don't miss your opportunity to make it yours! * Very Motivated seller* BRING US AN OFFER!!!!
Pending
Price cut: $5K (7/14)
$434,900
2496 Turf Way, Shelbyville, IN 46176
3beds
3,253sqft
Residential, Single Family Residence
Built in 1997
0.58 Acres Lot
$423,700 Zestimate®
$134/sqft
$88/mo HOA
What's special
Inviting patio areaPrivate primary suiteBright and airy sunroomFormal dining roomDedicated denNew furnaceEat-in kitchen
- 94 days
- 47
- 0
Likely to sell faster than
Zillow last checked:
Listing updated:
Listed by:
Brooke Batton brooke@hoosier-realtors.com,
Hoosier, REALTORS®
Source: MIBOR as distributed by MLS GRID,MLS#: 22108044
Facts & features
Interior
Bedrooms & bathrooms
- Bedrooms: 3
- Bathrooms: 3
- Full bathrooms: 2
- 1/2 bathrooms: 1
- Main level bathrooms: 3
- Main level bedrooms: 3
Primary bedroom
- Level: Main
- Area: 240 Square Feet
- Dimensions: 15x16
Bedroom 2
- Level: Main
- Area: 154 Square Feet
- Dimensions: 11x14
Bedroom 3
- Level: Main
- Area: 154 Square Feet
- Dimensions: 11x14
Bonus room
- Level: Upper
- Area: 400 Square Feet
- Dimensions: 20x20
Breakfast room
- Level: Main
- Area: 156 Square Feet
- Dimensions: 12x13
Dining room
- Level: Main
- Area: 180 Square Feet
- Dimensions: 12x15
Great room
- Level: Main
- Area: 289 Square Feet
- Dimensions: 17x17
Kitchen
- Level: Main
- Area: 169 Square Feet
- Dimensions: 13x13
Library
- Level: Main
- Area: 210 Square Feet
- Dimensions: 14x15
Heating
- Forced Air, Natural Gas
Cooling
- Central Air
Appliances
- Included: Dishwasher, Dryer, Disposal, Microwave, Electric Oven, Refrigerator, Washer, Gas Water Heater, Water Softener Owned
Features
- Double Vanity, Vaulted Ceiling(s), Kitchen Island, Eat-in Kitchen, Walk-In Closet(s)
- Has basement: No
- Number of fireplaces: 1
- Fireplace features: Gas Starter, Great Room
Interior area
- Total structure area: 3,253
- Total interior livable area: 3,253 sqft
Property
Parking
- Total spaces: 3
- Parking features: Attached
- Attached garage spaces: 3
Features
- Levels: One and One Half
- Stories: 1
- Patio & porch: Covered
Lot
- Size: 0.58 Acres
- Features: Cul-De-Sac, Rural - Subdivision, Trees-Small (Under 20 Ft)
Details
- Parcel number: 730720300006000024
- Horse amenities: None
Construction
Type & style
- Home type: SingleFamily
- Architectural style: Ranch
- Property subtype: Residential, Single Family Residence
Materials
- Brick, Wood Siding
- Foundation: Crawl Space
Condition
- New construction: No
- Year built: 1997
Utilities & green energy
- Water: Public
Community & HOA
Community
- Subdivision: Trotters Chase
HOA
- Has HOA: Yes
- Services included: Maintenance, Snow Removal
- HOA fee: $528 semi-annually
Location
- Region: Shelbyville
Financial & listing details
- Price per square foot: $134/sqft
- Tax assessed value: $401,500
- Annual tax amount: $1,190
- Date on market: 6/15/2026
- Cumulative days on market: 38 days
Estimated market value
$423,700
$403,000 - $445,000
$2,379/mo
Price history
| Date | Event | Price |
|---|---|---|
| 7/22/2026 | Pending sale | $434,900$134/sqft |
Source:  MIBOR as distributed by MLS GRID #22108044 Report a problem MIBOR as distributed by MLS GRID #22108044 Report a problem | ||
| 7/14/2026 | Price change | $434,900-1.1%$134/sqft |
Source: MIBOR as distributed by MLS GRID #22108044 Report a problem | ||
| 6/25/2026 | Price change | $439,900-1.1%$135/sqft |
Source: MIBOR as distributed by MLS GRID #22108044 Report a problem | ||
| 6/15/2026 | Listed for sale | $444,900-3.1%$137/sqft |
Source: MIBOR as distributed by MLS GRID #22108044 Report a problem | ||
| 8/28/2024 | Listing removed | $458,9990%$141/sqft |
Source: MIBOR as distributed by MLS GRID #21988070 Report a problem | ||
| 8/19/2024 | Price change | $459,000-0.2%$141/sqft |
Source: MIBOR as distributed by MLS GRID #21988070 Report a problem | ||
| 8/17/2024 | Price change | $459,900-0.6%$141/sqft |
Source: MIBOR as distributed by MLS GRID #21988070 Report a problem | ||
| 8/15/2024 | Listed for sale | $462,500$142/sqft |
Source: MIBOR as distributed by MLS GRID #21988070 Report a problem | ||
| 8/1/2024 | Pending sale | $462,500$142/sqft |
Source: MIBOR as distributed by MLS GRID #21988070 Report a problem | ||
| 7/18/2024 | Price change | $462,500-0.5%$142/sqft |
Source: MIBOR as distributed by MLS GRID #21988070 Report a problem | ||
| 7/12/2024 | Listed for sale | $465,000$143/sqft |
Source: MIBOR as distributed by MLS GRID #21988070 Report a problem | ||
| 7/2/2024 | Pending sale | $465,000$143/sqft |
Source: MIBOR as distributed by MLS GRID #21988070 Report a problem | ||
| 6/30/2024 | Listed for sale | $465,000+29.2%$143/sqft |
Source: MIBOR as distributed by MLS GRID #21988070 Report a problem | ||
| 11/9/2020 | Sold | $360,000-4%$111/sqft |
Source: MIBOR as distributed by MLS GRID #21738998 Report a problem | ||
| 10/6/2020 | Pending sale | $374,900$115/sqft |
Source: eXp Realty, LLC #21738998 Report a problem | ||
| 9/23/2020 | Price change | $374,900-2.6%$115/sqft |
Source: eXp Realty, LLC #21738998 Report a problem | ||
| 9/17/2020 | Price change | $384,900-3.5%$118/sqft |
Source: eXp Realty, LLC #21738998 Report a problem | ||
| 8/28/2020 | Listed for sale | $399,000+38.1%$123/sqft |
Source: Owner Report a problem | ||
| 7/6/2017 | Listing removed | $289,000$89/sqft |
Source: Carpenter Realtors, Inc. #21468928 Report a problem | ||
| 4/25/2017 | Price change | $289,000-2%$89/sqft |
Source: Carpenter Realtors, Inc. #21468928 Report a problem | ||
| 3/2/2017 | Listed for sale | $294,900+38%$91/sqft |
Source: Carpenter, REALTORS #21468928 Report a problem | ||
| 9/29/2000 | Sold | $213,700$66/sqft |
Source: MIBOR as distributed by MLS GRID #2032336 Report a problem | ||
Public tax history
| Year | Property taxes | Tax assessment |
|---|---|---|
| 2025 | $3,798 +3.6% | $401,500 +5.7% |
| 2024 | $3,667 +0.3% | $379,800 +3.6% |
| 2023 | $3,655 +17% | $366,700 +0.3% |
| 2022 | $3,125 +4% | $365,500 +17% |
| 2021 | $3,006 +9.2% | $312,500 +4% |
| 2020 | $2,752 +10.5% | $300,600 +9.2% |
| 2019 | $2,491 +1.8% | $275,200 +10.5% |
| 2018 | $2,446 +1.4% | $249,100 +1.8% |
| 2017 | $2,413 | $244,600 +1.4% |
| 2016 | $2,413 +0.8% | $241,300 +0.8% |
| 2014 | $2,395 -1% | $239,500 -1% |
| 2013 | $2,419 -1.5% | $241,900 -1.5% |
| 2012 | $2,457 -8.5% | $245,700 -8.5% |
| 2011 | $2,686 +1.3% | $268,600 +1.3% |
| 2010 | $2,651 | $265,100 |
| 2009 | $2,651 | $265,100 +13.2% |
| 2007 | -- | $234,100 |
| 2006 | $4,213 | $234,100 |
| 2005 | -- | $234,100 |
Find assessor info on the county website
Monthly payment
Est. payment
Payment breakdown
Explore the cost of this home by adjusting the details. Changes won't be saved.Climate risks
Neighborhood: 46176
Similar homes
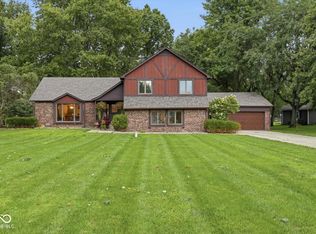
- $349,0004 bd3 ba2.6k sqft2725 N Richard Dr, Shelbyville, IN 46176Active
 MLS ID #22120226, Michael Haehl, FULL CANOPY REAL ESTATE, LLC. MIBOR as distributed by MLS GRID
 - $340,0003 bd3 ba1.9k sqft313 E 275 S, Shelbyville, IN 46176Active
 MLS ID #22116572, Penny Akers, Hoosier, REALTORS®. MIBOR as distributed by MLS GRID
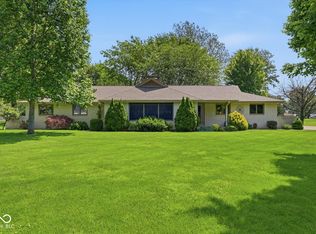
 - $350,0003 bd2 ba2.1k sqft670 Brent Woods Dr, Shelbyville, IN 46176Active
 MLS ID #22103899, Annie Nasby, Runnebohm Realty, LLC. MIBOR as distributed by MLS GRID
 - $630,0004 bd4 ba3.8k sqft1701 Culbertson Rd, Shelbyville, IN 46176Active
 MLS ID #22117484, Judy Lauziere, Carpenter, REALTORS®. MIBOR as distributed by MLS GRID
