A MUST-SEE LARGE LUXURY TWO-STORY HOME FOR A BIG FAMILY WITH 3,751 SF!!! Welcome to this two-story home located in North Ports most private and versatile area. A rapidly growing community with flexibility and freedom. Blending natural Florida landscapes (canals, springs, Myakka River) with new development like Wallen Park and little salt spring. It's attracting a mix of families. Moving from a traditional retirement to younger demographic with an excellent school system, outdoor recreation (boating, fishing, and beaches), shopping, dining, and a growing economy. No HOA to worry about. New homes development surrounding the area. Lots of space and tranquility surrounded by mature picturesque oak trees. Excellent Split floor plan provides you with 4 bedrooms on the top-Level including laundry room with hook up for washer and dryer, Two central AC Units, and Two full bathrooms. The first Level provides a massive Livingroom area, Family room Area, Den/Office room, Open Kitchen with quartz countertops , Kitchenette dining with a great view, and leads to the outside porch area. Special features in the kitchen are a breakfast bar, Touchless faucet, Water Filtration System and Softener, Entire home has R.O. System. Spacious 2-Car Garage, New 2023 Roof, with 30-year warranty. Home comes with shutters. Property is surrounded by a large back yard, and 1/2 Fenced in by other neighbors. Don't miss this rare opportunity, and come join this community by scheduling your tour today before its gone!
For sale
Price cut: $6.1K (7/27)
$553,900
2496 WURTSMITH, NORTH PORT, FL 34286
4beds
3,235sqft
Single Family Residence
Built in 2007
3,751 Square Feet Lot
$535,300 Zestimate®
$171/sqft
$-- HOA
What's special
Breakfast barFamily room areaTouchless faucetHome comes with shuttersExcellent split floor planTwo central ac units
- 287 days
- 66
- 2
Zillow last checked:
Listing updated:
Listed by:
Rosita Estrella-Fuentes 239-898-3152,
SUNCOAST CHOICE REALTY 516-476-8730
Source: Stellar MLS,MLS#: C7518746 Originating MLS: Port Charlotte
Originating MLS: Port Charlotte
Facts & features
Interior
Bedrooms & bathrooms
- Bedrooms: 4
- Bathrooms: 3
- Full bathrooms: 2
- 1/2 bathrooms: 1
Rooms
- Room types: Attic, Breakfast Room Separate, Den/Library/Office, Family Room, Great Room
Primary bedroom
- Features: Built-In Shelving, Walk-In Closet(s)
- Level: Second
- Area: 380 Square Feet
- Dimensions: 19x20
Bedroom 2
- Features: Built-In Shelving, Walk-In Closet(s)
- Level: Second
- Area: 240 Square Feet
- Dimensions: 16x15
Bedroom 3
- Features: Built-In Shelving, Walk-In Closet(s)
- Level: Second
- Area: 121 Square Feet
- Dimensions: 11x11
Bedroom 4
- Features: Built-In Shelving, Walk-In Closet(s)
- Level: Second
- Area: 100 Square Feet
- Dimensions: 10x10
Primary bathroom
- Features: Single Vanity, Linen Closet
- Level: Second
- Area: 88 Square Feet
- Dimensions: 11x8
Bathroom 1
- Features: Single Vanity, No Closet
- Level: Second
- Area: 144 Square Feet
- Dimensions: 12x12
Bathroom 1
- Features: Other, No Closet
- Level: First
- Area: 25 Square Feet
- Dimensions: 5x5
Den
- Features: No Closet
- Level: First
- Area: 143 Square Feet
- Dimensions: 13x11
Family room
- Features: No Closet
- Level: First
- Area: 380 Square Feet
- Dimensions: 20x19
Kitchen
- Features: Breakfast Bar, No Closet
- Level: First
- Area: 360 Square Feet
- Dimensions: 20x18
Laundry
- Features: Built-In Shelving, Built-in Closet
- Level: Second
- Area: 54 Square Feet
- Dimensions: 9x6
Living room
- Features: No Closet
- Level: First
- Area: 378 Square Feet
- Dimensions: 18x21
Heating
- Central, Electric, Exhaust Fan, Heat Pump
Cooling
- Central Air
Appliances
- Included: Convection Oven, Dishwasher, Dryer, Electric Water Heater, Exhaust Fan, Range, Refrigerator, Touchless Faucet, Washer, Water Filtration System, Water Softener, Whole House R.O. System
- Laundry: Washer Hookup
Features
- Attic Fan, Eating Space In Kitchen, Kitchen/Family Room Combo, Living Room/Dining Room Combo, Split Bedroom
- Flooring: Vinyl
- Doors: Sliding Doors
- Has fireplace: No
Interior area
- Total structure area: 3,751
- Total interior livable area: 3,235 sqft
Video & virtual tour
Property
Parking
- Total spaces: 2
- Parking features: Garage Door Opener, Garage Faces Side, Ground Level, Guest
- Garage spaces: 2
Features
- Levels: Two
- Stories: 2
- Patio & porch: Rear Porch
- Exterior features: Irrigation System, Lighting, Private Mailbox, Rain Gutters
- Fencing: Fenced
Lot
- Size: 3,751 Square Feet
- Dimensions: 80 x 125
- Residential vegetation: Oak Trees
Details
- Parcel number: 0988013308
- Special conditions: None
Construction
Type & style
- Home type: SingleFamily
- Architectural style: Contemporary
- Property subtype: Single Family Residence
Materials
- Block, Concrete
- Foundation: Block
- Roof: Shingle
Condition
- New construction: No
- Year built: 2007
Utilities & green energy
- Sewer: Septic Tank
- Water: Well
- Utilities for property: Electricity Available, Electricity Connected, Public, Sprinkler Well
Community & HOA
Community
- Security: Smoke Detector(s)
- Pet fee: $0 monthly
- Subdivision: NORTH PORT
HOA
- Has HOA: No
Location
- Region: North Port
Financial & listing details
- Price per square foot: $171/sqft
- Tax assessed value: $358,000
- Annual tax amount: $2,824
- Date on market: 12/15/2025
- Cumulative days on market: 278 days
- Listing terms: Cash,Conventional
- Ownership: Fee Simple
- Total actual rent: 0
- Electric utility on property: Yes
- Road surface type: Paved
Estimated market value
$535,300
$509,000 - $562,000
$2,452/mo
Price history
| Date | Event | Price |
|---|---|---|
| 7/27/2026 | Price change | $553,900-1.1%$171/sqft |
Source:  Stellar MLS #C7518746 Report a problem Stellar MLS #C7518746 Report a problem | ||
| 2/16/2026 | Price change | $560,000-1.8%$173/sqft |
Source: Stellar MLS #C7518746 Report a problem | ||
| 12/21/2025 | Listed for sale | $570,000+196.9%$176/sqft |
Source: Stellar MLS #C7518746 Report a problem | ||
| 7/9/2007 | Sold | $192,000+16.4%$59/sqft |
Source: Public Record Report a problem | ||
| 7/7/2005 | Sold | $165,000+450%$51/sqft |
Source: Public Record Report a problem | ||
| 2/4/2004 | Sold | $30,000$9/sqft |
Source: Public Record Report a problem | ||
Public tax history
| Year | Property taxes | Tax assessment |
|---|---|---|
| 2025 | $2,942 +4.9% | $169,617 +2.9% |
| 2024 | $2,804 +16% | $164,837 +13.4% |
| 2023 | $2,417 -7.7% | $145,336 -6.7% |
| 2022 | $2,620 +2.5% | $155,803 +3% |
| 2021 | $2,555 +0.1% | $151,265 +1.4% |
| 2020 | $2,552 +4.7% | $149,177 +2.3% |
| 2019 | $2,438 | $145,823 +1.9% |
| 2018 | $2,438 +6.3% | $143,104 +2.1% |
| 2017 | $2,293 +1.7% | $140,161 -32.8% |
| 2016 | $2,256 | $208,500 +16.1% |
| 2015 | $2,256 +1.9% | $179,600 +34.8% |
| 2014 | $2,213 +1.8% | $133,243 |
| 2013 | $2,174 +1.7% | $133,243 +1.7% |
| 2012 | $2,138 +5.6% | $131,016 +3% |
| 2011 | $2,025 -10.3% | $127,200 -9.3% |
| 2010 | $2,257 -33.8% | $140,300 -12.4% |
| 2009 | $3,412 | $160,200 -29.7% |
| 2008 | $3,412 +205.6% | $227,800 +534.5% |
| 2007 | $1,116 | $35,900 +1.4% |
| 2006 | -- | $35,400 +104.6% |
| 2005 | -- | $17,300 +476.7% |
| 2004 | $136 +22.9% | $3,000 +87.5% |
| 2003 | $111 +0.1% | $1,600 |
| 2002 | $111 +3.9% | $1,600 |
| 2001 | $107 -0.2% | $1,600 |
| 2000 | $107 | $1,600 |
Find assessor info on the county website
Monthly payment
Est. payment
Payment breakdown
Explore the cost of this home by adjusting the details. Changes won't be saved.Climate risks
Neighborhood: 34286
Nearby schools
Schools provided by the listing agent
- Elementary: Atwater Bay Elementary
- Middle: Woodland Middle School
- High: North Port High
Source: Stellar MLS. This data may not be complete. We recommend contacting the local school district to confirm school assignments for this home.
Similar homes
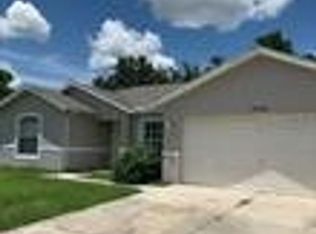
- $498,0003 bd3 ba3.2k sqft2279 MISTLETO LANE, NORTH PORT, FL 34286For Sale
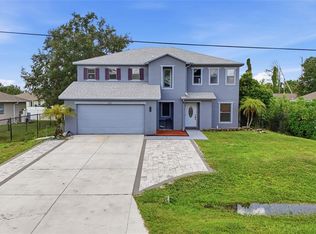
 MLS ID #C7530121, Matthew Patterson, KW PEACE RIVER PARTNERS. Stellar MLS
 - $524,9004 bd3 ba2.2k sqft2837 KALSTED STREET, NORTH PORT, FL 34288For Sale
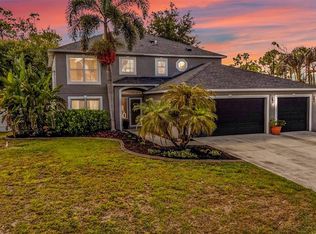 MLS ID #C7526204, Bobbie Leahey, EXP REALTY LLC. Stellar MLS
 - $539,5004 bd4 ba2.9k sqft1762 BOTTLEBRUSH WAY, NORTH PORT, FL 34289For Sale
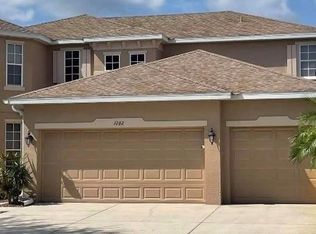 MLS ID #C7526558, Patricia Upp, LPT REALTY, LLC. Stellar MLS
 - $459,7004 bd2 ba2.1k sqft2443 LANCASTER LANE, NORTH PORT, FL 34286For Sale
 MLS ID #C7526980, Rhonda Gustitus, KW PEACE RIVER PARTNERS. Stellar MLS
 - $449,5003 bd2 ba2.1k sqft2142 SNOVER AVENUE, NORTH PORT, FL 34286For SaleMLS ID #C7529284, Matthew Rhoden, PROPERTY LIONS REALTY, INC. Stellar MLS
- $350,0003 bd2 ba1.8k sqft3695 WAFFLE TERRACE, NORTH PORT, FL 34286For SaleMLS ID #C7528938, Nick Demers, RE/MAX PALM REALTY. Stellar MLS
- $395,0004 bd2 ba2.1k sqft3612 CHIRON AVENUE, NORTH PORT, FL 34286For SaleMLS ID #A4705934, Kelli Eggen, COLDWELL BANKER REALTY. Stellar MLS
- $609,9004 bd3 ba2.5k sqft2320 BENDWAY DRIVE, PORT CHARLOTTE, FL 33948For SaleMLS ID #D6148748, Debbie Jones, RE/MAX ALLIANCE GROUP. Stellar MLS
- $349,0004 bd2 ba1.9k sqft1929 NORVELL AVENUE, NORTH PORT, FL 34286For SaleMLS ID #A4690456, Steven Weiss, REDFIN CORPORATION. Stellar MLS
- $599,9005 bd3 ba2.8k sqft17368 NORSEMAN AVENUE, PORT CHARLOTTE, FL 33948For SaleMLS ID #D6148436, Anna Rae, EXIT KING REALTY. Stellar MLS
- $314,0003 bd2 ba1.9k sqft1471 PRAIRIE TERRACE, NORTH PORT, FL 34286For SaleMLS ID #D6148308, Debbie Jones, RE/MAX ALLIANCE GROUP. Stellar MLS
- $419,0003 bd2 ba1.9k sqft3691 SESAME STREET, NORTH PORT, FL 34287For SaleMLS ID #A4696348, David Griffin, KELLER WILLIAMS ISLAND LIFE REAL ESTATE. Stellar MLS
- $455,0003 bd2 ba1.9k sqft2590 ABBOTSFORD STREET, NORTH PORT, FL 34287For SaleMLS ID #P4938730, Justin Bui, REAL BROKER, LLC. Stellar MLS
- $475,0004 bd2 ba2.2k sqft249 FERDON CIRCLE, PORT CHARLOTTE, FL 33954For SaleMLS ID #C7518014, Dana Hile, COLDWELL BANKER REALTY. Stellar MLS
- $455,0003 bd2 ba2k sqft2486 LAWYER TERRACE, NORTH PORT, FL 34288For SaleMLS ID #C7524298, Dylan DePalma, KELLER WILLIAMS ISLAND LIFE REAL ESTATE. Stellar MLS
- $368,9003 bd3 ba2.4k sqft2386 PECAN DRIVE, NORTH PORT, FL 34289For SaleMLS ID #A4704931, Carolina Lombardi, DALTON WADE INC. Stellar MLS
- $340,0003 bd2 ba1.7k sqft4443 CINDERELLA CIRCLE, NORTH PORT, FL 34286For SaleMLS ID #C7527334, Chris Pizzolato, KW PEACE RIVER PARTNERS. Stellar MLS
- $329,0003 bd2 ba1.9k sqft4042 DULUTH TERRACE, NORTH PORT, FL 34286For SaleMLS ID #N6144941, Lori Driscoll-Kendrick, COLDWELL BANKER SUNSTAR REALTY. Stellar MLS
- $330,0004 bd3 ba2.1k sqft20343 RUTHERFORD AVENUE, PORT CHARLOTTE, FL 33952For SaleMLS ID #C7531322, Dick Erdmann, RE/MAX PALM REALTY. Stellar MLS
- $447,0003 bd2 ba1.8k sqft5262 RHAPSODY AVENUE, NORTH PORT, FL 34288For SaleMLS ID #A4671538, Rachel Woodruff, PA, HOUSE MATCH. Stellar MLS
