Nothing to do but move right in! This stunning stand-alone villa offers breathtaking river views and nearly 3,000 square feet of finished living space. Designed with an open floor plan, the home features a dramatic wall of windows that perfectly frames the scenic backdrop. The living room is anchored by a beautiful dual-sided fireplace and complemented by rich hardwood flooring, creating a warm yet sophisticated atmosphere. Brand new sliding doors span the entire back of the home, providing seamless access to a spacious deck—ideal for relaxing or entertaining while taking in the view. The kitchen is both stylish and functional, featuring granite countertops, stainless steel appliances, a pantry, breakfast bar, and slate tile flooring. All appliances are included, making your move even easier. Wake up to river views in the serene primary suite, complete with private deck access, a large ensuite bathroom with soaking tub and separate shower, linen closet, and a generous walk-in closet. The finished lower level offers incredible versatility with ample entertaining space, a second kitchen, and a third bedroom with a full bathroom—perfect for guests or multi-generational living. Step outside to a fenced area ideal for pets, accessible from the lower level. Additional highlights include a two-car attached garage and low-maintenance living, with the association covering lawn care, landscaping, snow removal, and roofing. Conveniently located just across the Golden Eagle Ferry from St. Charles or via the Brussels Ferry from Grafton, this home offers a peaceful retreat with easy access to surrounding areas. Residents also have the option to enjoy the subdivision clubhouse and pool for an additional annual fee. Make your appointment today!
Pending
Listed by: Coldwell Banker Brown Realtors • Kelly A May-Bramlet • Contact: 618-444-1950
Price cut: $10K (5/22)
$284,900
25 Brickyard Dr, Golden Eagle, IL 62036
3beds
2,937sqft
Single Family Residence
Built in 2007
0.29 Acres Lot
$276,700 Zestimate®
$97/sqft
$315/mo HOA
What's special
- 95 days |
- 191 |
- 10 |
Likely to sell faster than
Zillow last checked:
Listing updated:
Listed by:
Kelly A May-Bramlet 618-444-1950,
Coldwell Banker Brown Realtors
Source: MARIS,MLS#: 26022552 Originating MLS: Southwestern Illinois Board of REALTORS
Originating MLS: Southwestern Illinois Board of REALTORSFacts & features
Interior
Bedrooms & bathrooms
- Bedrooms: 3
- Bathrooms: 3
- Full bathrooms: 3
- Main level bathrooms: 2
- Main level bedrooms: 2
Primary bedroom
- Features: Floor Covering: Carpeting
- Level: Main
- Area: 204
- Dimensions: 17x12
Bedroom
- Features: Floor Covering: Carpeting
- Level: Main
- Area: 144
- Dimensions: 16x9
Bedroom
- Features: Floor Covering: Carpeting
- Level: Lower
- Area: 224
- Dimensions: 16x14
Primary bathroom
- Features: Floor Covering: Ceramic Tile
- Level: Main
- Area: 108
- Dimensions: 12x9
Bathroom
- Features: Floor Covering: Ceramic Tile
- Level: Main
- Area: 40
- Dimensions: 8x5
Bathroom
- Features: Floor Covering: Ceramic Tile
- Level: Lower
- Area: 81
- Dimensions: 9x9
Family room
- Features: Floor Covering: Carpeting
- Level: Lower
- Area: 918
- Dimensions: 34x27
Kitchen
- Features: Floor Covering: Ceramic Tile
- Level: Main
- Area: 154
- Dimensions: 14x11
Kitchen
- Features: Floor Covering: Carpeting
- Level: Lower
- Area: 182
- Dimensions: 13x14
Laundry
- Features: Floor Covering: Ceramic Tile
- Level: Main
- Area: 49
- Dimensions: 7x7
Living room
- Features: Floor Covering: Wood
- Level: Main
- Area: 702
- Dimensions: 26x27
Heating
- Electric
Cooling
- Central Air
Appliances
- Included: Dishwasher, Dryer, Range, Refrigerator, Washer
Features
- Breakfast Room, Granite Counters, High Speed Internet, Open Floorplan, Pantry, Vaulted Ceiling(s), Walk-In Closet(s)
- Basement: Partially Finished,Full,Sleeping Area,Walk-Out Access
- Number of fireplaces: 1
- Fireplace features: Living Room
Interior area
- Total structure area: 2,937
- Total interior livable area: 2,937 sqft
- Finished area above ground: 1,687
- Finished area below ground: 1,250
Property
Parking
- Total spaces: 2
- Parking features: Garage, Garage Door Opener
- Attached garage spaces: 2
Features
- Levels: One
- Patio & porch: Deck, Patio
- Pool features: Private
- Fencing: Partial
- Has view: Yes
- View description: River
- Water view: River
- Waterfront features: Waterfront, River Front
Lot
- Size: 0.29 Acres
- Dimensions: .29 acres
- Features: Adjoins Common Ground, Views, Waterfront
Details
- Additional structures: None
- Parcel number: 071601100108
- Special conditions: Standard
Construction
Type & style
- Home type: SingleFamily
- Architectural style: Traditional
- Property subtype: Single Family Residence
Materials
- Brick, Vinyl Siding
- Foundation: Concrete Perimeter
- Roof: Architectural Shingle
Condition
- Year built: 2007
Utilities & green energy
- Electric: 220 Volts
- Sewer: Private Sewer
- Water: Public
- Utilities for property: Electricity Connected, Propane
Community & HOA
Community
- Features: Clubhouse, Street Lights
- Subdivision: Winneberg
HOA
- Has HOA: Yes
- Amenities included: Association Management, Clubhouse, Pool
- Services included: Maintenance Grounds
- HOA fee: $315 monthly
- HOA name: Brickyard
Location
- Region: Golden Eagle
Financial & listing details
- Price per square foot: $97/sqft
- Tax assessed value: $244,047
- Annual tax amount: $5,210
- Date on market: 4/16/2026
- Cumulative days on market: 95 days
- Listing terms: Cash,Conventional,FHA,VA Loan
- Electric utility on property: Yes
- Road surface type: Paved
Estimated market value
$276,700
$263,000 - $291,000
$3,544/mo
Price history
| Date | Event | Price |
|---|---|---|
| 6/22/2026 | Pending sale | $284,900$97/sqft |
Source:  MARIS #26022552 Report a problem MARIS #26022552 Report a problem | ||
| 5/22/2026 | Price change | $284,900-3.4%$97/sqft |
Source: MARIS #26022552 Report a problem | ||
| 4/16/2026 | Listed for sale | $294,900+6.1%$100/sqft |
Source: MARIS #26022552 Report a problem | ||
| 3/12/2024 | Listing removed | -- |
Source: MARIS #23068728 Report a problem | ||
| 2/23/2024 | Listed for sale | $277,900$95/sqft |
Source: MARIS #23068728 Report a problem | ||
| 12/22/2023 | Contingent | $277,900$95/sqft |
Source: MARIS #23068728 Report a problem | ||
| 11/17/2023 | Listed for sale | $277,900+22.4%$95/sqft |
Source: MARIS #23068728 Report a problem | ||
| 11/27/2020 | Sold | $227,000-0.9%$77/sqft |
Source: MARIS #19000307 Report a problem | ||
| 10/28/2020 | Pending sale | $229,000$78/sqft |
Source: Coldwell Banker Brown Realtors #19000307 Report a problem | ||
| 9/30/2020 | Price change | $229,000-1.7%$78/sqft |
Source: Coldwell Banker Brown Realtors #19000307 Report a problem | ||
| 7/1/2020 | Price change | $232,900-2.9%$79/sqft |
Source: Coldwell Banker Brown Realtors #19000307 Report a problem | ||
| 3/28/2020 | Listed for sale | $239,900+5.7%$82/sqft |
Source: Coldwell Banker Brown Realtors #19000307 Report a problem | ||
| 1/1/2020 | Sold | $227,000-9.2%$77/sqft |
Source: Agent Provided Report a problem | ||
| 10/17/2019 | Price change | $249,900-7.4%$85/sqft |
Source: Coldwell Banker Brown Realtors #19000307 Report a problem | ||
| 1/3/2019 | Listed for sale | $269,900$92/sqft |
Source: Coldwell Banker Brown Realtors #19000307 Report a problem | ||
Public tax history
| Year | Property taxes | Tax assessment |
|---|---|---|
| 2023 | $4,902 +1.8% | $81,349 +9.8% |
| 2022 | $4,815 +4% | $74,075 +10% |
| 2021 | $4,629 | $67,341 +5.8% |
| 2020 | -- | $63,667 +7.7% |
| 2019 | $4,830 +0.7% | $59,115 |
| 2017 | $4,797 | $59,115 |
| 2016 | $4,797 +7.1% | $59,115 |
| 2015 | $4,479 | $59,115 |
| 2014 | $4,479 | $59,115 +1.4% |
| 2013 | $4,479 +2.6% | $58,322 -2.2% |
| 2012 | $4,368 | $59,635 |
| 2011 | $4,368 | $59,635 |
| 2010 | -- | $59,635 |
Find assessor info on the county website
Monthly payment
Est. payment
Payment breakdown
Explore the cost of this home by adjusting the details. Changes won't be saved.Climate risks
Neighborhood: 62036
Getting around
0 / 100
Car-DependentNearby schools
GreatSchools rating
- 5/10Brussels Grade SchoolGrades: K-7Distance: 5 mi
- 4/10Brussels High SchoolGrades: 7-12Distance: 5 mi
Schools provided by the listing agent
- Elementary: Brussels Dist 42
- Middle: Brussels Dist 42
- High: Brussels
Source: MARIS. This data may not be complete. We recommend contacting the local school district to confirm school assignments for this home.
- $281,000-- bd-- ba-- sqft41A Riverview Dr, Golden Eagle, IL 62036Off Market
- $281,000-- bd-- ba-- sqft951 Riverview Dr, Golden Eagle, IL 62036Off Market
- $402,800-- bd-- ba-- sqft67 Brickyard Dr, Golden Eagle, IL 62036Off Market
- $273,900-- bd-- ba-- sqft221 Brickyard Dr, Golden Eagle, IL 62036Off Market
- $239,100-- bd-- ba-- sqft881 Riverview Dr, Golden Eagle, IL 62036Off Market
- $272,700-- bd-- ba-- sqft79 Brickyard Dr, Golden Eagle, IL 62036Off Market
- $1,9922.34 Acres79 Brickyard Dr, Golden Eagle, IL 62036Off Market
- $279,8003 bd3 ba2.9k sqft967 Riverview Dr, Golden Eagle, IL 62036Off Market
A local agent can set up tours, give advice and negotiate with sellers.
A local lender can help you make sure your offer is ready when you are.
Similar homes
- $300,0003 bd3 ba1.9k sqft836 Wayland Dr, O'Fallon, MO 63366For Sale
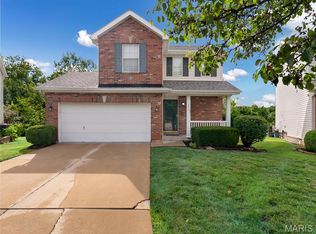
 MLS ID #26043161, Sonya Kaur, Lux Properties. MARIS
 - $305,9003 bd3 ba2.3k sqft3044 Oakmont Ct #9C, Saint Charles, MO 63301For Sale
 MLS ID #26038020, Chris R Hill, Keller Williams Realty St. Louis. MARIS
 - $325,0003 bd2 ba1.7k sqft21 Newberry Dr, Saint Peters, MO 63376For Sale
 MLS ID #26040334, Jeri Sewell, Compass Realty Group. MARIS
 - $360,0003 bd3 ba2.1k sqft819 Glenhaven Dr, O'Fallon, MO 63366For Sale
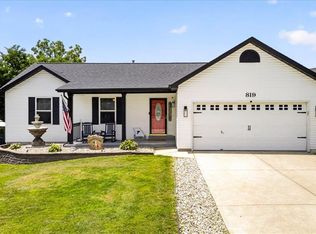 MLS ID #26038028, Kyle M Hannegan, Berkshire Hathaway HomeServices Select Properties. MARIS
 - $309,0002 bd3 ba1.9k sqft306 Pelican Way, Grafton, IL 62037For SaleMLS ID #25030141, Cyndi A Borrowman, Market Pro Realty, Inc. MARIS
- $339,0003 bd3 ba2.5k sqft532 Villa Piazza Ct #32A, O'Fallon, MO 63366For SaleMLS ID #26043555, Jason D Orf, Magnolia Real Estate. MARIS
- $420,0003 bd2 ba1.6k sqft151 Riverdale Woods Cir, Saint Paul, MO 63366For SaleMLS ID #26046021, Courtney Adelsberger, Berkshire Hathaway HomeServices Select Properties. MARIS
- $299,9004 bd3 ba2.3k sqft21 Valley Farms Dr, Winfield, MO 63389For SaleMLS ID #26040394, Elisha D Koenig, RE/MAX Realty Shop. MARIS
- $295,0002 bd2 ba1.5k sqft12 Shimmering Lake Ct, Saint Charles, MO 63301For SaleMLS ID #26017184, Laura A Kemp, Coldwell Banker Realty - Gundaker. MARIS
- $334,9993 bd4 ba1.7k sqft3174 Canal St, Saint Charles, MO 63301For SaleMLS ID #26039801, Andrea L O'Mahony, Alexander Realty Inc. MARIS
- $300,0003 bd3 ba1.9k sqft1910 Bonnie Brook Ln, Wentzville, MO 63385For SaleMLS ID #26035042, Kyle M Hannegan, Berkshire Hathaway HomeServices Select Properties. MARIS
- $369,9003 bd3 ba2.7k sqft3515 Truman Terrace Dr #65, Saint Charles, MO 63301For SaleMLS ID #26039380, Georgia D Rossel, CityScapes Realty. MARIS
- $320,0002 bd2 ba1.4k sqft111 Long And Winding Rd, Saint Peters, MO 63376For SaleMLS ID #26017574, Rhonda S Overberg, RE/MAX Best Choice St. Louis. MARIS
- $250,0003 bd3 ba1.8k sqft13112 Royal Pines Dr, Saint Louis, MO 63146For SaleMLS ID #26046492, James R Moll, Coldwell Banker Realty - Gundaker. MARIS
- $365,0003 bd2 ba1.5k sqft3281 Principia Ave, Saint Charles, MO 63301For SaleMLS ID #26042449, Amy E Eilering, Nettwork Global. MARIS
- $365,0003 bd3 ba2.6k sqft922 Penny Ln, Saint Peters, MO 63376For SaleMLS ID #26041596, Madison Hayes, Berkshire Hathaway HomeServices Select Properties. MARIS
- $339,9003 bd3 ba2.7k sqft1311 Pine Bluff Dr, Saint Charles, MO 63304For SaleMLS ID #26011862, Maureen M Mantych, ReeceNichols Real Estate. MARIS
- $359,9003 bd3 ba2.1k sqft145 Dornoch Dr, Saint Charles, MO 63301For SaleMLS ID #26035646, Terri Rea, Coldwell Banker Realty - Gundaker West Regional. MARIS
- $325,0004 bd3 ba2.3k sqft4207 Goodness Ct, Florissant, MO 63034For SaleMLS ID #26028869, Jordan M Landolt, Real Broker LLC. MARIS
- $349,9002 bd3 ba2k sqft403 Newport Dr, Saint Peters, MO 63376For SaleMLS ID #26031845, Lisa Davis, Berkshire Hathaway HomeServices Select Properties. MARIS
