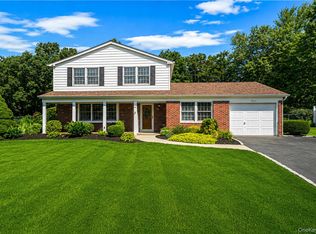
Large Custom High Ranch, with Five Bedrooms, Four Full Bathrooms & Office, One Car Attached Garage, Vinyl Siding, Architectural Roof, Two Zone Weil Mcclain Oil Hot Water heat & Two Zones CAC. Thermopane Windows thru-out. Freshly painted, Updated Bathrooms, Freshly Redone Hardwood Floors, Luxury Vinyl Planking & Wall to Wall Carpet. Upstairs Living Room & First floor Den. Oversized .59 acre Lot W/ Fenced rear Yard With In-ground Sprinklers Thru-out. Possible Mother-Daughter with Proper Permits. Full Basement & Crawl space, 200 Amp Electric, 275 Gallon Oil Tank in Basement, Oversized Paved driveway & Paver Front Walkway. Rear Trex Deck. Must See!
Pending
$729,000
25 Camelot Drive, Centereach, NY 11720
5beds
3,250sqft
Single Family Residence, Residential
Built in 2005
0.59 Acres Lot
$-- Zestimate®
$224/sqft
$-- HOA
What's special
- 58 days |
- 102 |
- 3 |
Likely to sell faster than
Zillow last checked:
Listing updated:
Listed by:
DeBarbieri Assoc Inc 631-862-7447,
Eric Neitzel GRI 631-766-6425,
Christopher Neitzel 631-456-0370,
DeBarbieri Assoc Inc
Source: OneKey® MLS as distributed by MLS GRID,MLS#: 1009738
Facts & features
Interior
Bedrooms & bathrooms
- Bedrooms: 5
- Bathrooms: 4
- Full bathrooms: 4
Heating
- Baseboard, Oil
Cooling
- Central Air
Appliances
- Included: Dishwasher, Electric Oven
Features
- First Floor Bedroom, First Floor Full Bath, Ceiling Fan(s), Double Vanity, Pantry
- Basement: Crawl Space,Partial
- Attic: Storage
- Has fireplace: No
Interior area
- Total structure area: 4,600
- Total interior livable area: 3,250 sqft
Video & virtual tour
Property
Parking
- Total spaces: 1
- Parking features: Driveway, Garage, Off Street, Private
- Garage spaces: 1
- Has uncovered spaces: Yes
Features
- Levels: Multi/Split
- Fencing: Back Yard,Fenced,Wood
Lot
- Size: 0.59 Acres
- Features: Back Yard, Corner Lot, Level
Details
- Parcel number: 0200536000600036001
- Special conditions: None
Construction
Type & style
- Home type: SingleFamily
- Architectural style: Hi Ranch
- Property subtype: Single Family Residence, Residential
Materials
- Vinyl Siding
- Foundation: Concrete Perimeter, Other
Condition
- Actual,Updated/Remodeled
- Year built: 2005
Utilities & green energy
- Sewer: Cesspool
- Water: Public
- Utilities for property: Electricity Connected, Phone Available, Trash Collection Public, Water Connected
Community & HOA
HOA
- Has HOA: No
Location
- Region: Centereach
Financial & listing details
- Price per square foot: $224/sqft
- Tax assessed value: $708,333
- Annual tax amount: $16,055
- Date on market: 6/11/2026
- Cumulative days on market: 50 days
- Listing agreement: Exclusive Right To Sell
- Listing terms: Conventional
- Electric utility on property: Yes
Estimated market value
Not available
Estimated sales range
Not available
Not available
Price history
| Date | Event | Price |
|---|---|---|
| 6/25/2026 | Pending sale | $729,000$224/sqft |
Source:  OneKey® MLS as distributed by MLS GRID #1009738 Report a problem OneKey® MLS as distributed by MLS GRID #1009738 Report a problem | ||
| 6/19/2026 | Listing removed | $729,000$224/sqft |
Source: NY State MLS #11803819 Report a problem | ||
| 6/11/2026 | Listed for sale | $729,000$224/sqft |
Source: OneKey® MLS as distributed by MLS GRID #1009738 Report a problem | ||
| 4/28/2011 | Listing removed | $1,800$1/sqft |
Source: George McKnight REALTORS, Inc #2372558 Report a problem | ||
| 4/7/2011 | Price change | $1,800-5.3%$1/sqft |
Source: George McKnight REALTORS, Inc #2372558 Report a problem | ||
| 3/8/2011 | Listed for rent | $1,900$1/sqft |
Source: George McKnight REALTORS, Inc #2372558 Report a problem | ||
Public tax history
| Year | Property taxes | Tax assessment |
|---|---|---|
| 2025 | -- | $3,400 |
| 2024 | -- | $3,400 |
| 2023 | -- | $3,400 |
| 2022 | -- | $3,400 |
| 2021 | -- | $3,400 |
| 2020 | -- | $3,400 |
| 2019 | -- | $3,400 |
| 2018 | -- | $3,400 |
| 2017 | $13,574 | $3,400 |
| 2016 | -- | $3,400 |
| 2015 | -- | $3,400 |
| 2014 | -- | $3,400 |
| 2013 | -- | $3,400 |
| 2012 | -- | $3,400 |
| 2011 | -- | $3,400 |
| 2010 | -- | $3,400 |
| 2009 | -- | $3,400 |
| 2008 | -- | $3,400 |
| 2007 | $9,907 | $3,400 |
Find assessor info on the county website
Monthly payment
Climate risks
Neighborhood: 11720
Nearby schools
GreatSchools rating
- 7/10Holbrook Road SchoolGrades: 1-5Distance: 0.9 mi
- 5/10Dawnwood Middle SchoolGrades: 6-8Distance: 1.9 mi
- 7/10Centereach High SchoolGrades: 8-12Distance: 1.9 mi
Schools provided by the listing agent
- Elementary: Holbrook Road School
- Middle: Dawnwood Middle School
- High: Centereach High School
Source: OneKey® MLS as distributed by MLS GRID. This data may not be complete. We recommend contacting the local school district to confirm school assignments for this home.
- $1,179,9006 bd5 ba5k sqft3 Valerie Ct, Centereach, NY 11720Off Market
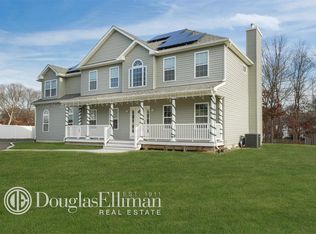
- $2,083-- bd-- ba-- sqftS Howell Rd, Centereach, NY 11720Off Market
- $700,0006 bd2 ba-- sqft133 Horseblock Rd, Centereach, NY 11720Sold
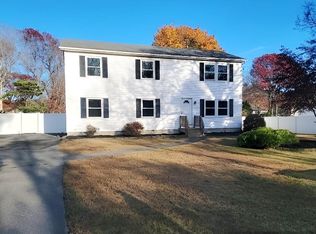
- $26,0423.22 acresHorseblock Rd, Centereach, NY 11720Off Market
- $889,600-- bd-- ba-- sqft5 Valerie Ct, Centereach, NY 11720Off Market
- $737,5005 bd3 ba2.2k sqft131 Horseblock Rd, Centereach, NY 11720Off Market
- $670,0004 bd3 ba2.5k sqft135 Horseblock Rd, Centereach, NY 11720Sold
- $675,500-- bd-- ba-- sqft87 S Howell Ave, Centereach, NY 11720Off Market
A local agent can set up tours, give advice and negotiate with sellers.
Similar homes
- $689,0004 bd3 ba1.6k sqft147 Horseblock Road, Centereach, NY 11720For Sale
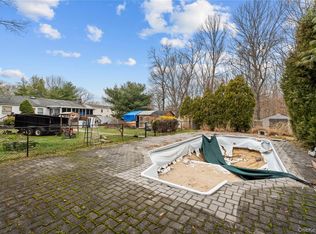
 MLS ID #980364, Carolina A. Soto, Listing by: EXP Realty. OneKey® MLS as distributed by MLS GRID
 - $699,0003 bd3 ba2.4k sqft39 Wolfhollow Road, Centereach, NY 11720For Sale
 MLS ID #1016152, Jacqueline Nett E-PRO PSA, Listing by: Douglas Elliman Real Estate. OneKey® MLS as distributed by MLS GRID
 - $729,0004 bd3 ba2.5k sqft2 Cub Road, South Setauket, NY 11720For Sale
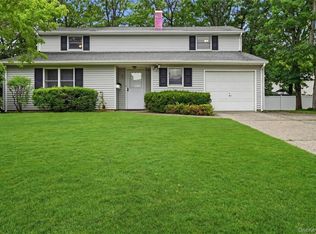 MLS ID #996694, Melora Lane CBR RENE, Listing by: Howard Hanna Coach. OneKey® MLS as distributed by MLS GRID
 - $759,0003 bd3 ba1.8k sqft35 Royalston Lane, Centereach, NY 11720For Sale
 MLS ID #1029673, Richard L. Wiederman, Listing by: Realty Connect USA L I Inc. OneKey® MLS as distributed by MLS GRID
 - $674,9994 bd3 ba2k sqft4 N Balin Court, South Setauket, NY 11720For SaleMLS ID #1007565, Anthony J. Vitta, Listing by: Real Broker NY LLC. OneKey® MLS as distributed by MLS GRID
- $790,0005 bd2 ba3.1k sqft20 Richmond Boulevard, Lake Grove, NY 11755For SaleMLS ID #1015820, Lynn D. Witz, Listing by: Howard Hanna Coach. OneKey® MLS as distributed by MLS GRID
- $799,9994 bd3 ba2.6k sqft16 Woodhull Road, East Setauket, NY 11733For SaleMLS ID #1031554, Lois A. Klein CBR, Listing by: Coldwell Banker American Homes. OneKey® MLS as distributed by MLS GRID
- $775,0005 bd4 ba2.3k sqft44 S Howell Avenue, Farmingville, NY 11738For SaleMLS ID #1022337, Daniela P. Ventura Cueva, Listing by: EXP Realty. OneKey® MLS as distributed by MLS GRID
- $639,9004 bd3 ba2.1k sqft94 Newton Boulevard, Ronkonkoma, NY 11779For SaleMLS ID #1035049, Margaret Tsoukaris, Listing by: Realty Connect USA LI. OneKey® MLS as distributed by MLS GRID
- $685,0005 bd2 ba1.9k sqft5 2nd Street, Coram, NY 11727For SaleMLS ID #1023215, Josue Badillo, Listing by: Lofty Homes Real Estate Inc. OneKey® MLS as distributed by MLS GRID
- $689,0003 bd2 ba2k sqft11 Embassy Road, Selden, NY 11784For SaleMLS ID #1029531, Hope Atkinson ABR AHWD, Listing by: Hope And Dreams Realty. OneKey® MLS as distributed by MLS GRID
- $699,9994 bd3 ba2.1k sqft15 Sandy Court, Lake Grove, NY 11755For SaleMLS ID #1030830, Linda Pisciotta, Listing by: HomeSmart Dynamic Realty. OneKey® MLS as distributed by MLS GRID
- $716,0004 bd3 ba2.1k sqft416 Arizona Avenue, Bay Shore, NY 11706For SaleMLS ID #1035035, Verria Hairston, Listing by: Opendoor Brokerage LLC. OneKey® MLS as distributed by MLS GRID
- $599,9903 bd2 ba2.1k sqft54 College Hills Drive, Farmingville, NY 11738For SaleMLS ID #998151, Frank Castelli, Listing by: Signature Premier Properties. OneKey® MLS as distributed by MLS GRID
- $649,9905 bd2 ba2.1k sqft27 Morton Street, Port Jefferson Station, NY 11776For SaleMLS ID #1030720, Michael Watts, Listing by: Michael J Watts & Assoc Inc. OneKey® MLS as distributed by MLS GRID
- $724,0003 bd3 ba2.1k sqft76 Helme Avenue, Miller Place, NY 11764For SaleMLS ID #1031358, Ray Manzoni CBR, Listing by: Manzoni Real Estate. OneKey® MLS as distributed by MLS GRID
- $789,0003 bd3 ba2.6k sqft111 Brunswick Road, Lake Ronkonkoma, NY 11779For SaleMLS ID #1013178, Kenville R. Prince CBR SRS, Listing by: Prince & Associates Realty Grp. OneKey® MLS as distributed by MLS GRID
- $739,0006 bd3 ba2.5k sqft122 Clinton Avenue, Port Jefferson Station, NY 11776For SaleMLS ID #985948, Maria Carrasquillo CBR, Listing by: EXP Realty. OneKey® MLS as distributed by MLS GRID
- $799,0005 bd4 ba2k sqft883 Hawkins Avenue, Lake Grove, NY 11755For SaleMLS ID #000128, Mamdouh O. Ahmed, Listing by: Triple Platinum Realty Corp. OneKey® MLS as distributed by MLS GRID
- $659,0004 bd3 ba2.3k sqft300 Browns Road, Nesconset, NY 11767For SaleMLS ID #1022351, Sabeen Hasan, Listing by: OverSouth LLC. OneKey® MLS as distributed by MLS GRID
