Welcome To The Encore Condos At The Met. This High Floor 1 Bedroom Suite Features Approximately 505 Interior Square Feet. Designer Kitchen Cabinetry With Stainless Steel Appliances. Bright Floor-To-Ceiling Windows With Hardwood Flooring Throughout The Living Areas Facing East Views. A Spacious Sized Bedroom With Laminate Flooring, Glass Windows & A Large Mirrored Closet. Steps To T.T.C. Subway, Loblaws, University of Toronto, Toronto Metropolitan University, George Brown, Queens Park, Hospital Row, College Park Shops, Bloor Street - Yorkville Shopping, Toronto's Eaton Centre, The Financial & Entertainment Districts. There Is No Parking Space & No Locker Included. Visitors Parking. Click On The Video Tour!
For sale
C$399,900
25 Carlton St #1811, Toronto, ON M5B 1L4
1beds
1baths
Apartment
Built in ----
-- sqft lot
$-- Zestimate®
C$--/sqft
C$518/mo HOA
What's special
Designer kitchen cabinetryStainless steel appliancesBright floor-to-ceiling windowsEast viewsSpacious sized bedroomGlass windowsLarge mirrored closet
- 1 day |
- 10 |
- 2 |
Zillow last checked:
Listing updated:
Listed by:
SUTTON GROUP QUANTUM REALTY INC.
Source: TRREB,MLS®#: C13716794 Originating MLS®#: Toronto Regional Real Estate Board
Originating MLS®#: Toronto Regional Real Estate BoardFacts & features
Interior
Bedrooms & bathrooms
- Bedrooms: 1
- Bathrooms: 1
Bedroom
- Level: Flat
- Dimensions: 3.32 x 2.89
Dining room
- Level: Flat
- Dimensions: 4.23 x 2.86
Kitchen
- Level: Flat
- Dimensions: 3.62 x 2.28
Living room
- Level: Flat
- Dimensions: 4.23 x 2.86
Heating
- Heat Pump, Gas
Cooling
- Central Air
Appliances
- Laundry: In-Suite Laundry
Features
- None
- Basement: None
- Has fireplace: No
Interior area
- Living area range: 500-599 null
Video & virtual tour
Property
Parking
- Parking features: Underground
- Has garage: Yes
Features
- Exterior features: Open Balcony
Details
- Parcel number: 129790206
Construction
Type & style
- Home type: Apartment
- Property subtype: Apartment
Materials
- Concrete
Community & HOA
HOA
- Amenities included: Concierge, Visitor Parking, Gym, Party Room/Meeting Room, Rooftop Deck/Garden, Indoor Pool
- Services included: Heat Included, Water Included, Common Elements Included, Building Insurance Included, CAC Included
- HOA fee: C$518 monthly
- HOA name: TSCC
Location
- Region: Toronto
Financial & listing details
- Annual tax amount: C$2,662
- Date on market: 8/27/2026
Price history
Price history is unavailable.
Public tax history
Tax history is unavailable.
Climate risks
Neighborhood: Church
Nearby schools
GreatSchools rating
No schools nearby
We couldn't find any schools near this home.
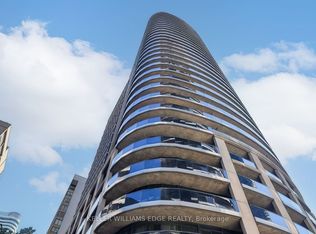
- C$449,0001 bd1 ba-- sqft25 Carlton St #2308, Toronto, ON M5B1L4For Sale
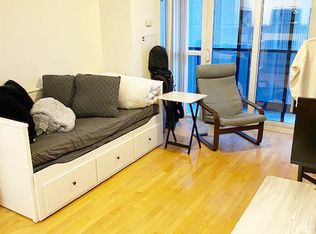
- C$---- bd1 ba350 sqft25 Carlton St #1201, Toronto, ON M5B1L4Off Market
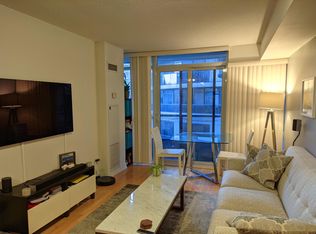
- C$--1 bd1 ba640 sqft25 Carlton St #706, Toronto, ON M5B1L4Off Market
- C$--1 bd1 ba-- sqft25 Carlton St #2111, Toronto, ON M5B1L4Off Market

- C$499,9002 bd1 ba-- sqft25 Carlton St #603, Toronto, ON M5B1L4For Sale
- C$--2 bd2 ba750 sqft25 Carlton St #3302, Toronto, ON M5B1L4Off Market
- C$--1 bd1 ba680 sqft25 Carlton St #1705, Toronto, ON M5B1L4Off Market
- C$--1 bd1 ba650 sqft25 Carlton St UNIT 1703, Toronto, ON M5B1L4Off Market
Similar homes
- C$399,9902 bd1 ba-- sqft18 Maitland Ter #2505, Toronto, ON M4Y 1C8For Sale
 MLS ID #C13716720, TOP ASSETS REALTY INC.. TRREB
 - C$449,9001 bd1 ba-- sqftThe Cosmopolitan, Toronto, ON M4Y 2W1For Sale
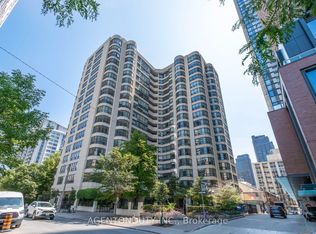 MLS ID #C13712164, AGENTONDUTY INC.. TRREB
 - C$365,000-- bd1 ba-- sqft38 Grenville St #1005, Toronto, ON M4Y 1A5For Sale
 MLS ID #C13706410, RIGHT AT HOME REALTY INC.. TRREB
 - C$449,0001 bd1 ba-- sqft155 Dalhousie St #626, Toronto, ON M5B 2P7For Sale
 MLS ID #C13706190, SUTTON GROUP-ADMIRAL REALTY INC.. TRREB
 - C$409,9002 bd1 ba-- sqft117 Gerrard St E #601, Toronto, ON M5B 2L4For SaleMLS ID #C13701402, REMAX CONNECT REALTY. TRREB
- C$486,0001 bd1 ba-- sqft38 Grenville St #1406, Toronto, ON M4Y 1A5For SaleMLS ID #C13717244, BAY STREET INTEGRITY REALTY INC.. TRREB
- C$399,9991 bd1 ba-- sqft25 Maitland St #505, Toronto, ON M4Y 2W1For SaleMLS ID #C13668588, ROYAL LEPAGE URBAN REALTY. TRREB
- C$399,0002 bd1 ba-- sqft25 Grenville St #1605, Toronto, ON M4Y 2X5For SaleMLS ID #C13649466, SKYBOUND REALTY. TRREB
- C$498,0002 bd1 ba-- sqft18 Maitland Ter #1808, Toronto, ON M4Y 0H2For SaleMLS ID #C13706706, CENTURY 21 LANDUNION REALTY INC.. TRREB
- C$489,0002 bd1 ba-- sqftPrime Condos, Toronto, ON M5B 0C8For SaleMLS ID #C13719428, ROYAL LEPAGE SIGNATURE REALTY. TRREB
- C$400,0001 bd1 ba-- sqft319 Jarvis St #1005, Toronto, ON M5B 0C8New ConstructionMLS ID #C13666154, UNION CAPITAL REALTY. TRREB
- C$449,0001 bd1 ba-- sqft25 Carlton St #2308, Toronto, ON M5B 1L4For SaleMLS ID #C13418454, KELLER WILLIAMS EDGE REALTY. TRREB
- C$399,000-- bd1 ba-- sqft319 Jarvis St #2309, Toronto, ON M5B 2C2For SaleMLS ID #C13699272, HOMELIFE LANDMARK REALTY INC.. TRREB
- C$405,0001 bd1 ba-- sqft319 Jarvis St #2605, Toronto, ON M5B 0C8For SaleMLS ID #C13674832, RE/MAX REAL ESTATE CENTRE, MY INVESTMENT BROKERS. TRREB
- C$529,8001 bd1 ba-- sqftRadio City, Toronto, ON M4Y 3C4For SaleMLS ID #C13710702, RE/MAX WEST REALTY INC.. TRREB
- C$499,9002 bd1 ba-- sqft25 Carlton St #603, Toronto, ON M5B 1L4For SaleMLS ID #C13677538, ROYAL LEPAGE REAL ESTATE SERVICES LTD.. TRREB
- C$529,0002 bd2 ba-- sqftCentury Plaza, Toronto, ON M4Y 2X6For SaleMLS ID #C13708210, FOREST HILL REAL ESTATE INC.. TRREB
- C$399,0001 bd1 ba-- sqftTotem Condos, Toronto, ON M4Y 0E4For SaleMLS ID #C13608592, KW Living Realty. TRREB
- C$560,0002 bd1 ba-- sqftKarma, Toronto, ON M4Y 0B9For SaleMLS ID #C13719136, REMAX YOUR COMMUNITY REALTY. TRREB
- C$539,0001 bd1 ba-- sqft761 Bay St Unit 1813, Toronto, ON M5G 2R2For SaleMLS ID #C13721442, SUPERSTARS REALTY LTD.. TRREB
