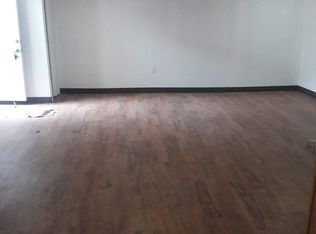
Nestled in the charming Whispering Pines neighborhood, this 3-bedroom, 2.5-bath townhouse offers a wonderful blend of comfort, space, and convenience. Step inside to a warm and inviting atmosphere filled with natural light. The spacious living room flows seamlessly into the dining area and eat-in kitchen, where sliding glass doors lead to the fenced backyard—perfect for relaxing, entertaining, or enjoying time outdoors. Upstairs, you’ll find the primary bedroom featuring a spacious walk in closet, along with two additional bedrooms, a full hall bathroom and additional half bathroom. The fully finished basement adds even more versatility, featuring a full bathroom and an additional room that can be used as a potential bedroom, home office, recreation room, or guest space. Whether you need extra room to work, unwind, or entertain, this lower level offers plenty of possibilities. Conveniently located near parks, walking trails, local shopping, and everyday amenities, with easy access to I-95 and the University of Delaware, this home puts everything within reach.Comfort, convenience, and flexible living space all come together in one inviting home. Schedule your tour today!
Pending
Price cut: $6K (9/18)
$269,000
25 Fleming St, Newark, DE 19713
3beds
1,200sqft
Townhouse
Built in 1972
2,178 Square Feet Lot
$-- Zestimate®
$224/sqft
$14/mo HOA
What's special
Fully finished basementFenced backyard
- 34 days
- 990
- 83
Likely to sell faster than
Zillow last checked:
Listing updated:
Listed by:
Yonathan Galindo 302-373-9073,
Crown Homes Real Estate (302) 504-6147
Source: Bright MLS,MLS#: DENC2111084
Facts & features
Interior
Bedrooms & bathrooms
- Bedrooms: 3
- Bathrooms: 3
- Full bathrooms: 2
- 1/2 bathrooms: 1
Basement
- Area: 0
Heating
- Forced Air, Oil
Cooling
- Central Air, Electric
Appliances
- Included: Electric Water Heater
Features
- Basement: Finished,Full
- Has fireplace: No
Interior area
- Total structure area: 1,200
- Total interior livable area: 1,200 sqft
- Finished area above ground: 1,200
- Finished area below ground: 0
Property
Parking
- Total spaces: 2
- Parking features: Driveway
- Uncovered spaces: 2
Accessibility
- Accessibility features: None
Features
- Levels: Two
- Stories: 2
- Pool features: None
Lot
- Size: 2,178 Square Feet
Details
- Additional structures: Above Grade, Below Grade
- Parcel number: 09027.20204
- Zoning: NCTH
- Special conditions: Standard
Construction
Type & style
- Home type: Townhouse
- Property subtype: Townhouse
Materials
- Aluminum Siding, Vinyl Siding
- Foundation: Block
Condition
- New construction: No
- Year built: 1972
Utilities & green energy
- Sewer: Public Sewer
- Water: Public
Community & HOA
Community
- Subdivision: Whispering Pines
HOA
- Has HOA: Yes
- HOA fee: $170 annually
- HOA name: WHISPERING PINES MAINTENANCE CORPORATION
Location
- Region: Newark
Financial & listing details
- Price per square foot: $224/sqft
- Tax assessed value: $246,400
- Annual tax amount: $2,474
- Date on market: 9/11/2026
- Listing agreement: Exclusive Right To Sell
- Listing terms: Conventional,Cash,FHA,VA Loan
- Ownership: Fee Simple
Estimated market value
Not available
Estimated sales range
Not available
$2,134/mo
Price history
| Date | Event | Price |
|---|---|---|
| 9/22/2026 | Pending sale | $269,000$224/sqft |
Source:  Bright MLS #DENC2111084 Report a problem Bright MLS #DENC2111084 Report a problem | ||
| 9/18/2026 | Price change | $269,000-2.2%$224/sqft |
Source: Bright MLS #DENC2111084 Report a problem | ||
| 9/11/2026 | Listed for sale | $275,000+83.5%$229/sqft |
Source: Bright MLS #DENC2111084 Report a problem | ||
| 9/15/2020 | Listing removed | $149,900$125/sqft |
Source: Coldwell Banker Preferred #DENC508822 Report a problem | ||
| 9/11/2020 | Listed for sale | $149,900+11.1%$125/sqft |
Source: Coldwell Banker Preferred #DENC508822 Report a problem | ||
| 11/22/2009 | Listing removed | $134,900$112/sqft |
Source: Bear #5611441 Report a problem | ||
| 10/21/2009 | Listed for sale | $134,900+48.2%$112/sqft |
Source: Bear #5611441 Report a problem | ||
| 6/10/2003 | Sold | $91,000$76/sqft |
Source: Public Record Report a problem | ||
Public tax history
| Year | Property taxes | Tax assessment |
|---|---|---|
| 2025 | $2,475 +44.6% | $246,400 +512.9% |
| 2024 | $1,712 +2.8% | $40,200 |
| 2023 | $1,665 +0.2% | $40,200 |
| 2022 | $1,661 +2.2% | $40,200 |
| 2021 | $1,626 +2.7% | $40,200 |
| 2020 | $1,584 +13.2% | $40,200 |
| 2019 | $1,400 +6.4% | $40,200 |
| 2017 | $1,315 +0.3% | $40,200 |
| 2016 | $1,311 | $40,200 |
| 2015 | $1,311 +9.8% | $40,200 |
| 2014 | $1,195 | $40,200 |
| 2013 | -- | $40,200 |
| 2012 | -- | $40,200 |
| 2011 | -- | $40,200 |
| 2010 | -- | $40,200 |
| 2009 | -- | $40,200 |
| 2008 | -- | $40,200 |
| 2007 | -- | $40,200 |
| 2006 | -- | $40,200 |
| 2005 | -- | $40,200 |
| 2004 | -- | $40,200 |
| 2003 | -- | $40,200 |
| 2002 | -- | $40,200 |
| 2001 | -- | $40,200 |
Find assessor info on the county website
Monthly payment
Est. payment
Payment breakdown
Explore the cost of this home by adjusting the details. Changes won't be saved.Climate risks
Neighborhood: 19713
Nearby schools
Schools provided by the listing agent
- District: Christina
Source: Bright MLS. This data may not be complete. We recommend contacting the local school district to confirm school assignments for this home.
Similar homes
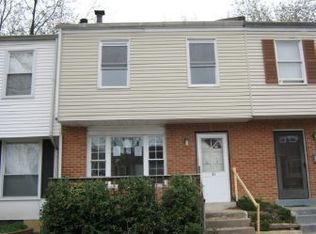
- $324,9003 bd2 ba1.2k sqft52 Greenbridge Dr, Newark, DE 19713For Sale
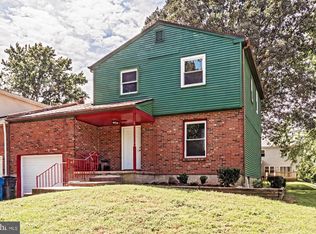
 MLS ID #DENC2111204, Michael Mazur, Keller Williams Realty Wilmington. Bright MLS
 - $259,9003 bd3 ba1.3k sqft5 Stark Ct, Newark, DE 19702For Sale
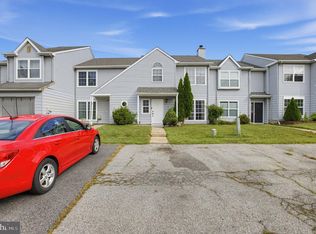 MLS ID #DENC2112066, Patricia Gesswein, Houwzer LLC-Haddonfield. Bright MLS
 - $269,0003 bd2 ba1.3k sqft1402 Flanders Way, Newark, DE 19702For Sale
 MLS ID #DENC2107746, Michael Mulski, Crown Homes Real Estate. Bright MLS
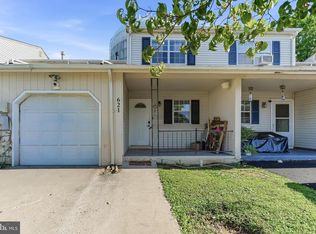
 - $270,0003 bd2 ba1.1k sqft621 Nanticoke Pl, Bear, DE 19701For Sale
 MLS ID #DENC2108476, Desi Rivera, EXP Realty, LLC. Bright MLS
 - $259,9002 bd2 ba1.1k sqft2218 Dickens Ter, Newark, DE 19702For SaleMLS ID #DENC2112472, Tami Xue, Century 21 Gold Key Realty. Bright MLS
- $264,9003 bd2 ba1.3k sqftNone Available, New Castle, DE 19720For SaleMLS ID #DENC2111840, Michael Dutt, Patterson-Schwartz-Newark. Bright MLS
- $269,0003 bd3 ba1.4k sqft19 Kelston Dr, Newark, DE 19702For SaleMLS ID #DENC2106094, Shirley Shang, Keller Williams Realty Wilmington. Bright MLS
- $399,9004 bd2 ba1.3k sqft10 Carlin Ln, Newark, DE 19713For SaleMLS ID #DENC2108194, Dan Shainsky, Coldwell Banker Realty. Bright MLS
- $257,9002 bd3 ba1.6k sqft318 Cobble Creek Curv, Newark, DE 19702For SaleMLS ID #DENC2106918, Daniel Demers, Sell Your Home Services. Bright MLS
- $385,0003 bd2 ba1.2k sqft15 W Stephen Dr, Newark, DE 19713For SaleMLS ID #DENC2112116, Carmen Franceschino, RE/MAX Preferred - Newtown Square. Bright MLS
- $375,0004 bd2 ba1.2k sqft18 Pearson Dr, Newark, DE 19713For SaleMLS ID #DENC2109900, Angela M Ferguson, RE/MAX Associates-Hockessin. Bright MLS
- $245,9003 bd2 ba1.1k sqftNone Available, Bear, DE 19701For SaleMLS ID #DENC2101844, Michael Smith, Patterson-Schwartz-Middletown. Bright MLS
- $289,9903 bd3 ba1.7k sqft226 Stonebridge Blvd, New Castle, DE 19720For SaleMLS ID #DENC2112686, Dennis Ezeogu, Deneze Realty LLC. Bright MLS
- $290,0003 bd3 ba1.2k sqft26 Azalea Cir, Elkton, MD 21921For SaleMLS ID #MDCC2022676, Kristin Lewis, Integrity Real Estate. Bright MLS
- $249,0002 bd2 ba1.2k sqft85 Mackenzie Ct, New Castle, DE 19720For SaleMLS ID #DENC2111078, S Walton Simpson, Walt Simpson Realty. Bright MLS
- $249,9002 bd3 ba1.3k sqft5 Monferrato Ct, Bear, DE 19701For SaleMLS ID #DENC2112228, Shay Rhodunda, EXP Realty, LLC. Bright MLS
- $224,9002 bd1 ba1.2k sqft84 Welsh Tract Rd #H306, Newark, DE 19713For SaleMLS ID #DENC2108030, Angel Cabazza, Tri-County Realty. Bright MLS
- $330,0003 bd2 ba1.6k sqft18 Ann Marie Ct, Newark, DE 19702For SaleMLS ID #DENC2110272, Charvez Grant, Coldwell Banker Realty. Bright MLS
- $348,0003 bd2 ba1.4k sqft99 Highland Cir, Newark, DE 19713For SaleMLS ID #DENC2103206, Alec Tran, Premier Realty Inc. Bright MLS
- $269,9003 bd2 ba1.4k sqft17 Cypress Dr, North East, MD 21901For SaleMLS ID #MDCC2023032, Benjamin White, Compass. Bright MLS
