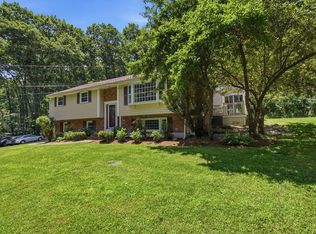
Lovingly cared for and maintained by the same family for 45 years! Enjoy glorious views and ultimate privacy while being in a wonderful location close to Franklin School, Drummond Park, The Old Center and North Andover Youth Center. This thoughtful home offers an inviting floorplan with a living room and dining room great for entertaining. An updated eat-in-kitchen flows nicely to the family room. What a treat to find a first-floor primary suite with an updated bathroom. The second floor offers 3 additional bedrooms that share another updated full bathroom. BONUS room can be used as an office, recreation room or additional guest bedroom. Other amenities include central a/c, 2-car garage, first floor laundry and hardwood floors throughout. Lovely back deck with exquisite plantings provides opportunities to enjoy sunsets and tranquil evenings. Close to routes 495/93/114/125. If you appreciate quality, condition and pride of ownership, this is the one you won't want to leave!
Pending
$849,900
25 Greenwood East Ln, North Andover, MA 01845
4beds
2,599sqft
:
Get pre-qualified$5,436/mo
Single Family Residence
Built in 1981
1.28 Acres Lot
$878,500 Zestimate®
$327/sqft
$-- HOA
What's special
Family roomUltimate privacyFirst floor laundryFirst-floor primary suiteUpdated bathroomHardwood floors throughoutGlorious views
- 48 days |
- 79 |
- 2 |
Likely to sell faster than
Zillow last checked:
Listing updated:
Listed by:
Debbie Carusi 978-902-8506,
Coldwell Banker Realty - Andovers/Readings Regional 978-475-2201
Source: MLS PIN,MLS#: 73541447
Facts & features
Interior
Bedrooms & bathrooms
- Bedrooms: 4
- Bathrooms: 3
- Full bathrooms: 2
- 1/2 bathrooms: 1
- Main level bathrooms: 2
- Main level bedrooms: 1
Primary bedroom
- Features: Walk-In Closet(s), Flooring - Hardwood
- Level: Main,First
- Area: 210
- Dimensions: 15 x 14
Bedroom 2
- Features: Closet, Flooring - Hardwood
- Level: Second
- Area: 187
- Dimensions: 17 x 11
Bedroom 3
- Features: Closet, Flooring - Hardwood
- Level: Second
- Area: 156
- Dimensions: 13 x 12
Bedroom 4
- Features: Closet, Flooring - Hardwood
- Level: Second
- Area: 209
- Dimensions: 19 x 11
Primary bathroom
- Features: Yes
Bathroom 1
- Features: Bathroom - Half, Closet, Flooring - Stone/Ceramic Tile, Dryer Hookup - Electric, Washer Hookup, Lighting - Overhead
- Level: Main,First
- Area: 63
- Dimensions: 9 x 7
Bathroom 2
- Features: Bathroom - Full, Bathroom - Double Vanity/Sink, Bathroom - Tiled With Tub & Shower, Closet/Cabinets - Custom Built, Flooring - Stone/Ceramic Tile, Countertops - Stone/Granite/Solid, Lighting - Sconce, Lighting - Overhead
- Level: Main,First
- Area: 64
- Dimensions: 8 x 8
Bathroom 3
- Features: Bathroom - Full, Bathroom - Double Vanity/Sink, Bathroom - Tiled With Tub & Shower, Flooring - Stone/Ceramic Tile, Countertops - Stone/Granite/Solid, Lighting - Sconce, Lighting - Overhead
- Level: Second
- Area: 64
- Dimensions: 8 x 8
Dining room
- Features: Flooring - Hardwood, Lighting - Pendant
- Level: Main,First
- Area: 165
- Dimensions: 15 x 11
Family room
- Features: Ceiling Fan(s), Flooring - Hardwood, Deck - Exterior, Exterior Access
- Level: Main,First
- Area: 198
- Dimensions: 18 x 11
Kitchen
- Features: Flooring - Stone/Ceramic Tile, Dining Area, Pantry, Countertops - Stone/Granite/Solid, Cabinets - Upgraded, Deck - Exterior, Exterior Access, Stainless Steel Appliances, Lighting - Overhead
- Level: Main,First
- Area: 198
- Dimensions: 18 x 11
Living room
- Features: Flooring - Hardwood
- Level: Main,First
- Area: 273
- Dimensions: 21 x 13
Office
- Features: Flooring - Hardwood, Lighting - Overhead
- Level: Second
- Area: 180
- Dimensions: 15 x 12
Heating
- Baseboard, Oil
Cooling
- Central Air
Appliances
- Included: Water Heater, Range, Microwave, Refrigerator, Washer, Dryer
- Laundry: First Floor
Features
- Lighting - Overhead, Office
- Flooring: Tile, Hardwood, Flooring - Hardwood
- Doors: Insulated Doors
- Windows: Insulated Windows
- Basement: Partial,Interior Entry,Garage Access
- Number of fireplaces: 2
- Fireplace features: Family Room, Living Room
Interior area
- Total structure area: 2,599
- Total interior livable area: 2,599 sqft
- Finished area above ground: 2,599
Video & virtual tour
Property
Parking
- Total spaces: 8
- Parking features: Attached, Under, Heated Garage, Workshop in Garage, Paved Drive, Shared Driveway, Off Street, Paved
- Attached garage spaces: 2
- Uncovered spaces: 6
Features
- Patio & porch: Deck - Wood
- Exterior features: Deck - Wood, Rain Gutters, Sprinkler System
Lot
- Size: 1.28 Acres
Details
- Parcel number: M:00098 B:C0075 L:00000,2070379
- Zoning: R3
Construction
Type & style
- Home type: SingleFamily
- Architectural style: Cape
- Property subtype: Single Family Residence
Materials
- Frame
- Foundation: Concrete Perimeter
- Roof: Shingle
Condition
- Year built: 1981
Utilities & green energy
- Electric: Circuit Breakers
- Sewer: Public Sewer
- Water: Public
- Utilities for property: for Electric Range
Community & HOA
Community
- Features: Shopping, Pool, Tennis Court(s), Park, Walk/Jog Trails, Golf, Conservation Area, Highway Access, House of Worship, Public School, University
HOA
- Has HOA: No
Location
- Region: North Andover
Financial & listing details
- Price per square foot: $327/sqft
- Tax assessed value: $810,100
- Annual tax amount: $9,122
- Date on market: 6/25/2026
- Exclusions: See Inclusion/Exclusion Form.
Estimated market value
$878,500
$835,000 - $922,000
$4,634/mo
Price history
| Date | Event | Price |
|---|---|---|
| 7/16/2026 | Pending sale | $849,900$327/sqft |
Source: MLS PIN #73541447 Report a problem | ||
| 7/2/2026 | Contingent | $849,900$327/sqft |
Source: MLS PIN #73541447 Report a problem | ||
| 6/25/2026 | Listed for sale | $849,900$327/sqft |
Source: MLS PIN #73541447 Report a problem | ||
Public tax history
| Year | Property taxes | Tax assessment |
|---|---|---|
| 2025 | $9,122 +2.3% | $810,100 +0.7% |
| 2024 | $8,920 +5.9% | $804,300 +16.9% |
| 2023 | $8,421 | $688,000 |
| 2022 | $8,421 +3.4% | $688,000 +19.7% |
| 2021 | $8,143 +6.7% | $574,700 +3.4% |
| 2020 | $7,635 +2.5% | $555,700 |
| 2019 | $7,452 -7.7% | $555,700 |
| 2018 | $8,074 +5% | $555,700 +3.2% |
| 2017 | $7,687 +0.5% | $538,300 +0.4% |
| 2016 | $7,649 +5% | $536,000 +5.8% |
| 2015 | $7,287 -2.2% | $506,400 -2.1% |
| 2014 | $7,450 +2.7% | $517,000 -2.2% |
| 2013 | $7,252 +9.2% | $528,600 +10.8% |
| 2012 | $6,643 +3% | $477,200 |
| 2011 | $6,452 +5.4% | $477,200 -0.7% |
| 2010 | $6,123 0% | $480,600 -7.7% |
| 2009 | $6,126 +3.2% | $520,900 |
| 2008 | $5,938 +4.4% | $520,900 -4.3% |
| 2007 | $5,687 -2.4% | $544,200 +4.1% |
| 2006 | $5,826 +3.6% | $523,000 +7.1% |
| 2005 | $5,625 +2.4% | $488,300 +4.6% |
| 2004 | $5,491 +4.5% | $466,900 +16.5% |
| 2003 | $5,257 +7.4% | $400,700 +3.6% |
| 2002 | $4,897 +20.4% | $386,800 +41.8% |
| 2000 | $4,067 +22.1% | $272,800 +11.9% |
| 1996 | $3,330 | $243,800 |
Find assessor info on the county website
Monthly payment
Est. payment
Payment breakdown
Explore the cost of this home by adjusting the details. Changes won't be saved.Climate risks
Neighborhood: 01845
Nearby schools
GreatSchools rating
- 5/10Franklin Elementary SchoolGrades: 1-5Distance: 0.6 mi
- 7/10North Andover Middle SchoolGrades: 6-8Distance: 1.5 mi
- 9/10North Andover High SchoolGrades: 9-12Distance: 1.7 mi
Schools provided by the listing agent
- Elementary: Franklin
- Middle: Nams
- High: Nahs
Source: MLS PIN. This data may not be complete. We recommend contacting the local school district to confirm school assignments for this home.
- $1,050,1004 bd3 ba3.4k sqft15 Greenwood East Ln, North Andover, MA 01845Off Market
- $1,086,1004 bd2 ba3.7k sqft40 Appledore Ln, North Andover, MA 01845Off Market
- $1,000,7004 bd3 ba2.2k sqft33 Greenwood East Ln, North Andover, MA 01845Off Market
- $1,107,2004 bd4 ba3.2k sqft214 Sutton Hill Rd, North Andover, MA 01845Off Market
- $1,036,7004 bd2 ba3.4k sqft5 Greenwood East Ln, North Andover, MA 01845Off Market
- $1,110,0004 bd3 ba3.4k sqft36 Appledore Ln, North Andover, MA 01845Sold
- $920,1003 bd2 ba2.2k sqft10 Greenwood East Ln, North Andover, MA 01845Off Market
- $975,4004 bd4 ba2.3k sqft326 Chestnut St, North Andover, MA 01845Off Market
A local agent can set up tours, give advice and negotiate with sellers.
A local lender can help you make sure your offer is ready when you are.
Similar homes
- $869,9003 bd3 ba2.7k sqft14 Olde Berry Rd, Andover, MA 01810For Sale
 MLS ID #73553759, Kalpana Shetty, Keller Williams Realty. MLS PIN
 - $1,199,9004 bd3 ba3.4k sqft24 Crossbow Ln, North Andover, MA 01845For Sale
 MLS ID #73560436, The Ternullo Real Estate Team, Leading Edge Real Estate. MLS PIN
 - $829,9993 bd3 ba2.1k sqft416 Ipswich Rd, Boxford, MA 01921For Sale
 MLS ID #73549265, Matthew Trainor, Keller Williams Realty Evolution. MLS PIN
 - $850,0004 bd3 ba2.1k sqft5 Strawberry Ln, Billerica, MA 01821For Sale
 MLS ID #73558722, Stig Bergquist, Keller Williams Realty. MLS PIN
 - $889,0004 bd3 ba2.8k sqft24 Uptack Rd, Groveland, MA 01834For SaleMLS ID #73552886, Nancy Judge, Keller Williams Realty Evolution. MLS PIN
- $814,9004 bd4 ba2.6k sqft257 Howe St, Methuen, MA 01844For SaleMLS ID #73543963, Gabriela Pena, Chinatti Realty Group, Inc.. MLS PIN
- $1,249,9004 bd3 ba3.4k sqft103 Barker St, North Andover, MA 01845For SaleMLS ID #73514763, The Prosperity Group, eXp Realty LLC - Corporate Office. MLS PIN
- $925,0004 bd3 ba2.9k sqft12 Merritt St, Groveland, MA 01834For SaleMLS ID #73561121, Robin Chudnow-Marsh, Coldwell Banker Realty. MLS PIN
- $825,0004 bd3 ba2.3k sqft135 Jennies Way, Tewksbury, MA 01876For SaleMLS ID #73530987, Maureen Howe, ERA Key Realty Services. MLS PIN
- $875,9163 bd2 ba1.4k sqft64 Haverhill St, Reading, MA 01867For SaleMLS ID #73561425, Philip R. Terban, Century 21 North East. MLS PIN
- $939,0004 bd2 ba2.1k sqft71 Colonial Dr, Reading, MA 01867For SaleMLS ID #73560368, Brian & Diana Segool, Gibson Sotheby's International Realty. MLS PIN
- $774,9003 bd3 ba2.1k sqft89 Old Andover Rd, North Reading, MA 01864For SaleMLS ID #73532335, Joanne Rodrigues, Redfin Corp.. MLS PIN
- $824,9003 bd2 ba1.8k sqft140 Thurlow St, Georgetown, MA 01833For SaleMLS ID #73559803, Ali Ludwig, Keller Williams Realty-Merrimack. MLS PIN
- $785,0004 bd3 ba2.8k sqft22 Sawmill Ridge Rd, Haverhill, MA 01832For SaleMLS ID #73555294, Edward Mahoney, Diamond Key Real Estate. MLS PIN
- $815,0003 bd2 ba1.7k sqft58 Roosevelt Rd, Wilmington, MA 01887For SaleMLS ID #73560312, Patricia Marsh, Realty Executives Marsh & Associates. MLS PIN
- $865,0004 bd3 ba2.7k sqft1016 Whipple Rd, Tewksbury, MA 01876For SaleMLS ID #73529381, Vincent Kaba, Keller Williams Realty Evolution. MLS PIN
- $765,0004 bd3 ba2.8k sqft79 Wyndridge Cir, Pelham, NH 03076For SaleMLS ID #73559535, Team Blue, ERA Key Realty Services. MLS PIN
- $785,0004 bd4 ba2.9k sqft26 Parsonage Hill Rd, Haverhill, MA 01832For SaleMLS ID #73543919, Catherine Duff, Diamond Key Real Estate. MLS PIN
- $749,9004 bd2 ba2k sqft23 Dorchester St, Wilmington, MA 01887For SaleMLS ID #73560189, Erika Creamer, REMAX Executive Realty. MLS PIN
- $1,049,0004 bd3 ba2.9k sqft2 Pinehurst Dr, Boxford, MA 01921For SaleMLS ID #73541623, Dennis Marks, Keller Williams Realty Evolution. MLS PIN
