Commuter’s dream! Located in the Killam Elementary School district, where construction of a brand-new school is underway less than a mile away. Ideally situated just 1/2 mile from I-95/Route 128, with convenient access to I-93, downtown Reading, the commuter rail and Boston. Lovingly maintained with recent renovations, this inviting home is ready for its next chapter. The welcoming foyer leads to a fireplaced living room featuring a gorgeous bow window and hardwood floors, followed by the dining room and spacious kitchen. Step outside to the three-season screened porch overlooking an expansive, level backyard. The main level offers three bedrooms and an updated full bath. Downstairs, a second fireplace anchors the family room, complemented by an office/flex room, stylish full bath, laundry and walkout access to the backyard. Navien heating and on-demand hot water systems, central A/C, irrigation, a garage with workbench complete this exceptional offering.
For sale
Price cut: $19.9K (9/13)
$830,000
64 Haverhill St, Reading, MA 01867
3beds
2,422sqft
Single Family Residence
Built in 1978
0.4 Acres Lot
$831,600 Zestimate®
$343/sqft
$-- HOA
What's special
Garage with workbenchDining roomExpansive level backyardHardwood floorsThree-season screened porchGorgeous bow windowSpacious kitchen
- 40 days
- 1,608
- 60
Zillow last checked:
Listing updated:
Listed by:
Philip R. Terban 781-864-4414,
Century 21 North East 617-389-1129
Source: MLS PIN,MLS#: 73561425
Facts & features
Interior
Bedrooms & bathrooms
- Bedrooms: 3
- Bathrooms: 2
- Full bathrooms: 2
Primary bedroom
- Features: Flooring - Hardwood
- Level: First
- Area: 168
- Dimensions: 14 x 12
Bedroom 2
- Features: Flooring - Hardwood
- Level: First
- Area: 150
- Dimensions: 10 x 15
Bedroom 3
- Features: Flooring - Hardwood
- Level: First
- Area: 110
- Dimensions: 10 x 11
Bathroom 1
- Features: Bathroom - Full, Bathroom - With Tub & Shower
- Level: First
- Area: 63
- Dimensions: 7 x 9
Bathroom 2
- Features: Bathroom - Full, Bathroom - With Shower Stall, Flooring - Stone/Ceramic Tile, Remodeled
- Level: Basement
- Area: 72
- Dimensions: 6 x 12
Dining room
- Features: Flooring - Hardwood
- Level: First
- Area: 132
- Dimensions: 11 x 12
Family room
- Features: Flooring - Hardwood
- Level: Basement
- Area: 375
- Dimensions: 15 x 25
Kitchen
- Features: Flooring - Laminate
- Level: First
- Area: 132
- Dimensions: 11 x 12
Living room
- Features: Flooring - Hardwood
- Level: First
- Area: 304
- Dimensions: 19 x 16
Office
- Level: Basement
- Area: 120
- Dimensions: 10 x 12
Heating
- Baseboard, Natural Gas
Cooling
- Central Air
Appliances
- Included: Gas Water Heater
- Laundry: In Basement
Features
- Office
- Flooring: Hardwood
- Windows: Insulated Windows
- Basement: Full
- Number of fireplaces: 2
- Fireplace features: Family Room, Living Room
Interior area
- Total structure area: 2,422
- Total interior livable area: 2,422 sqft
- Finished area above ground: 2,122
- Finished area below ground: 300
Property
Parking
- Total spaces: 5
- Parking features: Attached, Paved Drive, Off Street
- Attached garage spaces: 1
- Uncovered spaces: 4
Features
- Patio & porch: Screened
- Exterior features: Porch - Screened, Outdoor Gas Grill Hookup
Lot
- Size: 0.4 Acres
Details
- Parcel number: M:0029 B:0000 L:0047.0,734831
- Zoning: S20
Construction
Type & style
- Home type: SingleFamily
- Architectural style: Split Entry
- Property subtype: Single Family Residence
Materials
- Foundation: Concrete Perimeter
Condition
- Year built: 1978
Utilities & green energy
- Electric: Circuit Breakers
- Sewer: Public Sewer
- Water: Public
- Utilities for property: for Gas Oven, Outdoor Gas Grill Hookup
Community & HOA
HOA
- Has HOA: No
Location
- Region: Reading
Financial & listing details
- Price per square foot: $343/sqft
- Tax assessed value: $740,700
- Annual tax amount: $8,118
- Date on market: 8/21/2026
Estimated market value
$831,600
$790,000 - $873,000
$4,266/mo
Price history
| Date | Event | Price |
|---|---|---|
| 9/18/2026 | Listed for rent | $3,600$1/sqft |
Source: MLS PIN #73579589 Report a problem | ||
| 9/13/2026 | Price change | $830,000-2.3%$343/sqft |
Source: MLS PIN #73561425 Report a problem | ||
| 8/27/2026 | Price change | $849,916-3%$351/sqft |
Source: MLS PIN #73561425 Report a problem | ||
| 8/10/2026 | Listed for sale | $875,916+7.5%$362/sqft |
Source: MLS PIN #73561425 Report a problem | ||
| 8/8/2025 | Sold | $815,000+5.2%$336/sqft |
Source: MLS PIN #73381595 Report a problem | ||
| 5/29/2025 | Listed for sale | $775,000$320/sqft |
Source: MLS PIN #73381595 Report a problem | ||
Public tax history
| Year | Property taxes | Tax assessment |
|---|---|---|
| 2025 | $8,306 +1.2% | $729,200 +4.1% |
| 2024 | $8,210 +3.2% | $700,500 +10.9% |
| 2023 | $7,954 +3.9% | $631,800 +10% |
| 2022 | $7,655 0% | $574,300 +3.6% |
| 2021 | $7,658 +2.3% | $554,500 +3.4% |
| 2020 | $7,483 +3.2% | $536,400 +5.3% |
| 2019 | $7,250 +12% | $509,500 +9.1% |
| 2018 | $6,475 +2.4% | $466,800 +3.5% |
| 2017 | $6,326 +10.7% | $450,900 +14.4% |
| 2016 | $5,714 +3.6% | $394,100 +5% |
| 2015 | $5,518 +4.7% | $375,400 +5% |
| 2014 | $5,270 +1.6% | $357,500 +3% |
| 2013 | $5,186 +2.3% | $347,100 -3.1% |
| 2012 | $5,070 +2.5% | $358,300 -0.1% |
| 2011 | $4,947 +0.1% | $358,500 -0.2% |
| 2010 | $4,940 | $359,300 |
Find assessor info on the county website
Monthly payment
Est. payment
Payment breakdown
Explore the cost of this home by adjusting the details. Changes won't be saved.Climate risks
Neighborhood: 01867
Nearby schools
Schools provided by the listing agent
- Elementary: Coming Soon New Killam School!
Source: MLS PIN. This data may not be complete. We recommend contacting the local school district to confirm school assignments for this home.
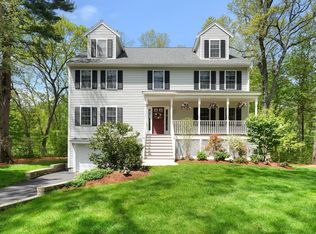
Similar homes
- $999,9004 bd3 ba2.5k sqft19 Shady Hill Ln, Reading, MA 01867For Sale
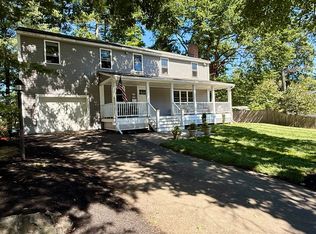 MLS ID #73574535, Marie Gianquitto, Pond View Realty. MLS PIN
 - $779,0003 bd3 ba2.1k sqft7 Lisa Rd, Peabody, MA 01960For Sale
 MLS ID #73579687, Heather Machia-Gore, KSRJ - Signature Realty Group. MLS PIN
 - $799,9003 bd3 ba1.9k sqft1 Stuart St, Wilmington, MA 01887For Sale
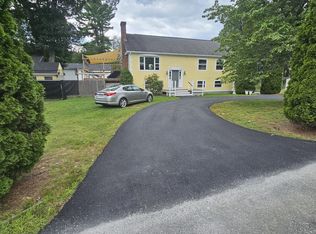 MLS ID #73575752, Robert P. Gillette, Gillette Realty. MLS PIN
 - $810,0003 bd2 ba1.5k sqft15 Frances Rd, Burlington, MA 01803For Sale
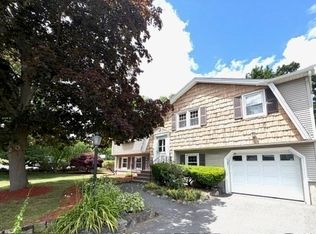 MLS ID #73551885, Michael Bannon, From Boston South Realty LLC. MLS PIN
