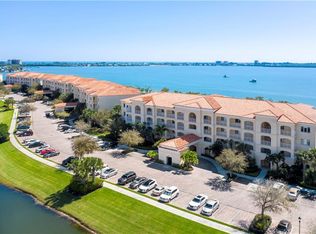
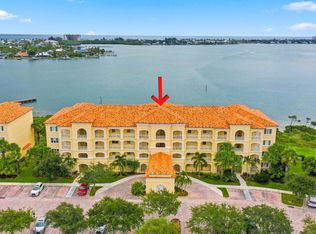
Absolutely stunning wide water views of the intracoastal waterway from this 2nd floor condo. It's positioned perfectly in the community w/i a very short walk to the clubhouse & pool. So many upgrades including custom curved archways, intricate crown molding & shadow boxes, textured wood flooring, door added next to laundry area to create add'l private room for home office & extra sleeping, enclosed washroom, Hunter Douglas electric shades plus plantation shutters, new 70 ply carpet in both bedrooms, elegant lighting, induction range w/ air fryer mode, 33 inch sink, add'l wall of top & bottom cabinetry w/ granite counter tops installed in kitchen, fresh paint thru-out, & the list goes on. You'll love the open floorplan, high ceilings, hurricane-rated windows/doors, & spacious bedrooms. Harbour Isle is a beautiful complex w/ top-notch amenities, including 24 hour security at guard gate, heated pool & hot tub, fitness center, tennis, bocce ball, walking paths, and more. Walk to d'town FP w/ great restaurants & one of Florida's biggest and best farmers markets every Saturday, pristine beaches, & all the tiki bars/restaurants in between.
Accepting backups
$445,000
25 Harbour Isle Dr W #205, Fort Pierce, FL 34949
2beds
1,989sqft
Condominium
Built in 2006
-- sqft lot
$422,400 Zestimate®
$224/sqft
$894/mo HOA
What's special
Spacious bedroomsFresh paint thru-outHigh ceilingsOpen floorplanElegant lightingCustom curved archwaysEnclosed washroom
- 88 days |
- 35 |
- 1 |
Zillow last checked:
Listing updated:
Listed by:
Carlson Collier 678-362-8471,
Keller Williams Realty of PSL,
Machelle Joseph 404-428-3653,
Keller Williams Realty of PSL
Source: BeachesMLS,MLS#: B26031390 Originating MLS: BeachesMLS
Originating MLS: BeachesMLSFacts & features
Interior
Bedrooms & bathrooms
- Bedrooms: 2
- Bathrooms: 2
- Full bathrooms: 2
- Main level bathrooms: 2
- Main level bedrooms: 2
Heating
- Central, Electric
Cooling
- Central Air, Ceiling Fan(s), Electric
Appliances
- Included: Dryer, Dishwasher, Electric Range, Electric Water Heater, Disposal, Microwave, Refrigerator, Water Heater, Washer
- Laundry: Laundry Room, Laundry Tub, In Unit, Washer Dryer Install Allowed
Features
- Breakfast Bar, Bedroom on Main Level, Bathtub, Dual Sinks, Entrance Foyer, Family/Dining Room, High Ceilings, Soaking Tub, Separate Shower, Walk-In Closet(s)
- Flooring: Carpet, Ceramic Tile, Wood
- Windows: Plantation Shutters, Storm Window(s)
- Has fireplace: No
Interior area
- Total structure area: 1,989
- Total interior livable area: 1,989 sqft
Video & virtual tour
Property
Parking
- Total spaces: 1
- Parking features: Assigned, Guest, Open
- Has uncovered spaces: Yes
Accessibility
- Accessibility features: None
Features
- Levels: One
- Stories: 1
- Pool features: Association, Heated
- Has view: Yes
- View description: Intercoastal, River, Water
- Has water view: Yes
- Water view: Intercoastal,River,Water
- Waterfront features: Intracoastal Access, None, River Front
Lot
- Features: Sprinklers Automatic
Details
- Parcel number: 240250303470008
- Zoning: Planned De
- Special conditions: Standard,Listed As-Is
Construction
Type & style
- Home type: Condo
- Architectural style: Traditional
- Property subtype: Condominium
Materials
- Pre-Cast Concrete, Concrete, Stucco
- Foundation: None
- Roof: Barrel,Concrete
Condition
- Resale
- New construction: No
- Year built: 2006
Utilities & green energy
- Sewer: Public Sewer
- Water: Public
- Utilities for property: Cable Available, Electricity Not Available, Sewer Connected, Water Available
Community & HOA
Community
- Features: Gated, Property Manager On-Site
- Security: Fire Alarm, Fire Sprinkler System, Gated with Guard, Gated Community, Key Card Entry, Smoke Detector(s), Security Fence, Security Guard
- Subdivision: Harbour Isle
HOA
- Has HOA: Yes
- Amenities included: Bocce Court, Clubhouse, Car Wash Area, Dog Park, Fitness Center, Gated, Management, Picnic Area, Pool, Parking, Spa/Hot Tub, Security, Sidewalks, Tennis Court(s), Elevator(s)
- Services included: Common Areas, Cable TV, Insurance, Maintenance Grounds, Maintenance Structure, Reserve Fund, Roof, Security, Trash, Water, Internet
- HOA fee: $894 monthly
- HOA name: Harbour Isle West Condominiums
- HOA phone: 772-466-5512
Location
- Region: Fort Pierce
Financial & listing details
- Price per square foot: $224/sqft
- Tax assessed value: $303,978
- Annual tax amount: $5,464
- Date on market: 5/21/2026
- Cumulative days on market: 80 days
- Listing terms: Cash,Conventional
Estimated market value
$422,400
$401,000 - $444,000
$2,670/mo
Price history
| Date | Event | Price |
|---|---|---|
| 5/21/2026 | Listed for sale | $445,000+48.8%$224/sqft |
Source:  BeachesMLS #B26031390 Report a problem BeachesMLS #B26031390 Report a problem | ||
| 6/16/2020 | Listing removed | $2,500$1/sqft |
Source: Harbour Isle Resales, LLC #RX-10617998 Report a problem | ||
| 4/27/2020 | Price change | $2,500+19%$1/sqft |
Source: Harbour Isle Resales, LLC #RX-10617998 Report a problem | ||
| 4/25/2020 | Listed for rent | $2,100$1/sqft |
Source: Harbour Isle Resales, LLC #RX-10617998 Report a problem | ||
| 10/3/2018 | Sold | $299,000-0.3%$150/sqft |
Source: Public Record Report a problem | ||
| 6/28/2018 | Price change | $299,900-3.2%$151/sqft |
Source: Branca Realty Professionals, LLC #RX-10414555 Report a problem | ||
| 3/15/2018 | Listed for sale | $309,900-13.9%$156/sqft |
Source: Branca Realty Professionals, LLC #RX-10414555 Report a problem | ||
| 3/15/2006 | Sold | $359,900$181/sqft |
Source: Public Record Report a problem | ||
Public tax history
| Year | Property taxes | Tax assessment |
|---|---|---|
| 2025 | $6,341 +11.4% | $303,978 +9.8% |
| 2024 | $5,692 +2.5% | $276,947 +3% |
| 2023 | $5,550 +2.9% | $268,881 +3% |
| 2022 | $5,395 +10% | $261,050 +11.1% |
| 2021 | $4,904 -12.1% | $235,000 +9.2% |
| 2020 | $5,580 | $215,200 -3.2% |
| 2019 | $5,580 -4.2% | $222,200 +49.1% |
| 2018 | $5,827 +116.3% | $149,066 -30.9% |
| 2017 | $2,694 +1.8% | $215,700 +3.5% |
| 2016 | $2,647 +1.9% | $208,400 +7.8% |
| 2015 | $2,598 -0.9% | $193,400 +37.3% |
| 2014 | $2,621 | $140,877 +1.5% |
| 2013 | -- | $138,795 +1.7% |
| 2012 | -- | $136,475 +3% |
| 2011 | -- | $132,500 |
| 2010 | -- | $132,500 -22.7% |
| 2009 | -- | $171,400 -18.5% |
| 2008 | -- | $210,300 -20.3% |
| 2007 | -- | $263,900 |
Find assessor info on the county website
Monthly payment
Est. payment
Payment breakdown
Explore the cost of this home by adjusting the details. Changes won't be saved.Climate risks
Neighborhood: 34949
Nearby schools
GreatSchools rating
- 4/10St. Lucie Elementary SchoolGrades: PK-5Distance: 2.8 mi
- 5/10Dan Mccarty SchoolGrades: 6-8Distance: 2.5 mi
- 3/10Fort Pierce Westwood High SchoolGrades: 9-12Distance: 4.3 mi
- $368,8002 bd2 ba1.9k sqft25 Harbour Isle Dr W UNIT 103, Fort Pierce, FL 34949Off Market
- $399,1002 bd2 ba1.9k sqft25 Harbour Isle Dr W UNIT 201, Fort Pierce, FL 34949Off Market
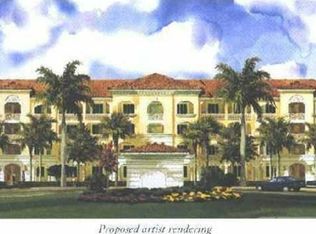
- $504,0002 bd2 ba1.9k sqft25 Harbour Isle Dr W PENTHOUSE 2, Fort Pierce, FL 34949Off Market
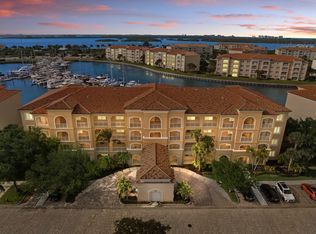
- $446,2002 bd2 ba1.9k sqft25 Harbour Isle Dr W UNIT 306, Fort Pierce, FL 34949Off Market
- $364,7002 bd2 ba1.9k sqft25 Harbour Isle Dr W UNIT 105, Fort Pierce, FL 34949Off Market
- $387,4002 bd2 ba1.9k sqft25 Harbour Isle Dr W UNIT 206, Fort Pierce, FL 34949Off Market
- $415,6002 bd2 ba1.9k sqft25 Harbour Isle Dr W UNIT 301, Fort Pierce, FL 34949Off Market
- $357,8002 bd2 ba1.9k sqft25 Harbour Isle Dr W UNIT 102, Fort Pierce, FL 34949Off Market
A local agent can set up tours, give advice and negotiate with sellers.
A local lender can help you make sure your offer is ready when you are.
Similar homes
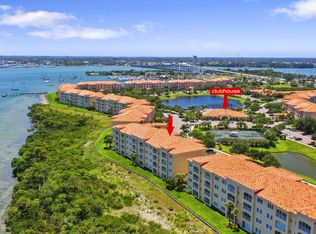
- $419,0002 bd2 ba1.9k sqft16 Harbour Isle Drive W #303, Fort Pierce, FL 34949For Sale
 MLS ID #B26061979, Ann Fenner Spiegel, Fenner Spiegel Properties. BeachesMLS
 - $469,0002 bd2 ba1.9k sqft26 Harbour Isle Drive W #Ph06, Fort Pierce, FL 34949For Sale
 MLS ID #B26032882, Carlson Collier, Keller Williams Realty of PSL. BeachesMLS
 - $425,0002 bd2 ba1.9k sqft34 Harbour Isle Dr W #204, Fort Pierce, FL 34949For Sale
 MLS ID #B26033300, Angela S. Ackermann, Engel & Voelkers Hutchinson Is. BeachesMLS
 - $475,0002 bd2 ba1.9k sqft21 HARBOUR ISLE Drive W #302, Fort Pierce, FL 34949For Sale
 MLS ID #B26060234, Carlson Collier, Keller Williams Realty of PSL. BeachesMLS
 - $430,0002 bd2 ba1.9k sqft(Undisclosed Address), Fort Pierce, FL 34949For SaleMLS ID #B26020975, June-Ann Degraw, The Keyes Company. BeachesMLS
- $429,9002 bd2 ba1.9k sqft8 Harbour Isle Drive E #Ph5, Fort Pierce, FL 34949For SaleMLS ID #R11147194, Hoyt C Murphy Jr., Coldwell Banker Paradise. BeachesMLS
- $430,0002 bd2 ba1.9k sqft17, Hutchinson Island, FL 34949For SaleMLS ID #R11136442, Angela S. Ackermann, Engel & Voelkers Hutchinson Is. BeachesMLS
- $339,9003 bd2 ba1.5k sqft2200, Fort Pierce, FL 34949For SaleMLS ID #B26063428, Andrew C Sesta, The Keyes Company - Stuart. BeachesMLS
- $375,0002 bd2 ba1.3k sqft3225 S Lakeview Circle #22-202, Fort Pierce, FL 34949For SaleMLS ID #B26015326, Delane Guettler, Five K Properties, LLC. BeachesMLS
- $480,0003 bd3 ba1.9k sqft4949 N Highway A1a #196, Fort Pierce, FL 34949For SaleMLS ID #R11060258, Laura Sellers McAllister, Atlantic Shores ERA Powered. BeachesMLS
- $569,9003 bd3 ba2.1k sqft1604 Mariner Bay Boulevard, Fort Pierce, FL 34949For SaleMLS ID #B26022480, Isabelle Pollock, Lang Realty. BeachesMLS
- $299,0002 bd2 ba1.2k sqft3200, Fort Pierce, FL 34949For SaleMLS ID #R11152328, Linda D Nelson, Coldwell Banker Paradise. BeachesMLS
- $650,0003 bd3 ba2k sqft3320 Caracal Drive, Fort Pierce, FL 34949For SaleMLS ID #B26047743, Bryce Miranda, Keller Williams Realty Of The Treasure Coast. BeachesMLS
- $599,0003 bd3 ba1.7k sqft2500 Harbour Cove Drive, Fort Pierce, FL 34949For SaleMLS ID #2149145, RICHARD MCDILL. realMLS
- $449,9993 bd4 ba2.2k sqft3000 Conifer Drive, Fort Pierce, FL 34951For SaleMLS ID #R11158912, Nicholas A Wulf, Compass Florida, LLC. BeachesMLS
- $379,0003 bd2 ba1.7k sqft5411 Place Lake Drive, Fort Pierce, FL 34951For SaleMLS ID #R11140576, James Eugene Tippmann, Equity Florida Treasure Coast LLC. BeachesMLS
- $449,9003 bd2 ba1.9k sqft1215 Southlakes Way SW, Vero Beach, FL 32968For SaleMLS ID #B26022998, Jason M Coley, Atlantic Shores ERA Powered. BeachesMLS
- $450,0003 bd2 ba1.8k sqft3957 SW Helmlinger Street, Port St Lucie, FL 34953For SaleMLS ID #B26060495, Robert Ayrsman, Florida Coastal Premier Realty LLC. BeachesMLS
- $397,9002 bd2 ba2.1k sqft512 NE Canoe Park Circle, Port St Lucie, FL 34983For SaleMLS ID #B26037450, Tiffany M Kane, RE/MAX Gold. BeachesMLS
- $479,9003 bd2 ba1.9k sqft1991 SE Manth Lane, Port St Lucie, FL 34983For SaleMLS ID #B26013277, Craig A Reeves, Keller Williams Realty Jupiter. BeachesMLS
