NEW CONSTRUCTION, built by Thorndike Development! Delivery Summer 2026. The Expanded Oak has the look and feel of a single family home but without a single family price tag. Its entryway porch, provides extra outdoor space along with the beautiful outdoor patio space. Once inside, a private den opens onto the covered porch and provides a second living space on the first floor that makes a great home office or just a place to tuck yourself away from the goings on around you. An open floor plan featuring a terrific kitchen, dining and living area and master suite to die for, complete the first floor. Upstairs is a second bedroom and bath with the ability to expand this floor to include a third bedroom.
Pending
$664,000
25 Hickory Bnd #1-18, Plymouth, MA 02360
2beds
1,989sqft
Condominium, Townhouse
Built in 2026
-- sqft lot
$-- Zestimate®
$334/sqft
$526/mo HOA
What's special
- 56 days |
- 5 |
- 0 |
Zillow last checked:
Listing updated:
Listed by:
Ben Geisinger 508-209-5616,
Thorndike Development 508-650-0650
Source: MLS PIN,MLS#: 73493446
Facts & features
Interior
Bedrooms & bathrooms
- Bedrooms: 2
- Bathrooms: 3
- Full bathrooms: 2
- 1/2 bathrooms: 1
Primary bedroom
- Features: Flooring - Wall to Wall Carpet
- Level: First
Bedroom 2
- Features: Flooring - Wall to Wall Carpet
- Level: Second
Primary bathroom
- Features: Yes
Bathroom 1
- Features: Bathroom - Half
- Level: First
Bathroom 2
- Features: Bathroom - Full, Bathroom - Double Vanity/Sink, Bathroom - With Shower Stall
- Level: Second
Bathroom 3
- Features: Bathroom - Full, Bathroom - With Tub & Shower
- Level: Third
Dining room
- Features: Flooring - Engineered Hardwood
- Level: First
Kitchen
- Features: Flooring - Engineered Hardwood
- Level: First
Living room
- Features: Cathedral Ceiling(s), Handicap Accessible, Flooring - Engineered Hardwood
- Level: First
Heating
- Central, Electric, Air Source Heat Pumps (ASHP)
Cooling
- Central Air, Air Source Heat Pumps (ASHP)
Appliances
- Included: Range, Dishwasher, Microwave, Plumbed For Ice Maker
- Laundry: First Floor, In Unit, Electric Dryer Hookup
Features
- Den, Internet Available - Unknown
- Flooring: Tile, Carpet, Engineered Hardwood, Flooring - Wall to Wall Carpet
- Doors: Insulated Doors
- Windows: Insulated Windows
- Has basement: Yes
- Has fireplace: No
- Common walls with other units/homes: End Unit
Interior area
- Total structure area: 1,989
- Total interior livable area: 1,989 sqft
- Finished area above ground: 1,989
- Finished area below ground: 0
Property
Parking
- Total spaces: 4
- Parking features: Attached, Off Street
- Attached garage spaces: 2
- Uncovered spaces: 2
Features
- Entry location: Unit Placement(Street)
- Patio & porch: Patio
- Exterior features: Patio
- Pool features: Association, In Ground
Details
- Zoning: 0
Construction
Type & style
- Home type: Townhouse
- Property subtype: Condominium, Townhouse
- Attached to another structure: Yes
Materials
- Frame
- Roof: Shingle
Condition
- New construction: Yes
- Year built: 2026
Details
- Warranty included: Yes
Utilities & green energy
- Electric: Circuit Breakers, 200+ Amp Service
- Sewer: Private Sewer
- Water: Public
- Utilities for property: for Electric Range, for Electric Oven, for Electric Dryer, Icemaker Connection
Community & HOA
Community
- Features: Public Transportation, Shopping, Pool, Walk/Jog Trails, Conservation Area, House of Worship, Public School
HOA
- Amenities included: Pool, Garden Area
- Services included: Insurance, Maintenance Structure, Road Maintenance, Maintenance Grounds, Snow Removal, Reserve Funds
- HOA fee: $526 monthly
Location
- Region: Plymouth
Financial & listing details
- Price per square foot: $334/sqft
- Annual tax amount: $12
- Date on market: 6/30/2026
- Listing terms: Contract
Estimated market value
Not available
Estimated sales range
Not available
Not available
Price history
| Date | Event | Price |
|---|---|---|
| 7/7/2026 | Pending sale | $664,000$334/sqft |
Source: MLS PIN #73493446 Report a problem | ||
| 3/30/2026 | Listed for sale | $664,000$334/sqft |
Source: MLS PIN #73493446 Report a problem | ||
Public tax history
Tax history is unavailable.
Monthly payment
Est. payment
Payment breakdown
Explore the cost of this home by adjusting the details. Changes won't be saved.Climate risks
Neighborhood: Pondville
Nearby schools
GreatSchools rating
- 5/10South Elementary SchoolGrades: K-5Distance: 3.8 mi
- 6/10Plymouth South Middle SchoolGrades: 6-8Distance: 6.9 mi
- 4/10Plymouth South High SchoolGrades: 9-12Distance: 7.1 mi
Schools provided by the listing agent
- Elementary: Manomet
- Middle: Pcis
- High: Pnhs
Source: MLS PIN. This data may not be complete. We recommend contacting the local school district to confirm school assignments for this home.
- $641,9003 bd1 ba1.9k sqft58 Bournehurst Dr, Plymouth, MA 02360Off Market
- $663,3003 bd3 ba2k sqft12 Whitmar Cir, Plymouth, MA 02360Off Market
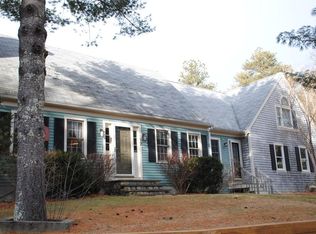
- $595,5003 bd2 ba1.9k sqft17 Bournehurst Dr, Plymouth, MA 02360Off Market

- $590,9003 bd2 ba1.3k sqft11 Cabot Cir, Plymouth, MA 02360Off Market
- $530,0003 bd2 ba1.5k sqft8 Cabot Cir, Plymouth, MA 02360Sold
- $521,7002 bd1 ba1.3k sqft21 Cabot Cir, Plymouth, MA 02360Off Market
- $598,4003 bd3 ba1.6k sqft7 Bournehurst Dr, Plymouth, MA 02360Off Market
- $552,9003 bd1 ba1.5k sqft16 Cabot Cir, Plymouth, MA 02360Off Market
A local agent can set up tours, give advice and negotiate with sellers.
A local lender can help you make sure your offer is ready when you are.
Similar homes
- $689,0002 bd3 ba1.9k sqftAlden's Reach, Plymouth, MA 02360New Construction
 MLS PIN
 - $963,2052 bd2 ba1.8k sqft16 Firefly Point #16, Plymouth, MA 02360For Sale
 MLS ID #73555071, Caryn Wennerberg, The Green Company. MLS PIN
 - $675,0003 bd3 ba2.2k sqftAlden's Reach, Plymouth, MA 02360New Construction
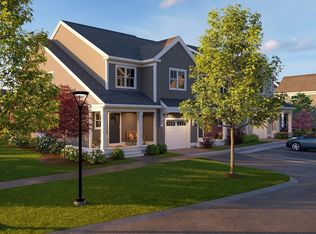 MLS PIN
 - $967,8503 bd3 ba2.1k sqft98 Aurora Sky #98, Plymouth, MA 02360New Construction
 MLS PIN
 - $838,2302 bd2 ba1.6k sqftOutlook East At The Pinehills, Plymouth, MA 02360New ConstructionMLS PIN
- $899,0004 bd3 ba2.1k sqft22 Maple St, Wareham, MA 02571For SaleMLS ID #73543059, Angel King, Sorenti Properties, LLC. MLS PIN
- $921,0002 bd3 ba2.4k sqftBroadleaf, Plymouth, MA 02360New ConstructionMLS ID #73561928, Celeste Villano, Toll Brothers Real Estate. MLS PIN
- $957,5123 bd3 ba2.1k sqft19 Firefly Point #19, Plymouth, MA 02360New ConstructionMLS ID #73489776, Caryn Wennerberg, The Green Company. MLS PIN
- $770,0003 bd3 ba1.9k sqft65 Great Neck Rd, Wareham, MA 02571For SaleMLS ID #73419610, Christine LaCava, Conway - Wareham. MLS PIN
- from $699,0002 bd3 ba1.9k sqftThe Oak Plan, Alden's Reach, Plymouth, MA 02360New ConstructionThorndike Development
- from $719,0002 bd3 ba1.9k sqftThe Expanded Oak Plan, Alden's Reach, Plymouth, MA 02360New ConstructionThorndike Development
- from $675,0003 bd3 ba2.3k sqftThe Expanded Spruce Plan, Alden's Reach, Plymouth, MA 02360New ConstructionThorndike Development
- $980,0003 bd3 ba2.4k sqft6 Scottsdale Rd, Barnstable, MA 02630For SaleMLS ID #73508603, Dara Harris, REMAX Executive Realty. MLS PIN
- $799,9002 bd3 ba2.2k sqft38 Cahoon Rd #38, Onset, MA 02558For SaleMLS ID #73541366, Kristen M. Dailey, The Firm. MLS PIN
- $621,9002 bd3 ba1.6k sqft95 Sunflower Way, Plymouth, MA 02360For SaleMLS ID #73515623, Timothy Porter, East Bay View Realty LLC. MLS PIN
- $619,9002 bd3 ba1.6k sqft11 Trumpet Vine Ln, Plymouth, MA 02360For SaleMLS ID #73448256, Timothy Porter, East Bay View Realty LLC. MLS PIN
- $739,0002 bd3 ba2k sqft4 Hawthorne, Plymouth, MA 02360For SaleMLS ID #73563701, Pinehills Resale team, Pinehills Brokerage Services LLC. MLS PIN
- $769,0002 bd2 ba1.7k sqftChadwick Corner, Plymouth, MA 02360For SaleMLS ID #73566149, Pinehills Resale team, Pinehills Brokerage Services LLC. MLS PIN
- $675,0003 bd2 ba1.6k sqft10 Pinehurst Dr, Bourne, MA 02532For SaleMLS ID #73563215, Bell Property Partners, Compass. MLS PIN
- $819,9002 bd2 ba1.7k sqftDennis Pines, Onset, MA 02558For Sale
 MLS ID #22602872, Christine M Brennan, Century 21 North East. CCIMLS
 - from $779,0002 bd3 ba2k sqftThe Balsam Plan, Alden's Reach, Plymouth, MA 02360New ConstructionThorndike Development
- $949,0002 bd2 ba2k sqft23 Woodsong, Plymouth, MA 02360For SaleMLS ID #73548560, Seagate Properties, Compass. MLS PIN
- $559,0003 bd3 ba1.7k sqftThe Village At Sawmill Woods, Plymouth, MA 02360For SaleMLS ID #73543069, Barbara Dalton, Conway - Plymouth. MLS PIN
- $860,0004 bd3 ba2.6k sqft1479 Main St, Acushnet, MA 02743For SaleMLS ID #73533709, Zechariah Stockbarger, Keller Williams South Watuppa. MLS PIN
- $949,0002 bd3 ba1.8k sqft50 Union St Unit 50, Plymouth, MA 02360For SaleMLS ID #73559147, Lynne Morey, Coldwell Banker Realty - Plymouth. MLS PIN
- $869,0002 bd2 ba1.8k sqft26 Boatwrights Loop, Plymouth, MA 02360For SaleMLS ID #73567637, Pinehills Resale team, Pinehills Brokerage Services LLC. MLS PIN
- $859,9002 bd2 ba1.6k sqftHarbor View Condominium, Plymouth, MA 02360For SaleMLS ID #73543189, Lynne Morey, Coldwell Banker Realty - Plymouth. MLS PIN
- $775,0003 bd2 ba1.6k sqft5 Windsong Rd, Forestdale, MA 02644For SaleMLS ID #73564563, Kevin Cosgrove, Kinlin Grover Compass. MLS PIN
- from $965,0003 bd3 ba2k sqftFresco 5 Plan, Aurora Sky at The Pinehills, Plymouth, MA 02360New ConstructionThe Green Company
- from $843,0002 bd2 ba1.6k sqftFresco 6 Plan, Aurora Sky at The Pinehills, Plymouth, MA 02360New ConstructionThe Green Company
- $989,0002 bd3 ba1.9k sqft12 Owls Nest #5, Plymouth, MA 02360New ConstructionMLS ID #73488172, Christine Sweeney, Toll Brothers Real Estate. MLS PIN
- $839,0003 bd1 ba1.2k sqft24 Cove St, Wareham, MA 02571For SaleMLS ID #73499892, Sue Ann Murley, Conway - Wareham. MLS PIN
- from $980,0003 bd3 ba2.1k sqftFresco 3 Plan, Aurora Sky at The Pinehills, Plymouth, MA 02360New ConstructionThe Green Company
- $875,0004 bd3 ba2.5k sqft83 Winding Way, Plymouth, MA 02360For SaleMLS ID #73520917, Kathleen LaNatra, Coldwell Banker Realty - Plymouth. MLS PIN
- $724,9003 bd3 ba1.8k sqft47 Seth Daniel Dr, New Bedford, MA 02745For SaleMLS ID #73515794, Lisa Feiteira, LAER Realty Partners / Rose Homes & Real Estate. MLS PIN
- $987,3373 bd3 ba2.1k sqft94 Aurora Sky, Plymouth, MA 02360New ConstructionThe Green Company
- $479,9002 bd3 ba1.5k sqftThe Village At Bay Pointe, Buzzards Bay, MA 02532For SaleMLS ID #73530052, Gretchen Almy, LandVest, Inc.. MLS PIN
- $779,9002 bd2 ba2.2k sqft27 Reservoir Ave, Lakeville, MA 02347For SaleMLS ID #73518271, Lawrence Costa, Century 21 Tassinari Gold. MLS PIN
- $759,9003 bd3 ba1.9k sqft590 Front St, Marion, MA 02738For SaleMLS ID #73564014, Jane Fagundes, Century 21 Signature Properties. MLS PIN
- $814,9003 bd4 ba2.4k sqft24 Oxford St, Fairhaven, MA 02719For SaleMLS ID #73557995, Tania DeSousa, RE/MAX Vantage. MLS PIN
