Private balcony! Assigned parking! Convenient location! This immaculately kept unit features an enormous private balcony - one of only 12 units in the entire building that has a balcony! This 3rd floor corner unit offers a spacious living room with separate dining area, modern eat-in kitchen, large primary bedroom with 2 closets, updated hall bath, and a 2nd bedroom. Relax and enjoy scenic views from your 3rd floor windows. A bright, clean laundry room is conveniently located down the hall from this unit. On site owner parking is available. This building is well kept and financially sound. Conveniently located near public transportation, shopping and numerous restaurants. This building is located minutes from Metro-North and a short drive to many major highways. It may be cold outside but it's warm and cozy inside this unit! Don't rent when you can own at The Regency.
Pending
$299,500
25 Lake Street #3D, White Plains, NY 10603
2beds
1,000sqft
Stock Cooperative, Residential
Built in 1968
-- sqft lot
$-- Zestimate®
$300/sqft
$-- HOA
What's special
Updated hall bathOn site owner parkingBright clean laundry roomPrivate balconyEnormous private balconySeparate dining areaModern eat-in kitchen
- 153 days |
- 20 |
- 0 |
Zillow last checked:
Listing updated:
Listed by:
Corcoran Legends Realty 914-337-0788,
Mary Leonard 914-656-2618,
Danielle J. Casey 845-893-7641,
Corcoran Legends Realty
Source: OneKey® MLS as distributed by MLS GRID,MLS#: 962118
Facts & features
Interior
Bedrooms & bathrooms
- Bedrooms: 2
- Bathrooms: 1
- Full bathrooms: 1
Other
- Description: Entry Foyer, Large Living Room with separate Dining Area, Eat-in Kitchen with Private Balcony, Large Primary Bedroom, 2nd Bedroom and Updated Hall Bath.
- Level: First
Heating
- Oil, Radiant
Cooling
- Wall/Window Unit(s)
Appliances
- Included: Dishwasher, Exhaust Fan, Gas Range, Refrigerator
- Laundry: Common Area, Laundry Room, Multiple Locations
Features
- Breakfast Bar, Eat-in Kitchen, Formal Dining, In-Law Floorplan, Pantry
- Flooring: Hardwood
- Has fireplace: No
- Common walls with other units/homes: End Unit
Interior area
- Total structure area: 1,000
- Total interior livable area: 1,000 sqft
Video & virtual tour
Property
Parking
- Total spaces: 1
- Parking features: Assigned, Common, Garage
- Has garage: Yes
Features
- Levels: One
- Exterior features: Balcony
Details
- Special conditions: None
Construction
Type & style
- Home type: Cooperative
- Architectural style: Other
- Property subtype: Stock Cooperative, Residential
- Attached to another structure: Yes
Materials
- Brick
Condition
- Actual
- Year built: 1968
Utilities & green energy
- Sewer: Public Sewer
- Water: Public
- Utilities for property: Electricity Connected, Natural Gas Connected, Sewer Connected, Trash Collection Public, Water Connected
Community & HOA
Community
- Security: Building Security, Video Cameras
HOA
- Has HOA: No
- HOA name: Regency Park
Location
- Region: White Plains
Financial & listing details
- Price per square foot: $300/sqft
- Date on market: 3/2/2026
- Cumulative days on market: 96 days
- Listing agreement: Exclusive Right To Sell
- Inclusions: Dishwasher, Oven/Range, Refrigerator
- Exclusions: Dining Room Chandelier
- Electric utility on property: Yes
Estimated market value
Not available
Estimated sales range
Not available
Not available
Price history
| Date | Event | Price |
|---|---|---|
| 4/2/2026 | Pending sale | $299,500$300/sqft |
Source:  OneKey® MLS as distributed by MLS GRID #962118 Report a problem OneKey® MLS as distributed by MLS GRID #962118 Report a problem | ||
| 3/2/2026 | Listed for sale | $299,500$300/sqft |
Source: OneKey® MLS as distributed by MLS GRID #962118 Report a problem | ||
Public tax history
Tax history is unavailable.
Monthly payment
Climate risks
Neighborhood: North White Plains
Nearby schools
GreatSchools rating
- 7/10Church Street SchoolGrades: K-5Distance: 0.6 mi
- 6/10White Plains Middle SchoolGrades: 6-8Distance: 1.8 mi
- 7/10White Plains Senior High SchoolGrades: 9-12Distance: 1.7 mi
Schools provided by the listing agent
- Elementary: White Plains (Controlled Parents’ Choice)
- Middle: White Plains Middle School
- High: White Plains Senior High School
Source: OneKey® MLS as distributed by MLS GRID. This data may not be complete. We recommend contacting the local school district to confirm school assignments for this home.
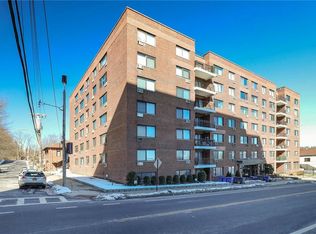
- $225,0002 bd1 ba1k sqft25 Lake St APT 3H, White Plains, NY 10603Sold
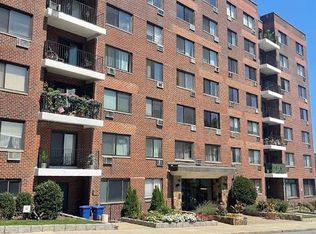
- $145,0001 bd1 ba720 sqft25 Lake St APT 5C, White Plains, NY 10603Sold
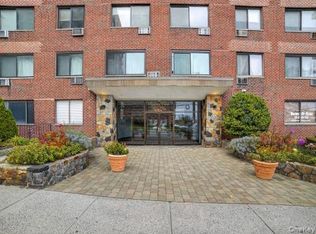
- $288,0002 bd1 ba1k sqft25 Lake St APT 6K, White Plains, NY 10603Sold
- $--1 bd1 ba-- sqft25 Lake St #1, White Plains, NY 10603Off Market
- $--2 bd2 ba-- sqft25 Lake St #F320A52C6, White Plains, NY 10603Off Market
- $--1 bd1 ba-- sqft25 Lake St #776F18CCB, White Plains, NY 10603Off Market
- $---- bd-- ba-- sqft25 Lake St APT 4J, White Plains, NY 10603Off Market
- $199,0001 bd1 ba720 sqft25 Lake St APT 2C, White Plains, NY 10603For Sale
A local agent can set up tours, give advice and negotiate with sellers.
Similar homes
- $279,0001 bd1 ba960 sqft499 N Broadway #7i, White Plains, NY 10603For Sale

 MLS ID #989350, Donna Vieni, Listing by: Howard Hanna Rand Realty. OneKey® MLS as distributed by MLS GRID
 - $300,0002 bd2 ba1.1k sqft2241 Palmer Avenue #3E, New Rochelle, NY 10801For Sale
 MLS ID #1019646, Ken Wile, Listing by: Redfin Real Estate. OneKey® MLS as distributed by MLS GRID
 - $295,0001 bd1 ba850 sqft108 Sagamore Road #3M, Tuckahoe, NY 10707For Sale
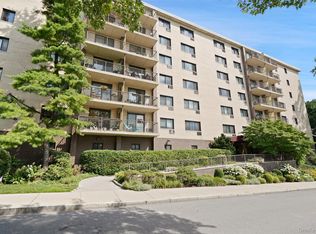 MLS ID #1025664, Cole Daddario, Listing by: Coldwell Banker Realty. OneKey® MLS as distributed by MLS GRID
 - $199,0001 bd1 ba720 sqft25 Lake Street #2C, White Plains, NY 10604For Sale
 MLS ID #989986, Daniel B. Greco, Listing by: Julia B Fee Sothebys Int. Rlty. OneKey® MLS as distributed by MLS GRID
 - $299,0002 bd1 ba1k sqft25 Shady Glen Court #2C, New Rochelle, NY 10805For SaleMLS ID #998273, Natasha Owens, Listing by: Keller Williams NY Realty. OneKey® MLS as distributed by MLS GRID
- $299,0002 bd1 ba975 sqft2 Lockwood Avenue #2F, Bronxville, NY 10708For SaleMLS ID #1022738, Alana Ciuffetelli, Listing by: Julia B Fee Sothebys Int. Rlty. OneKey® MLS as distributed by MLS GRID
- $375,0002 bd2 ba1.2k sqft100 E Hartsdale Avenue #6LW, Hartsdale, NY 10530For SaleMLS ID #1031783, Dean M. Nugent, Listing by: Mary Jane Pastor Realty. OneKey® MLS as distributed by MLS GRID
- $347,0002 bd1 ba900 sqft9 Bryant Crescent #1G, White Plains, NY 10605For SaleMLS ID #1016014, Alexandra Jacobs, Listing by: Compass Greater NY, LLC. OneKey® MLS as distributed by MLS GRID
- $325,0002 bd2 ba1k sqft1 Sadore Lane #3X, Yonkers, NY 10710For SaleMLS ID #1030216, Jeanette Justiniano, Listing by: Howard Hanna Rand Realty. OneKey® MLS as distributed by MLS GRID
- $299,9901 bd1 ba861 sqft3 W Lawrence Park Drive #3, Piermont, NY 10968For SaleMLS ID #1016088, Michael P Truiano, Listing by: Howard Hanna Rand Realty. OneKey® MLS as distributed by MLS GRID
- $335,0002 bd1 ba950 sqft21 Fairview Avenue #426, Tuckahoe, NY 10707For SaleMLS ID #1012626, Victoria Cocozza, Listing by: Keller Williams Realty Group. OneKey® MLS as distributed by MLS GRID
- $225,0002 bd1 ba1k sqft505 Central Avenue #618, White Plains, NY 10606For SaleMLS ID #1015608, Tony Murphy, Listing by: Houlihan Lawrence Inc.. OneKey® MLS as distributed by MLS GRID
- $269,9991 bd1 ba950 sqft84 Pinewood Road #1F, Hartsdale, NY 10530For SaleMLS ID #1030068, Margarita Carozza, Listing by: Houlihan Lawrence Inc.. OneKey® MLS as distributed by MLS GRID
- $328,0002 bd2 ba1.1k sqft920 Pelhamdale Avenue #A2H, Pelham, NY 10803For SaleMLS ID #984270, Sona Davidian, Listing by: Compass Greater NY, LLC. OneKey® MLS as distributed by MLS GRID
- $280,0002 bd1 ba1k sqft5 Sadore Ln #5R, Yonkers, NY 10710For SaleMLS ID #1024765, Anthony Mottola, Listing by: Mottola Real Estate LLC. OneKey® MLS as distributed by MLS GRID
- $320,0002 bd1 ba875 sqftFountain Terrace Ii, Stamford, CT 06902For Sale
 MLS ID #24184208, Arlene Bubbico, Coldwell Banker Realty. Smart MLS
 - $285,0002 bd2 ba1.2k sqft280 Collins Avenue #6D, Fleetwood, NY 10552For SaleMLS ID #1019040, Alfred Bruno, Listing by: Berkshire Hathaway HS NY Prop. OneKey® MLS as distributed by MLS GRID
- $275,0001 bd1 ba754 sqft42 Pondfield W #6D, Bronxville, NY 10708For SaleMLS ID #991224, Diane F. Hackett, Listing by: Compass Greater NY, LLC. OneKey® MLS as distributed by MLS GRID
- $365,0002 bd2 ba1.2k sqft372 Central Park Avenue #2A, Scarsdale, NY 10583For SaleMLS ID #1020731, Saleem Naber, Listing by: ERA Insite Realty Services. OneKey® MLS as distributed by MLS GRID
- $339,0001 bd1 ba860 sqft180 Kearsing Parkway #G, Monsey, NY 10952For SaleMLS ID #1031931, Valencia Noel, Listing by: Century 21 Full Service Realty. OneKey® MLS as distributed by MLS GRID
