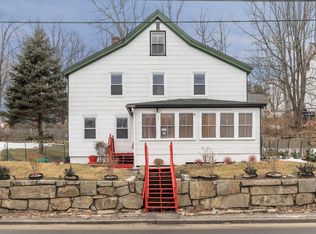
Step into this beautifully maintained late 19th-century New England Classic Cape, featuring 4 bedrooms and 2 baths across 2,070 sq. ft. of living space. This home seamlessly blends timeless character with modern updates — including a new roof, windows, fresh interior paint, and upgraded electrical. Enjoy the charm of hardwood floors, tin ceilings, and detailed moldings throughout. Conveniently located in town with easy parking, this property offers both comfort and investment potential.
Active under contract
Listed by: Liriano Realty • Jefri Liriano • 617-685-1515
$334,900
25 Main Street, Greenville, NH 03048
4beds
1,632sqft
Single Family Residence
Built in 1890
4,792 Square Feet Lot
$321,000 Zestimate®
$205/sqft
$-- HOA
What's special
Hardwood floorsFresh interior paintNew roofDetailed moldings throughoutTin ceilings
- 103 days
- 11
- 0
Zillow last checked:
Listing updated:
Listed by:
Jefri Liriano,
Liriano Realty 617-685-1515
Source: PrimeMLS,MLS#: 5066959
Facts & features
Interior
Bedrooms & bathrooms
- Bedrooms: 4
- Bathrooms: 2
- Full bathrooms: 1
- 1/2 bathrooms: 1
Heating
- Oil, Baseboard, Hot Water
Cooling
- None
Appliances
- Included: Dryer, Electric Range, Refrigerator, Washer
- Laundry: In Basement
Features
- Dining Area, Kitchen Island, Natural Light
- Flooring: Carpet, Hardwood, Laminate
- Basement: Full,Unfinished,Interior Entry
- Attic: Walk-up
- Has fireplace: Yes
- Fireplace features: Wood Burning
Interior area
- Total structure area: 1,632
- Total interior livable area: 1,632 sqft
- Finished area above ground: 1,632
- Finished area below ground: 0
Property
Features
- Levels: 3
- Stories: 3
- Frontage length: Road frontage: 50
Lot
- Size: 4,792 Square Feet
- Features: City Lot, In Town, Near Shopping, Neighborhood, Near School(s)
Details
- Parcel number: TMPLM0007AL000009S000000
- Zoning description: Downtown
Construction
Type & style
- Home type: SingleFamily
- Architectural style: Colonial
- Property subtype: Single Family Residence
Materials
- Wood Frame
- Foundation: Stone
- Roof: Asphalt Shingle
Condition
- New construction: No
- Year built: 1890
Utilities & green energy
- Electric: Circuit Breakers, On-Site
- Sewer: Public Sewer
- Utilities for property: Cable Available
Community & HOA
Location
- Region: Greenville
Financial & listing details
- Price per square foot: $205/sqft
- Tax assessed value: $421,110
- Annual tax amount: $4,353
- Date on market: 7/7/2026
- Electric utility on property: Yes
- Road surface type: Paved
Estimated market value
$321,000
$305,000 - $337,000
$2,590/mo
Price history
| Date | Event | Price |
|---|---|---|
| 7/7/2026 | Listed for sale | $334,900$205/sqft |
Source:  PrimeMLS #5066959 Report a problem PrimeMLS #5066959 Report a problem | ||
| 5/1/2026 | Listing removed | $334,900$205/sqft |
Source: PrimeMLS #5066959 Report a problem | ||
| 4/23/2026 | Pending sale | $334,900$205/sqft |
Source: PrimeMLS #5066959 Report a problem | ||
| 4/23/2026 | Listed for sale | $334,900$205/sqft |
Source: PrimeMLS #5066959 Report a problem | ||
| 2/25/2026 | Listing removed | $334,900$205/sqft |
Source: PrimeMLS #5066959 Report a problem | ||
| 1/20/2026 | Price change | $334,900-1.5%$205/sqft |
Source: PrimeMLS #5066959 Report a problem | ||
| 12/8/2025 | Price change | $339,900-2.9%$208/sqft |
Source: PrimeMLS #5066959 Report a problem | ||
| 10/23/2025 | Listed for sale | $349,900-2.8%$214/sqft |
Source: PrimeMLS #5066959 Report a problem | ||
| 9/5/2024 | Listing removed | $360,000$221/sqft |
Source: PrimeMLS #5004465 Report a problem | ||
| 9/4/2024 | Price change | $360,000-4%$221/sqft |
Source: PrimeMLS #5004465 Report a problem | ||
| 7/22/2024 | Price change | $375,000-3.1%$230/sqft |
Source: PrimeMLS #5004465 Report a problem | ||
| 7/11/2024 | Listed for sale | $387,000+52.1%$237/sqft |
Source: PrimeMLS #5004465 Report a problem | ||
| 3/16/2022 | Sold | $254,500+11.1%$156/sqft |
Source: PrimeMLS #4898874 Report a problem | ||
| 2/23/2022 | Listed for sale | $229,000-25.9%$140/sqft |
Source: PrimeMLS #4898874 Report a problem | ||
| 7/27/2020 | Sold | $309,000+3.3%$189/sqft |
Source: Public Record Report a problem | ||
| 4/22/2020 | Price change | $299,000-23.3%$183/sqft |
Source: Four Seasons Sotheby's International Realty #4693753 Report a problem | ||
| 8/2/2019 | Price change | $389,900-4.7%$239/sqft |
Source: Four Seasons Sotheby's International Realty #4693753 Report a problem | ||
| 6/24/2019 | Price change | $409,000-8.9%$251/sqft |
Source: Four Seasons Sotheby's International Realty #4693753 Report a problem | ||
| 10/4/2018 | Price change | $449,000-10%$275/sqft |
Source: Four Seasons Sotheby's International Realty #4693753 Report a problem | ||
| 8/8/2018 | Price change | $499,000-9.3%$306/sqft |
Source: Four Seasons Sotheby's International Realty #4693753 Report a problem | ||
| 5/21/2018 | Listed for sale | $549,900$337/sqft |
Source: Four Seasons Sotheby's International Realty #4693753 Report a problem | ||
Public tax history
| Year | Property taxes | Tax assessment |
|---|---|---|
| 2024 | $6,734 -8.5% | $421,110 +41.9% |
| 2023 | $7,359 -0.7% | $296,857 0% |
| 2022 | $7,411 +3.2% | $296,915 -0.1% |
| 2021 | $7,179 | $297,160 |
| 2020 | $7,179 -10.7% | $297,160 -16.5% |
| 2019 | $8,036 -18.9% | $355,870 -7.6% |
| 2018 | $9,907 +3.2% | $385,183 +0% |
| 2017 | $9,602 -0.3% | $385,141 +0% |
| 2016 | $9,633 -3.8% | $385,018 +0% |
| 2015 | $10,018 | $384,997 |
Find assessor info on the county website
Monthly payment
Est. payment
Payment breakdown
Explore the cost of this home by adjusting the details. Changes won't be saved.Climate risks
Neighborhood: 03048
Nearby schools
Schools provided by the listing agent
- Elementary: Greenville Elementary
- Middle: Boynton Middle School
- High: Mascenic Regional High School
- District: Mascenic Sch Dst SAU #87
Source: PrimeMLS. This data may not be complete. We recommend contacting the local school district to confirm school assignments for this home.
Similar homes
- $419,9003 bd2 ba2k sqft10 Dunster Hill Rd, Greenville, NH 03048For Sale
 MLS ID #73570683, Kelle O'Keefe, Keller Williams Realty North Central. MLS PIN
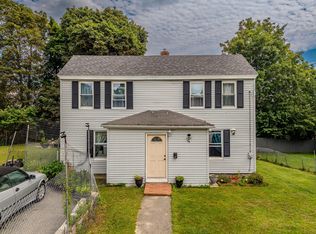
 - $329,9994 bd1 ba1.3k sqft20 Boutelle St, Fitchburg, MA 01420For Sale
 MLS ID #73570273, Juan Cano, Broad Sound Real Estate, LLC. MLS PIN
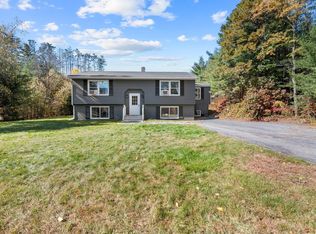
 - $415,0004 bd1 ba1.3k sqft706 Brown St, Winchendon, MA 01475For Sale
 MLS ID #73592195, Joseph Bonneau, eXp Realty LLC. MLS PIN
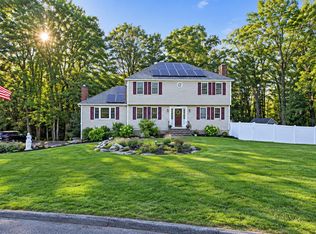
 - $399,0003 bd3 ba2.3k sqft176 Will Thompson Way, Fitchburg, MA 01420For Sale
 MLS ID #73590446, Kyle Seyboth, Century 21 Limitless. MLS PIN
